
1612 FELLOWSHIP SQUARERESTON, VA 20190
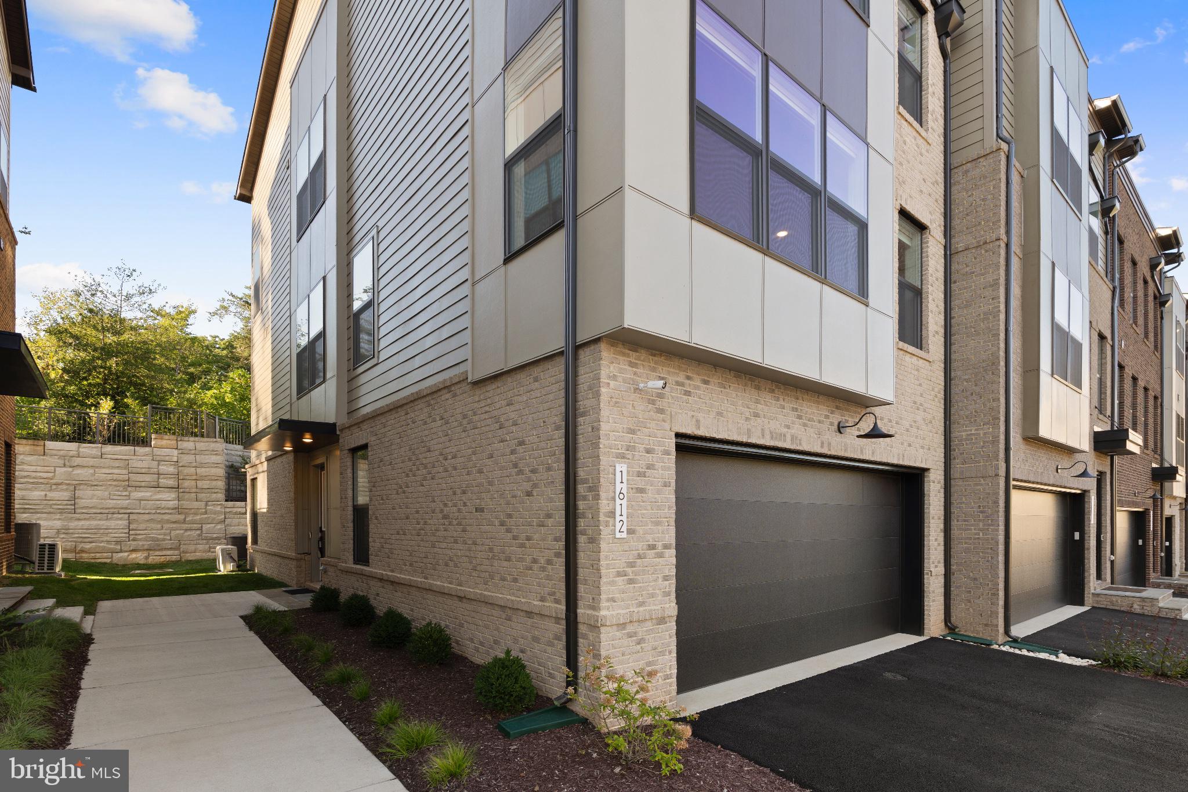
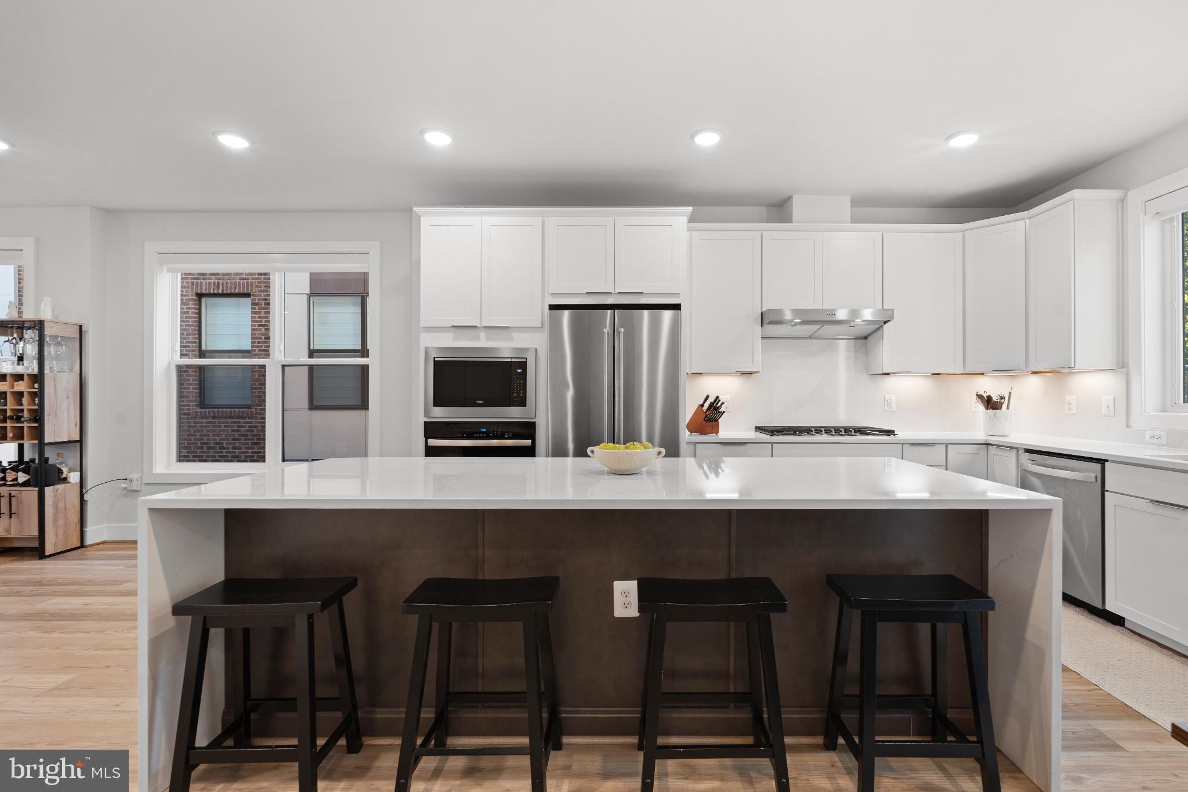
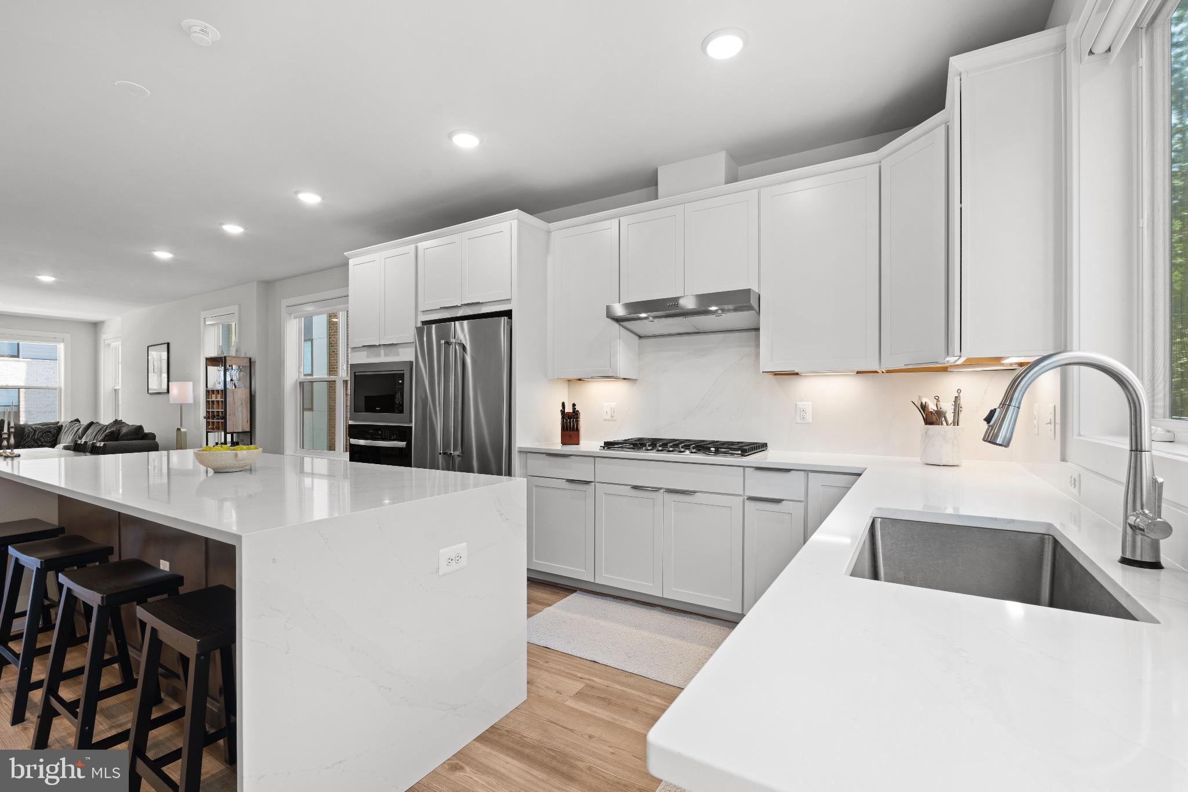
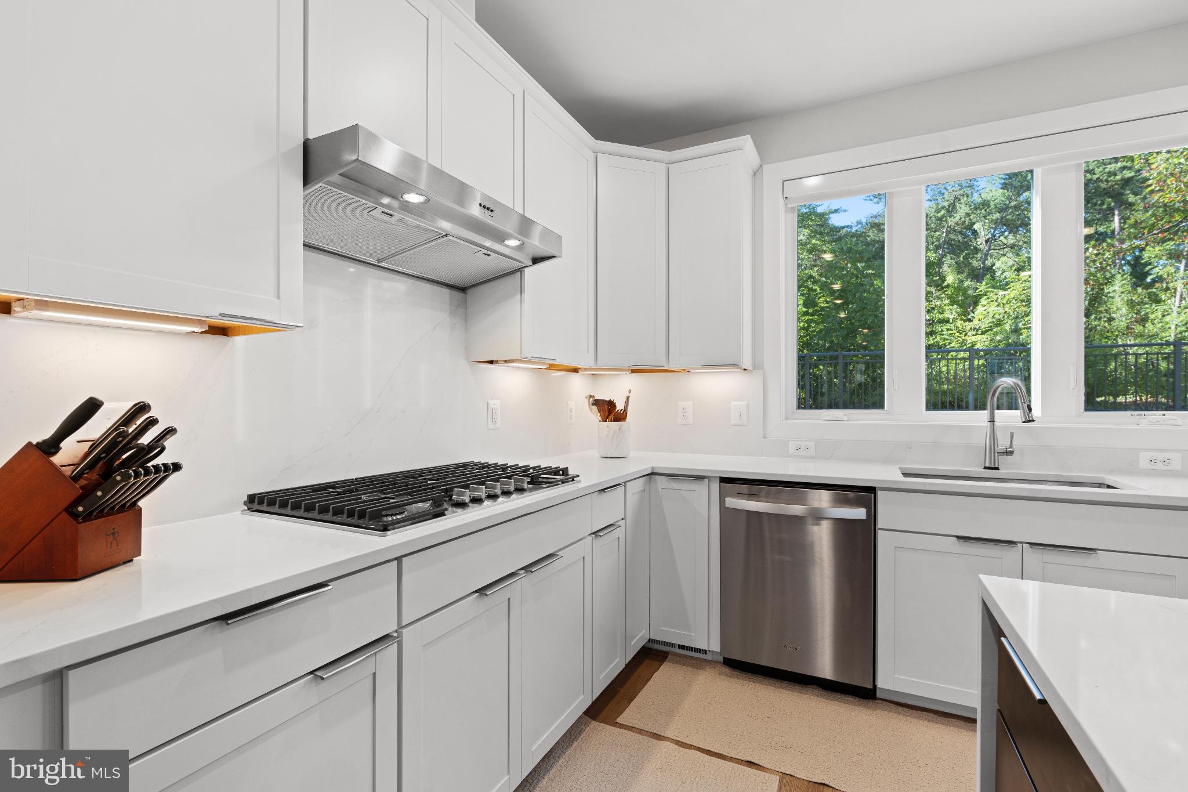
Welcome to 1612 Fellowship Square, a beautifully designed 4-bedroom, 3 and 2 half bath townhome built in 2025 offering modern finishes, flexible living space, and an unbeatable Reston location. LVP flooring throughout the main and upper levels creates a clean, cohesive feel, while an open and light-filled layout makes the home ideal for both everyday living and entertaining. The stylish kitchen features quartz countertops, stainless steel appliances, ample cabinetry, and generous prep space, seamlessly connecting to the main living and dining areas. Upstairs, spacious bedrooms provide plenty of room to unwind, including a comfortable primary suite. The lower level adds exceptional versatility with an additional bedroom and full bathroom, perfect for guests, a private home office, or additional living space. Ideally located near Reston Town Center, this home puts shopping, dining, recreation, and everyday conveniences within easy reach. Enjoy everything Reston has to offer, including its extensive network of trails and green spaces, while remaining convenient to major commuter routes and Metro access. Modern, spacious, and move-in ready, 1612 Fellowship Square is a wonderful place to call home.
| 4 days ago | Listing updated with changes from the MLS | |
| 3 weeks ago | Price changed to $1,199,900 | |
| a month ago | Status changed to Active | |
| a month ago | Listing first seen on site |

The real estate listing information is provided by Bright MLS is for the consumer's personal, non-commercial use and may not be used for any purpose other than to identify prospective properties consumer may be interested in purchasing. Any information relating to real estate for sale or lease referenced on this web site comes from the Internet Data Exchange (IDX) program of the Bright MLS. This web site references real estate listing(s) held by a brokerage firm other than the broker and/or agent who owns this web site. The accuracy of all information is deemed reliable but not guaranteed and should be personally verified through personal inspection by and/or with the appropriate professionals. Properties in listings may have been sold or may no longer be available. The data contained herein is copyrighted by Bright MLS and is protected by all applicable copyright laws. Any unauthorized collection or dissemination of this information is in violation of copyright laws and is strictly prohibited. Copyright © 2020 Bright MLS. All rights reserved.