Save
Ask
Hide
Share
$620,000

5727 OAKSHORE COURT
BURKE, VA 22015

Townhouse|Sold 10/13/2026
3
Beds
4
Total Baths
2
Full Baths
2
Partial Baths
1,414
SqFt
$438
/SqFt
1983
Built
Subdivision:
BURKE CENTRE
County:
FAIRFAX
Listing courtesy of Property Collective
Bought with gurneer kher of Century 21 Redwood Realty (703) 359-7800
Call Now: 703-980-3027
Is this the listing for you? We can help make it yours.
703-980-3027
5727 OAKSHORE COURT5727 OAKSHORE COURT5727 OAKSHORE COURT5727 OAKSHORE COURT
Save
Ask
Hide
Share

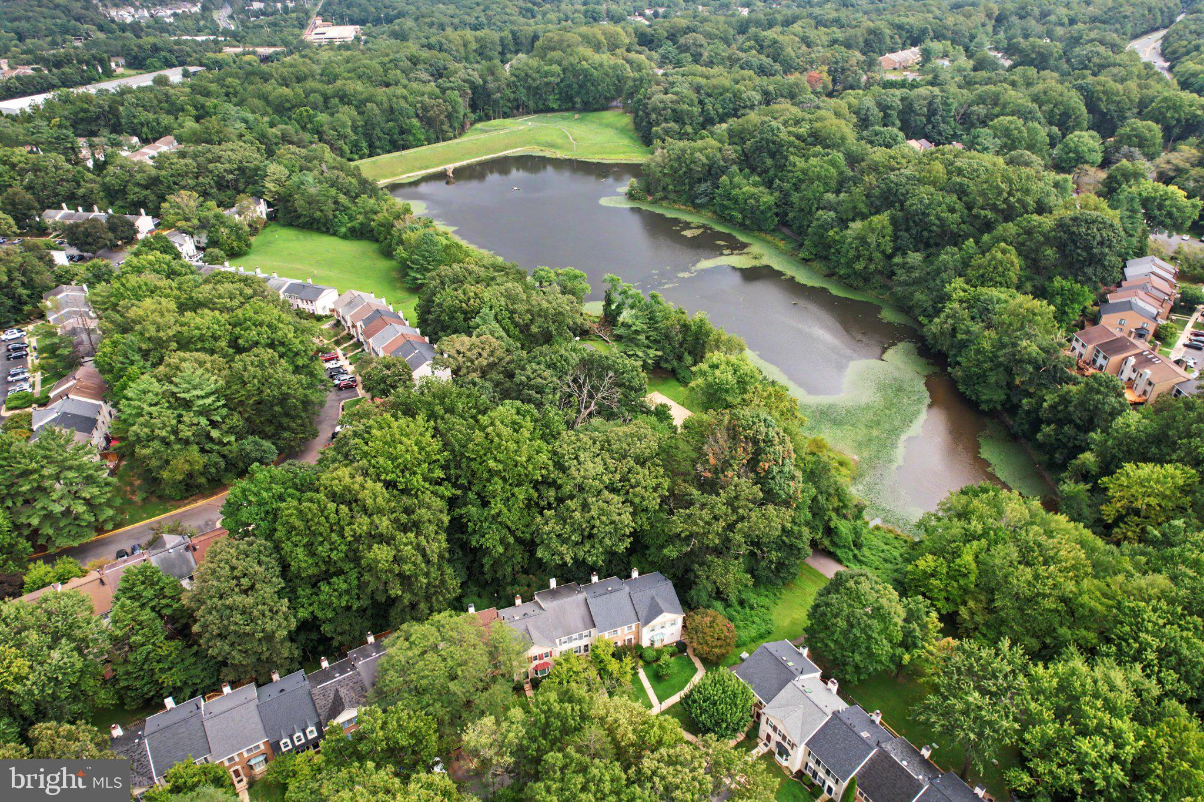
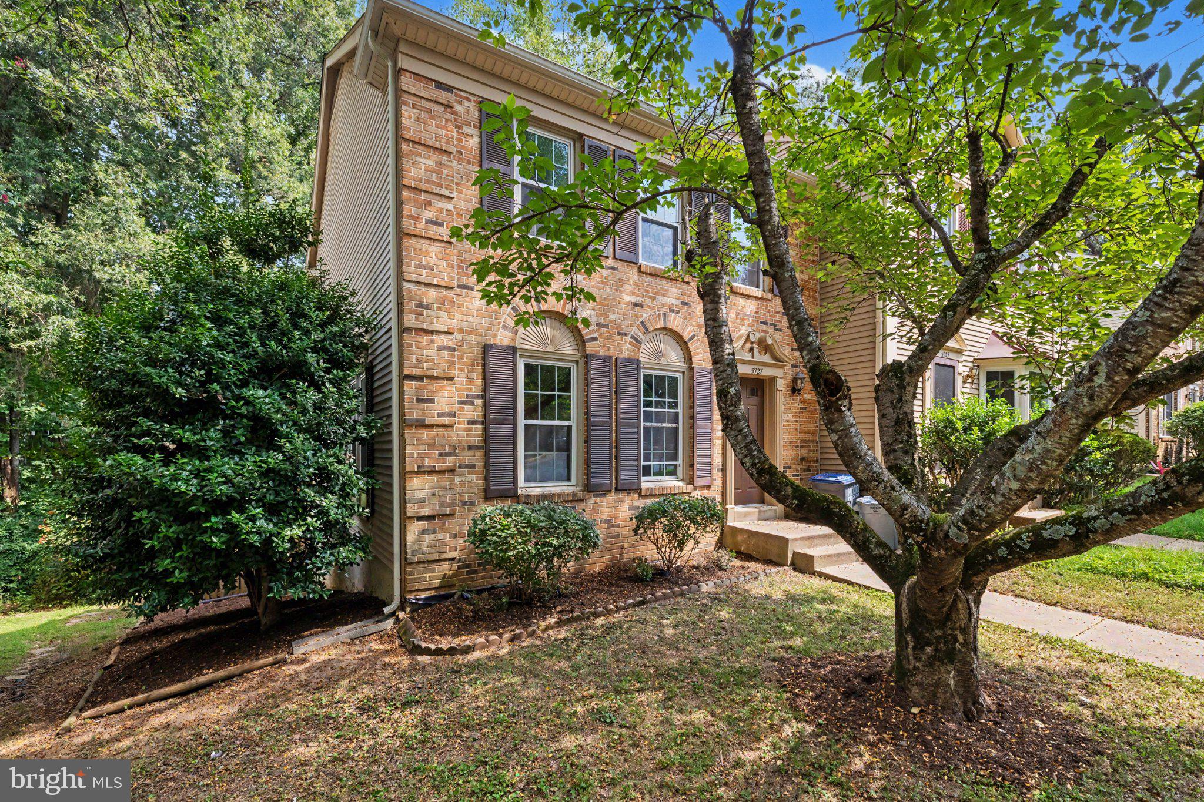
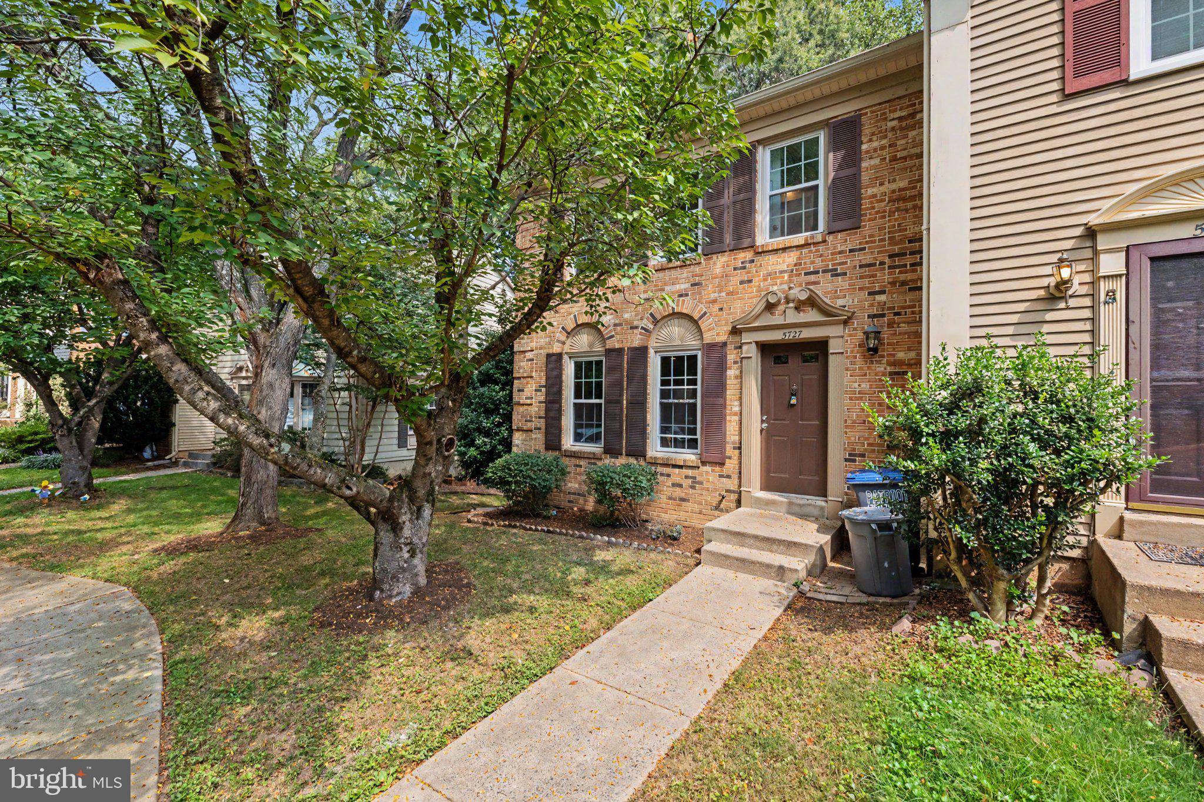
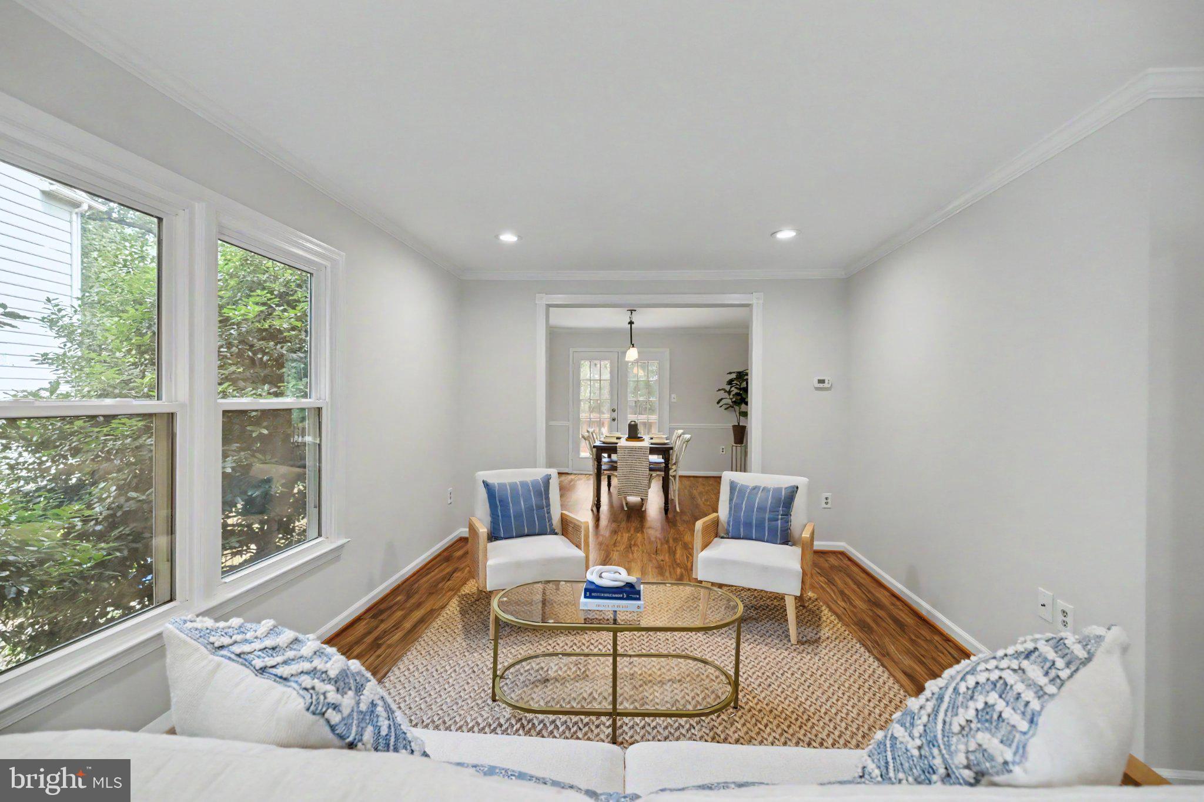
Monday 9/14 noon Deadline. Three-bedroom end-unit townhome with parking in Burke Centre, Burke, Virginia, near Lake Barton. This recently updated 3 bedroom townhome offers 1,414 square feet above grade, 2 dedicated parking spaces, 4 total bathrooms (2 full and 2 half bathrooms), plus a finished walk-out lower level. The main level connects the living room, dining room, and a rear kitchen with a bay window, opening to a rebuilt deck ready for hosting that backs to trees. Upstairs: a primary bedroom with a walk-in closet and a fully renovated primary bathroom (2026), two secondary bedrooms, a full hallway bathroom, and bedroom-level laundry area. The lower level adds a recreation room, a half bathroom, and a bonus room that could be used as an office. Oversized windows (2022) fill the home with natural light, while a newer roof (2023), HVAC system (2024), stove (2024), and water heater (2026) offer added value and peace of mind. Additional 2026 updates include fresh paint throughout the main and upper levels, recessed lighting throughout the main and lower levels, and a pantry cabinet added to the kitchen. Burke Centre offers five community pools, walking trails, and playgrounds, with Burke Centre and Burke Commons Shopping Centers and the Burke Centre VRE station nearby. Burke Centre, Fairfax County.

Save
Ask
Hide
Share
Listing Snapshot
Bedrooms 
3
Total Baths 
4
Full Baths 
2
Partial Baths 
2
Inside Area (SqFt) 
1,414 sqft
Lot Size 
0.05 Acres
Year Built 
1983
MLS Number 
VAFX2338910
Status 
Sold
Property Tax 
$6,716
HOA/Condo/Coop Fees 
$36 monthly
Sq Ft Source 
Assessor
Friends & Family
Recent Activity
a week agoListing updated with changes from the MLS
General Features
Acres 
0.05
Foundation 
Slab
Levels 
Three Or More
Parking 
Parking Lot
Parking Spaces 
2
Property Sub Type 
Townhouse
Sewer 
Public Sewer
Special Circumstances 
Standard
SqFt Above 
1414
SqFt Total 
1414
Style 
Colonial
Utilities 
Natural Gas AvailableWater AvailableSewer AvailableElectricity Available
Water Source 
Public
Zoning 
372
Interior Features
Appliances 
CooktopGas Water HeaterWasherDishwasherDisposalRefrigeratorWater HeaterMicrowaveDryer
Basement 
Finished
Cooling 
Central AirCeiling Fan(s)Electric
Fireplace 
Yes
Fireplaces 
1
Flooring 
WoodHardwood
Heating 
Natural GasForced Air
Interior 
Ceiling Fan(s)
Laundry Features 
Laundry Room
Window Features 
Bay Window(s)
Bathroom 2 
Bedroom 2 
Bedroom 3 
Bonus Room 
Dining Room 
Level - Main
Family Room 
Level - Main
Foyer 
Level - Main
Half Bath 
Level - Main
Kitchen 
Level - Main
Laundry 
Primary Bathroom 
Primary Bedroom 
Recreation Room 
Save
Ask
Hide
Share
Exterior Features
Construction Details 
Brick VeneerAluminum Siding
Pool Features 
Community
Windows/Doors 
Bay Window(s)
Community Features
Association Fee 
$108.0
Association Fee Frequency 
Quarterly
Community Features 
Pool
School District 
FAIRFAX COUNTY PUBLIC SCHOOLS
Schools
School District
FAIRFAX COUNTY PUBLIC SCHOOLS
Elementary School
BONNIE BRAE
Middle School
ROBINSON SECONDARY SCHOOL
High School
ROBINSON SECONDARY SCHOOL
Neighborhood & Commute
Source: Walkscore
Disclosure: Community information and market data powered by Constellation Data Labs. Information is deemed reliable but not guaranteed.
Save
Ask
Hide
Share