
6516 10TH STREETALEXANDRIA, VA 22307
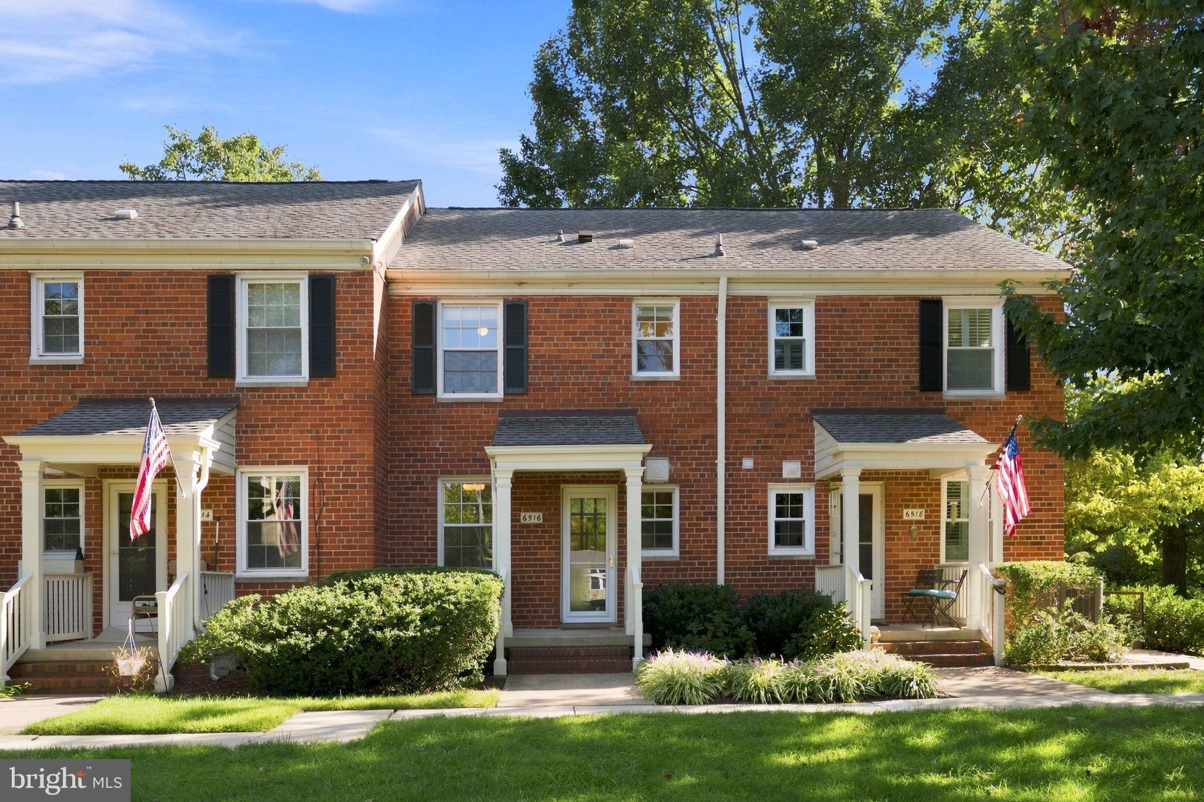
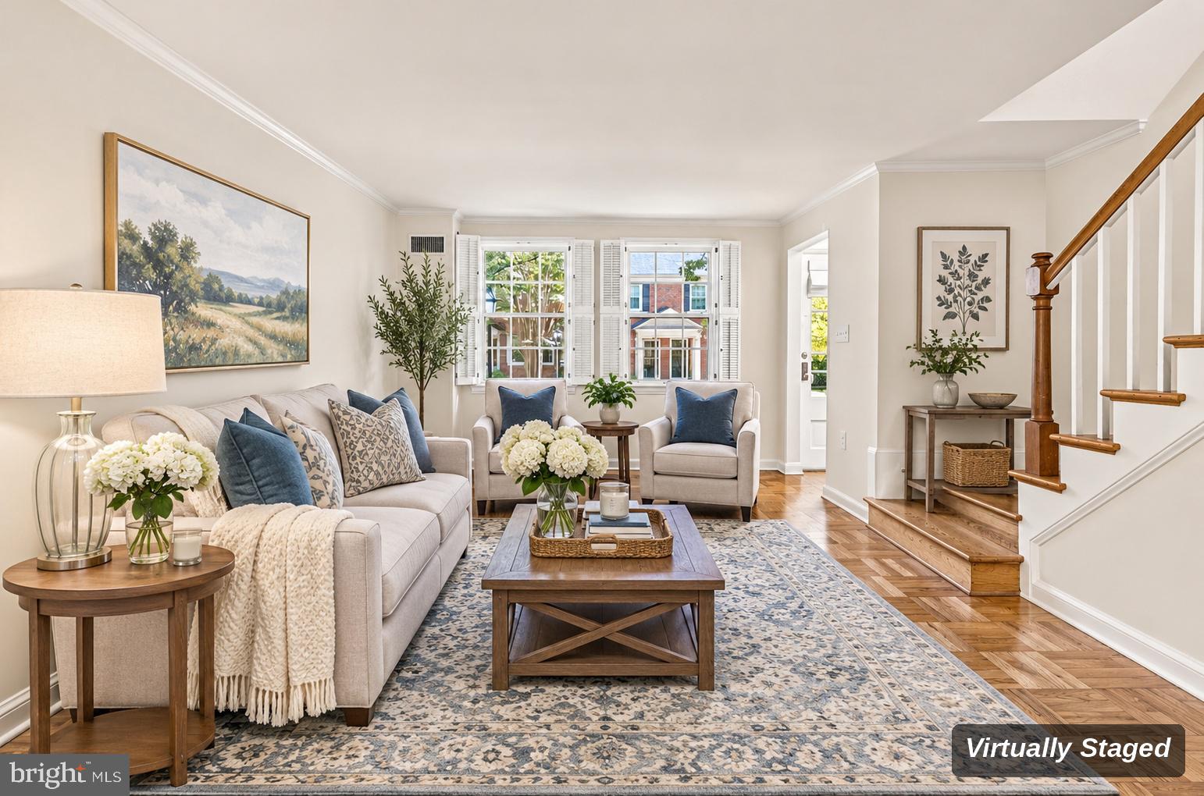
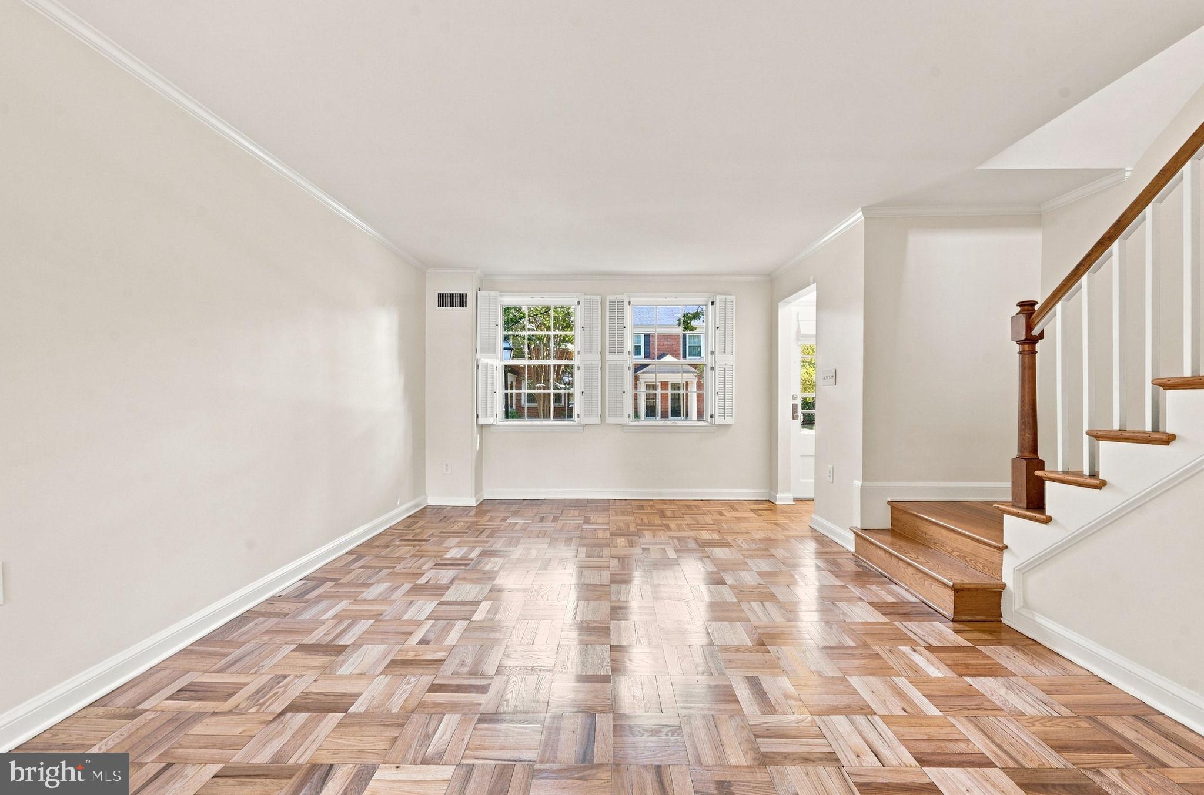
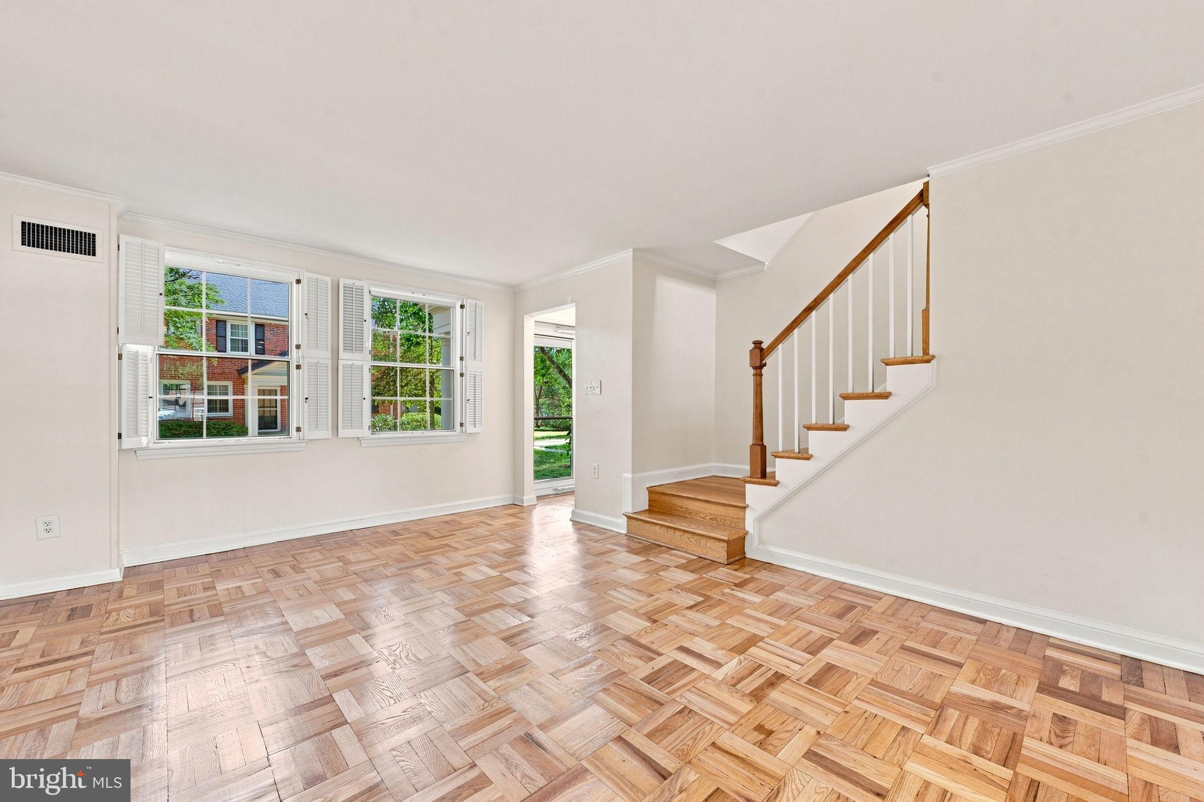
This Townhome deserves a second look! Welcome to 6516 10th St in Belle View Condominiums, where the Potomac, the Mount Vernon Trail, parks, and Belle View Shopping Center are all close at hand. Reagan National Airport is under 7 miles away, a bus stop is less than a mile away, and a Metro station is 1 to 3 miles away, with quick access to the GW Parkway and DC. Settle into an easy, convenient lifestyle. One $725 monthly condo fee covers gas, water, sewer, trash, and flood insurance, plus exterior building maintenance, lawn care, snow removal, road maintenance, common area and custodial upkeep, management, and reserve funds. With your major utilities, flood coverage, and upkeep in one payment, your budget is simple to plan. Your fee also includes the community’s outdoor pool, with tennis and basketball courts, a playground, a bike trail, and a meeting room just outside your door. The community’s park-like setting offers mature trees, well-kept common grounds, and a quiet, established feel. Inside, this move-in ready home is bright and welcoming, with warm parquet floors, crown molding, and sun-filled windows overlooking the trees. A sunny main floor delivers on living space, a dedicated dining area, and an updated kitchen. A spare room doubles as your office with a bright view, making working from home easy. The finished lower level adds flexible space for a media room, fitness area, or hobby room. The primary bedroom can easily house a king size bed, and has a full wall of deep closet space. A private storage locker and shared laundry are conveniently located in the basement. WITH AN ACCEPTABLE OFFER, SELLER IS OFFERING AN ASSUMABLE MORTGAGE TO BUYER WITH ELIGIBILITY (5.99% INTEREST RATE). Please contact listing agent for more info. regarding loan balance. Some photos are virtually staged.
| 3 days ago | Listing updated with changes from the MLS | |
| 4 weeks ago | Price changed to $450,000 | |
| 2 months ago | Status changed to Active | |
| 3 months ago | Listing first seen on site |

The real estate listing information is provided by Bright MLS is for the consumer's personal, non-commercial use and may not be used for any purpose other than to identify prospective properties consumer may be interested in purchasing. Any information relating to real estate for sale or lease referenced on this web site comes from the Internet Data Exchange (IDX) program of the Bright MLS. This web site references real estate listing(s) held by a brokerage firm other than the broker and/or agent who owns this web site. The accuracy of all information is deemed reliable but not guaranteed and should be personally verified through personal inspection by and/or with the appropriate professionals. Properties in listings may have been sold or may no longer be available. The data contained herein is copyrighted by Bright MLS and is protected by all applicable copyright laws. Any unauthorized collection or dissemination of this information is in violation of copyright laws and is strictly prohibited. Copyright © 2020 Bright MLS. All rights reserved.