
6643 GREEN ASH DRIVESPRINGFIELD, VA 22152
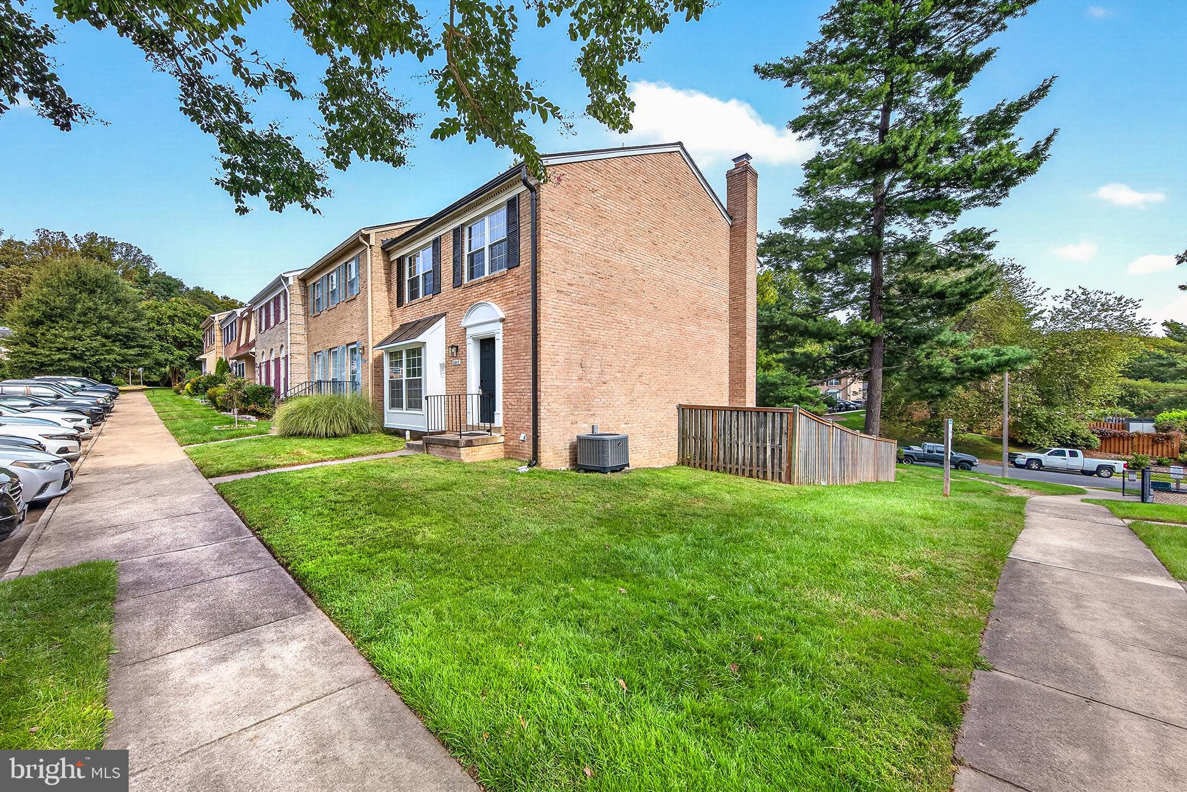
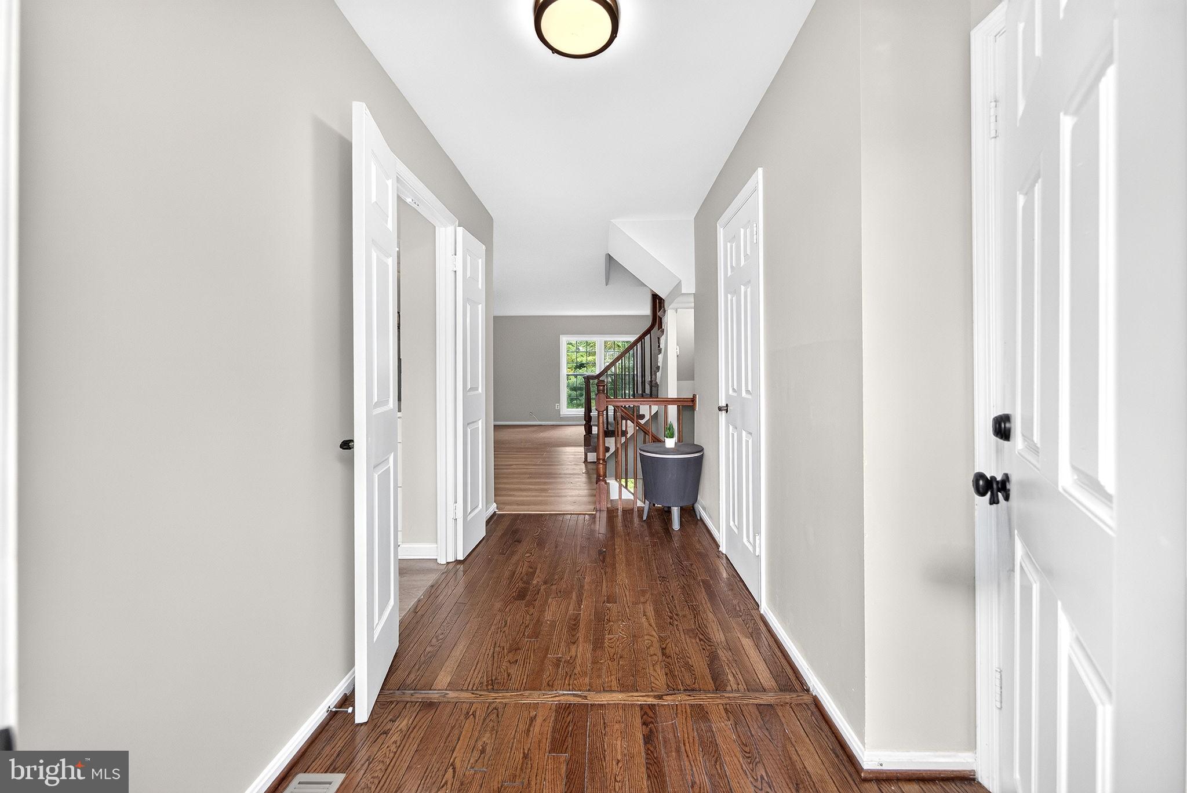
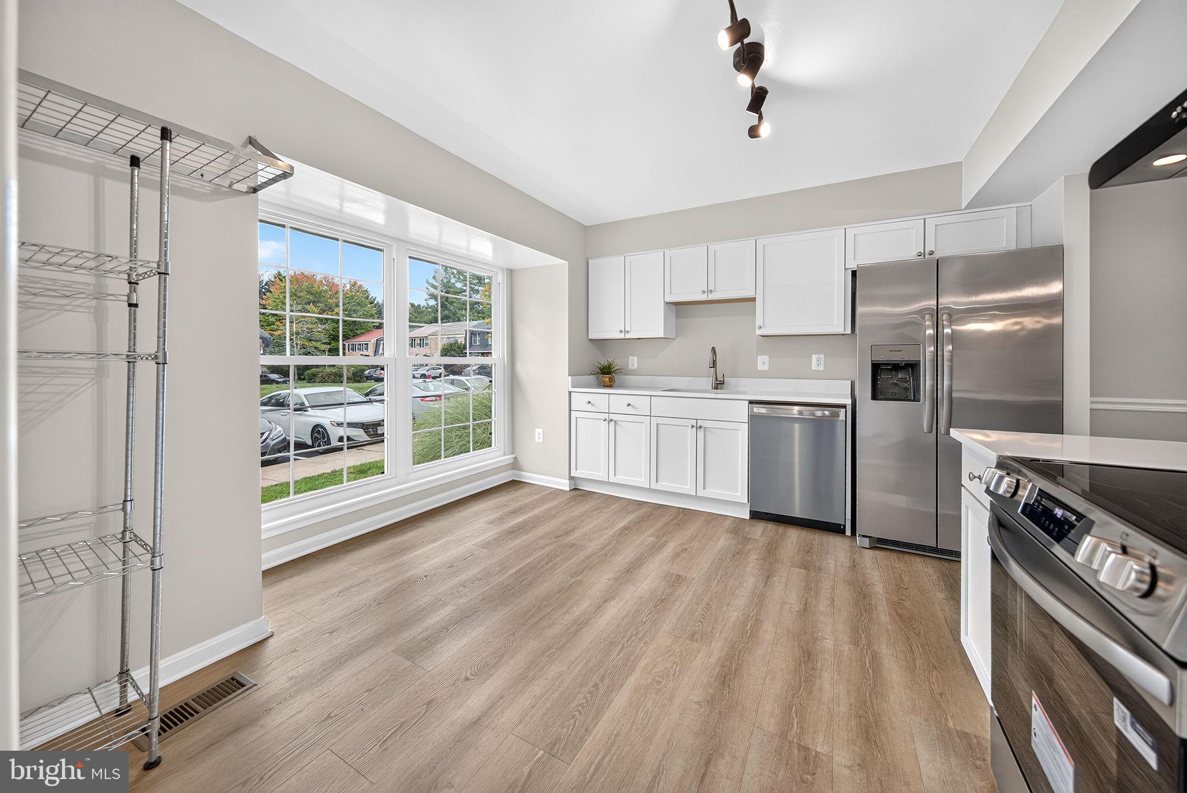
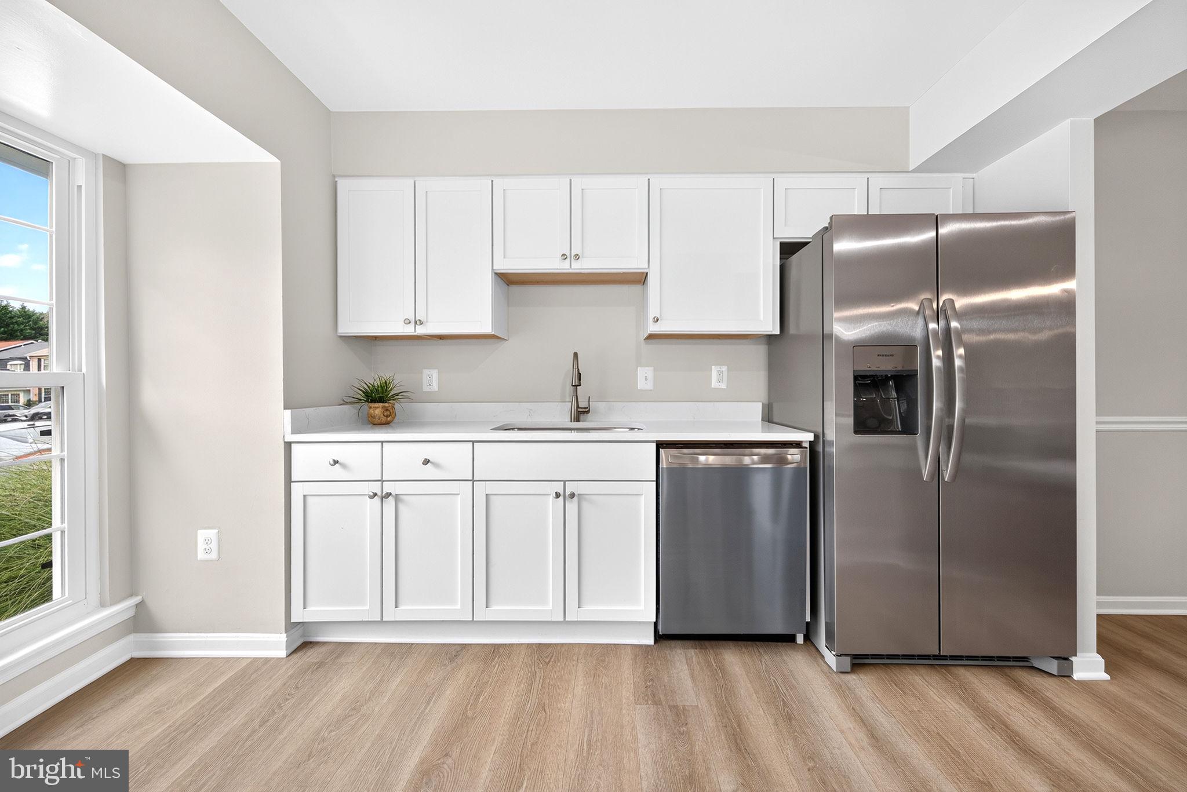
1st Time on the market!!! Nestled in the charming Greentree Village, this exquisite end-of-row townhouse offers a perfect blend of modern luxury and classic Colonial architecture. The neighborhood is conveniently located near top-rated West Springfield schools, ensuring quality education is just a stone's throw away! The home boasts a new roof with stylish black gutters & aluminum wrapped facia boards for low maintenance. Step inside to discover an open floor plan that seamlessly connects the living, dining, and kitchen areas, creating an inviting atmosphere ideal for entertaining. Natural light floods the space through well-placed windows, enhancing the warm ambiance throughout. The heart of the home features a spacious kitchen with ample table space, equipped with stainless steel appliances including a sleek electric oven/range, range hood, dishwasher, and refrigerator. The thoughtful layout and beautiful quartz countertops ensure that culinary enthusiasts can enjoy both functionality and elegance while preparing meals. Also on the main level is a bright living room, large dining area, and powder room off the foyer. Upstairs are 3 bedrooms and 2 full bathrooms. The large Primary Suite boasts a large walk-in closet, and an en-suite bathroom. The fully finished basement, complete with a walkout entrance, offers additional living space that can be tailored to your needs-be it a home office, gym, or entertainment area. The cosy fireplace, wet/coffee bar & 1/2 bath make this an ideal area to kick your feet up. The laundry facilities are conveniently located in the basement, making chores a breeze. Outside, the property features a charming patio perfect for al fresco dining or morning coffee, surrounded by beautifully landscaped grounds. The lot backs to serene trees and an open common area, providing a tranquil retreat from the hustle and bustle of daily life. There is additional parking located behind the home with entry into the rear fence gate and new sliding glass door. Fantastic location just minutes from plenty of shopping, dining & entertainment options including Whole Foods, Safeway, Giant, OneLife Fitness, Anita’s, Glory Days, Springfield Country Club, and more! Nearby I-95 and Fairfax County Parkway. Roof (10/2026), gutters (10/2026), windows (2023), hot water heater (9/2026), furnace (2023) carpet (2023), kitchen appliances (2023), front door (2023), sliding glass door (2023), fireplace cleaned/inspected (2026), chimney cap (2026), luxury vinyl planking (2023), washer/dryer (2023), patio & retaining wall (2023)
| yesterday | Listing first seen on site | |
| yesterday | Listing updated with changes from the MLS® |

The real estate listing information is provided by Bright MLS is for the consumer's personal, non-commercial use and may not be used for any purpose other than to identify prospective properties consumer may be interested in purchasing. Any information relating to real estate for sale or lease referenced on this web site comes from the Internet Data Exchange (IDX) program of the Bright MLS. This web site references real estate listing(s) held by a brokerage firm other than the broker and/or agent who owns this web site. The accuracy of all information is deemed reliable but not guaranteed and should be personally verified through personal inspection by and/or with the appropriate professionals. Properties in listings may have been sold or may no longer be available. The data contained herein is copyrighted by Bright MLS and is protected by all applicable copyright laws. Any unauthorized collection or dissemination of this information is in violation of copyright laws and is strictly prohibited. Copyright © 2020 Bright MLS. All rights reserved.
Did you know? You can invite friends and family to your search. They can join your search, rate and discuss listings with you.