Save
Ask
Hide
Share
$655,000

5436 DONNELLY COURT
SPRINGFIELD, VA 22151

Townhouse|Sold 10/13/2026
5
Beds
4
Total Baths
3
Full Baths
1
Partial Bath
1,747
SqFt
$375
/SqFt
1972
Built
Subdivision:
DANBURY FOREST
County:
FAIRFAX
Listing courtesy of Real Broker, LLC
Bought with Thu T Huynh of Samson Properties (703) 378-8810
Call Now: 703-980-3027
Is this the listing for you? We can help make it yours.
703-980-3027
5436 DONNELLY COURT5436 DONNELLY COURT5436 DONNELLY COURT5436 DONNELLY COURT
Save
Ask
Hide
Share

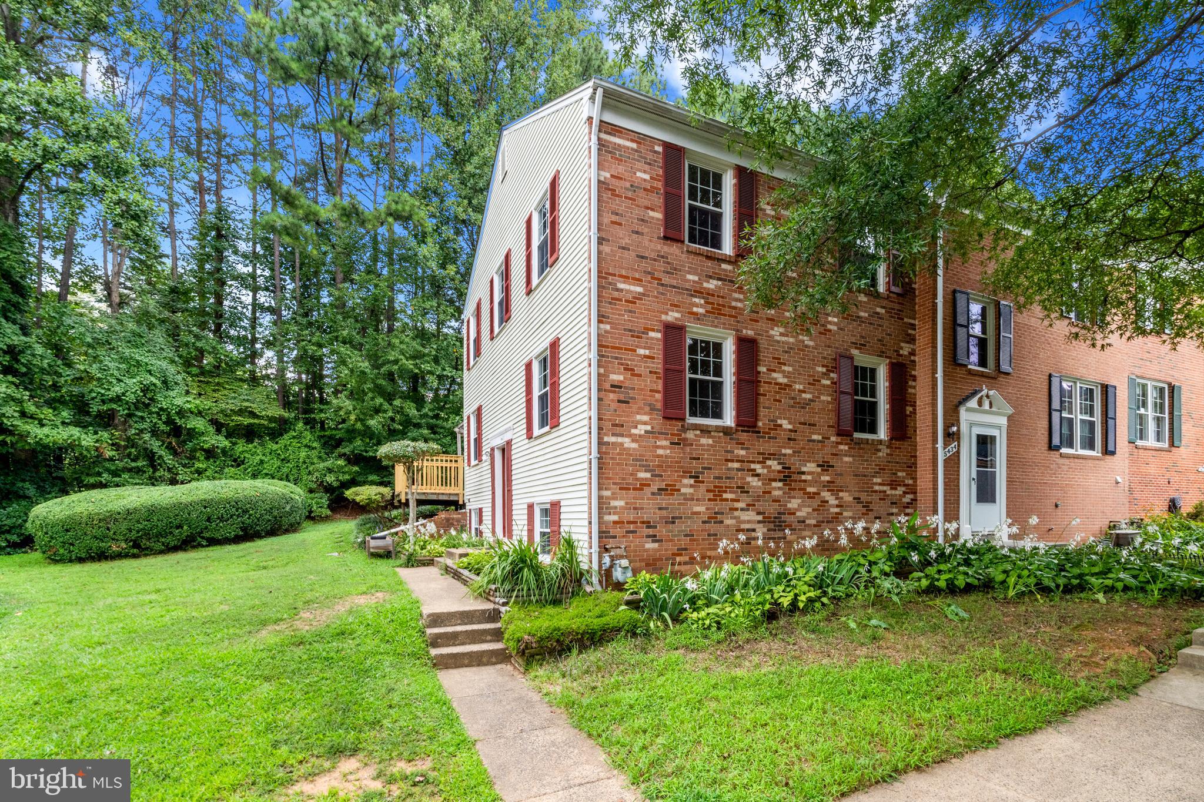
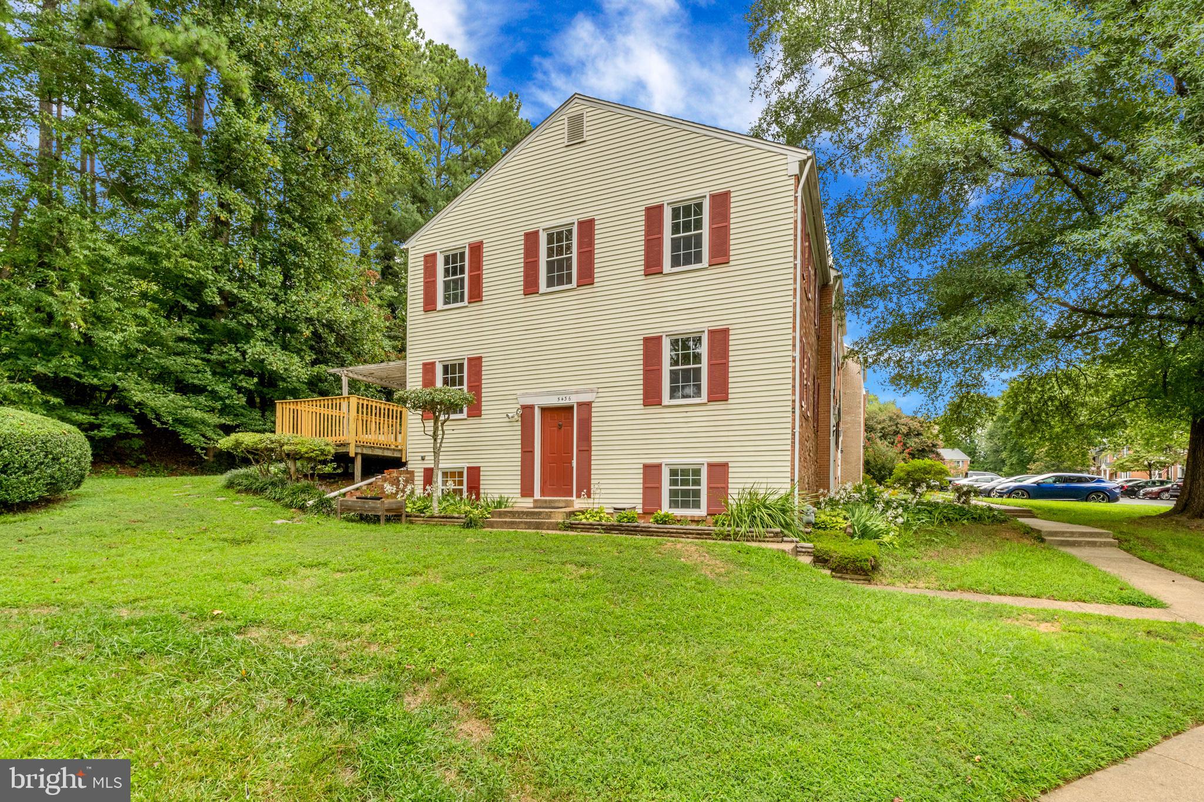
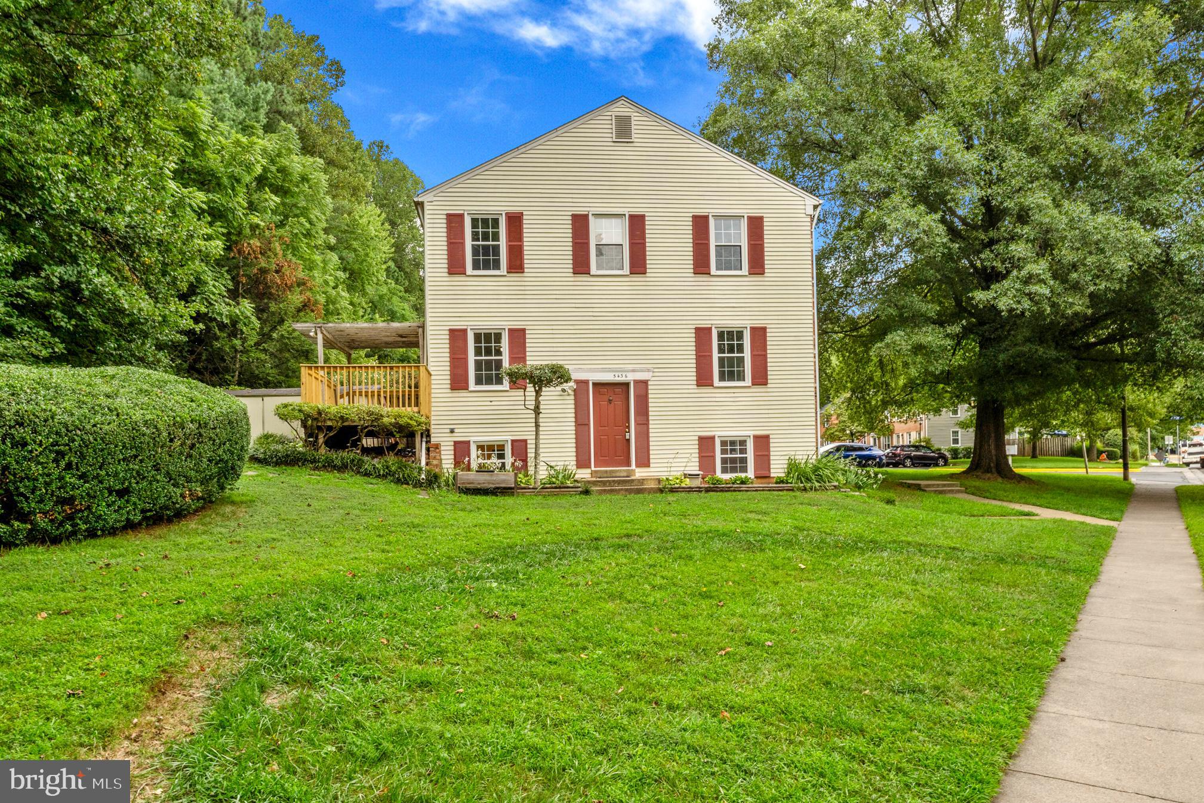
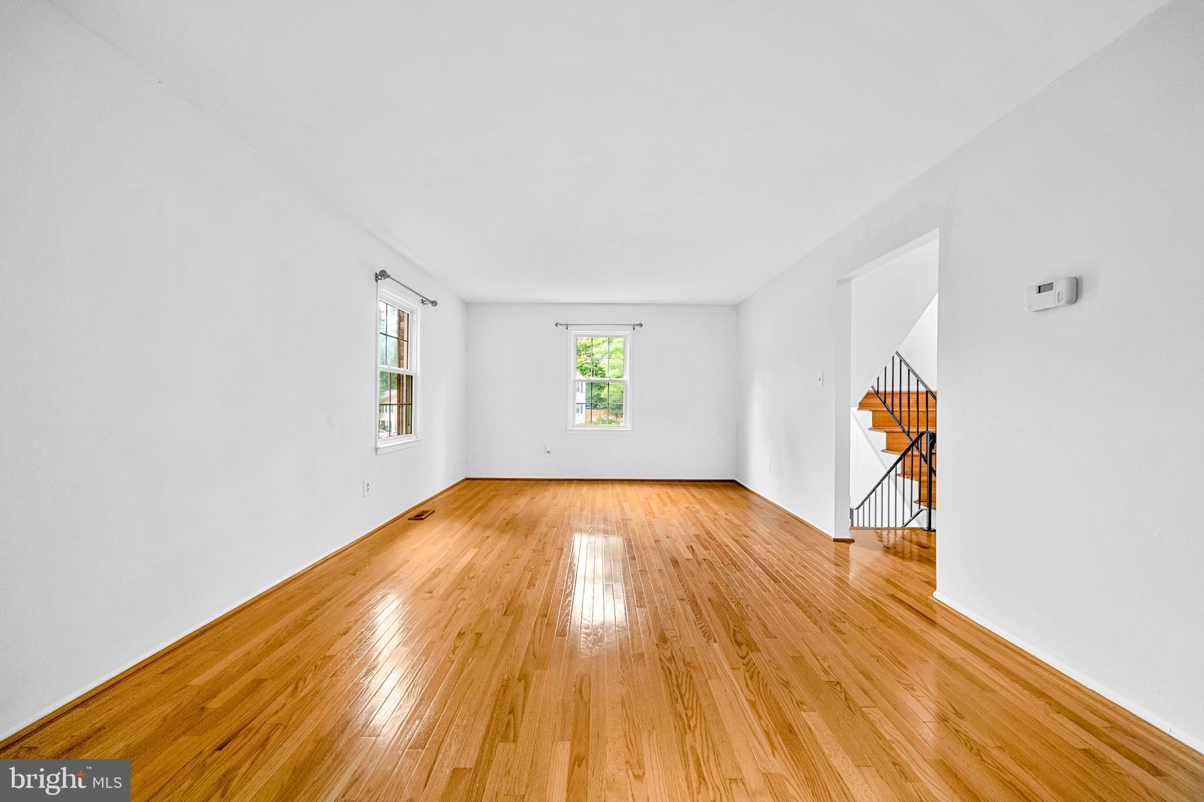
Come see this Beautiful 5-bedroom, 3.5-bathroom end-unit Townhome. Truly Bright & Inviting with new gleaming solid hardwood floors throughout. Primary Bedroom with Huge Walk-in Closet and Private Bath. Large Country Kitchen with Granite Countertops and lots of space to move around. Dining Room just off kitchen with built-in Bookcases and direct access to newly updated Deck. Basement features two additional legal Bedrooms with lots of natural light. Home backs to large trees and a nice open grass area outside of front door. Community is tucked away and surrounded by nature, with easy access to Lake Accotink Trail. Yet, only minutes away from Braddock Road, I-495, Shopping, Dining, and Amenities. Comes with one assigned parking space. There are 7+ unmarked parking spaces in a row, directly behind the assigned parking space, plus many additional unmarked spaces spread throughout the neighborhood and lots of open street parking in front of the unit. Home is being sold in "as-is" condition. Please reach out if you have any questions at all.

Save
Ask
Hide
Share
Listing Snapshot
Bedrooms 
5
Total Baths 
4
Full Baths 
3
Partial Baths 
1
Inside Area (SqFt) 
1,747 sqft
Lot Size 
0.05 Acres
Year Built 
1972
MLS Number 
VAFX2335588
Status 
Sold
Property Tax 
$6,873
HOA/Condo/Coop Fees 
$104.7 monthly
Sq Ft Source 
Estimated
Friends & Family
Recent Activity
a week agoListing updated with changes from the MLS
General Features
Acres 
0.05
Foundation 
Permanent
Levels 
Three Or More
Parking 
Off StreetOn StreetAssignedUnassignedPavedParking Lot
Parking Spaces 
1
Property Sub Type 
Townhouse
Sewer 
Public Sewer
Special Circumstances 
Standard
SqFt Above 
1320
SqFt Below 
427
SqFt Total 
1842
Style 
Colonial
Water Source 
Public
Zoning 
303
Interior Features
Appliances 
Gas RangeGas OvenCooktopGas Water HeaterWasherDishwasherDisposalDryerRefrigeratorWater Heater
Basement 
FinishedInterior Entry
Cooling 
Central AirElectric
Flooring 
Wood
Heating 
Natural GasForced Air
Interior 
PantryWalk-In Closet(s)
Window Features 
Double Pane Windows
Bathroom 2 
Bathroom 3 
Bedroom 2 
Bedroom 3 
Bedroom 4 
Features - Walk-In Closet(s)
Bedroom 5 
Dining Room 
Dimensions - 11 X 10Level - Main
Half Bath 
Level - Main
Kitchen 
Dimensions - 9 X 8Level - MainFeatures - Pantry
Living Room 
Dimensions - 21 X 12Level - Main
Primary Bathroom 
Primary Bedroom 
Features - Walk-In Closet(s)
Save
Ask
Hide
Share
Exterior Features
Construction Details 
BrickMetal Siding
Patio And Porch 
Deck
Pool Features 
Community
Roof 
Asphalt
View 
Trees/Woods
Waterview 
Trees/Woods
Windows/Doors 
Double Pane Windows
Community Features
Association Amenities 
Jogging Path
Association Fee 
$314.1
Association Fee Frequency 
Quarterly
Community Features 
Pool
School District 
FAIRFAX COUNTY PUBLIC SCHOOLS
Schools
School District
FAIRFAX COUNTY PUBLIC SCHOOLS
Elementary School
KINGS GLEN
Middle School
LAKE BRADDOCK SECONDARY SCHOOL
High School
LAKE BRADDOCK
Neighborhood & Commute
Source: Walkscore
Disclosure: Community information and market data powered by Constellation Data Labs. Information is deemed reliable but not guaranteed.
Save
Ask
Hide
Share