
7962 REVENNA LANESPRINGFIELD, VA 22153
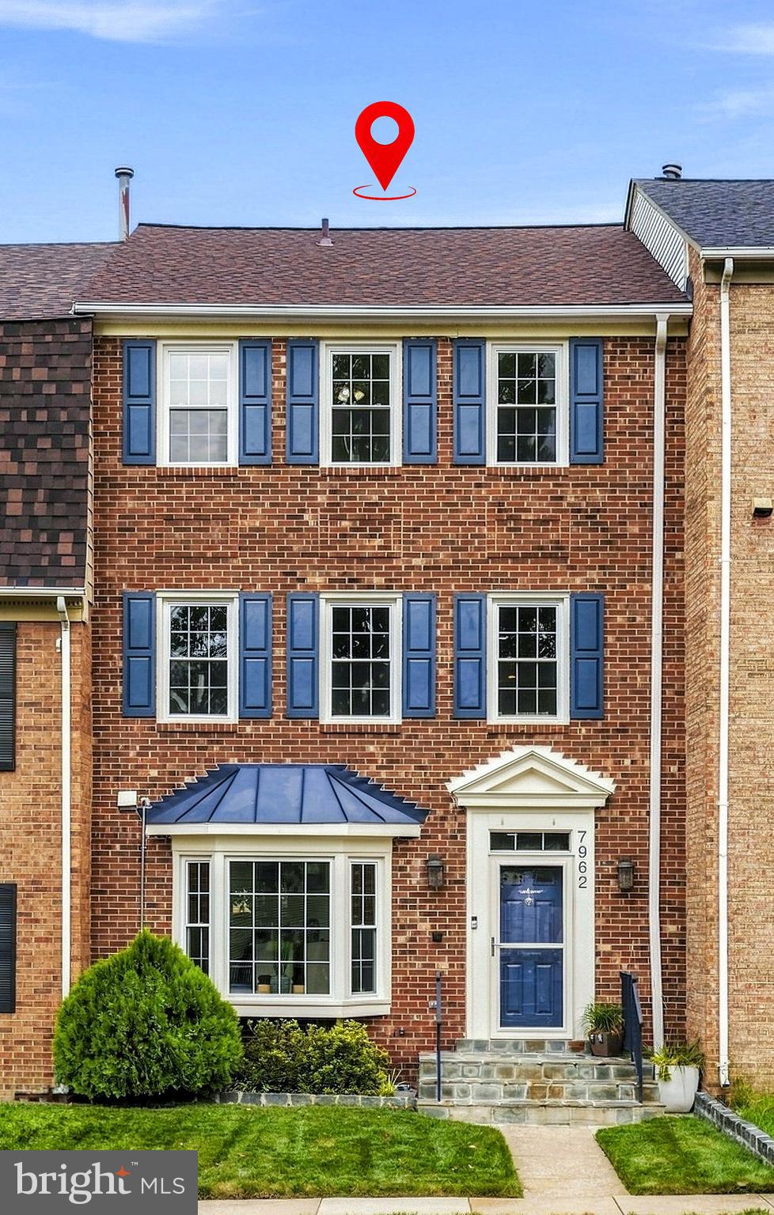
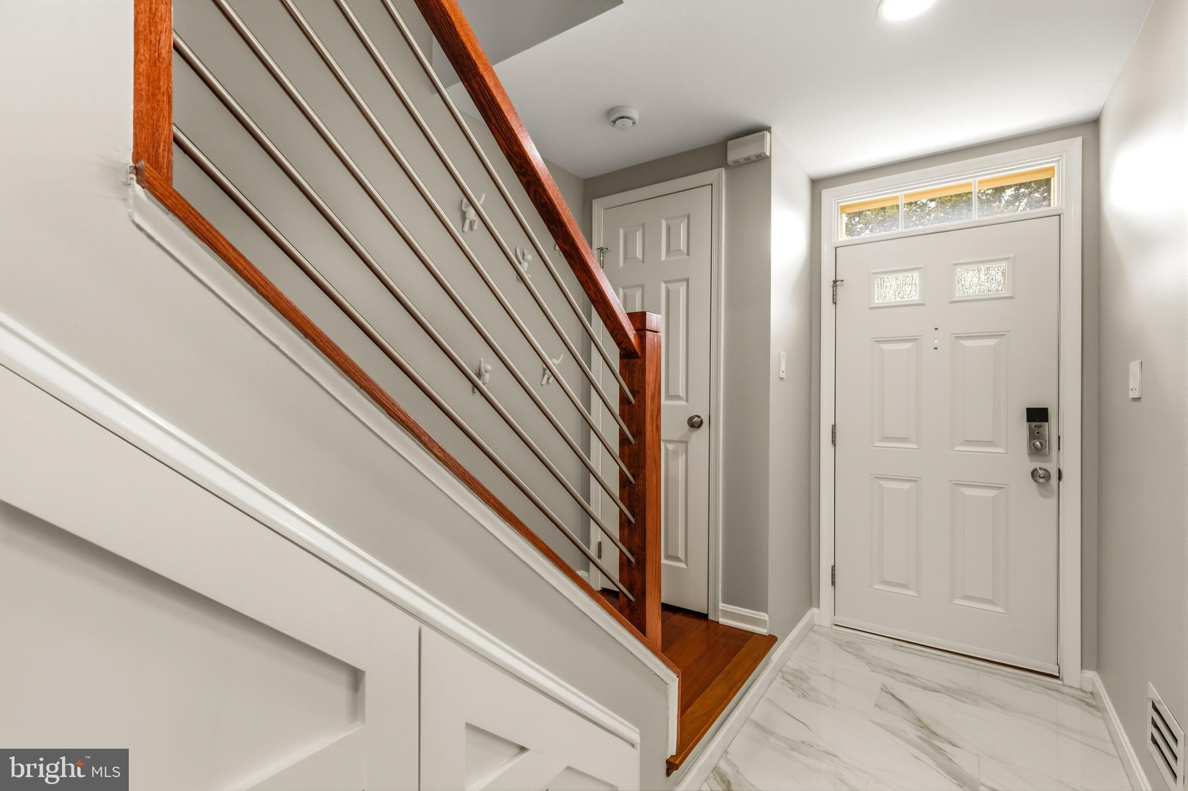
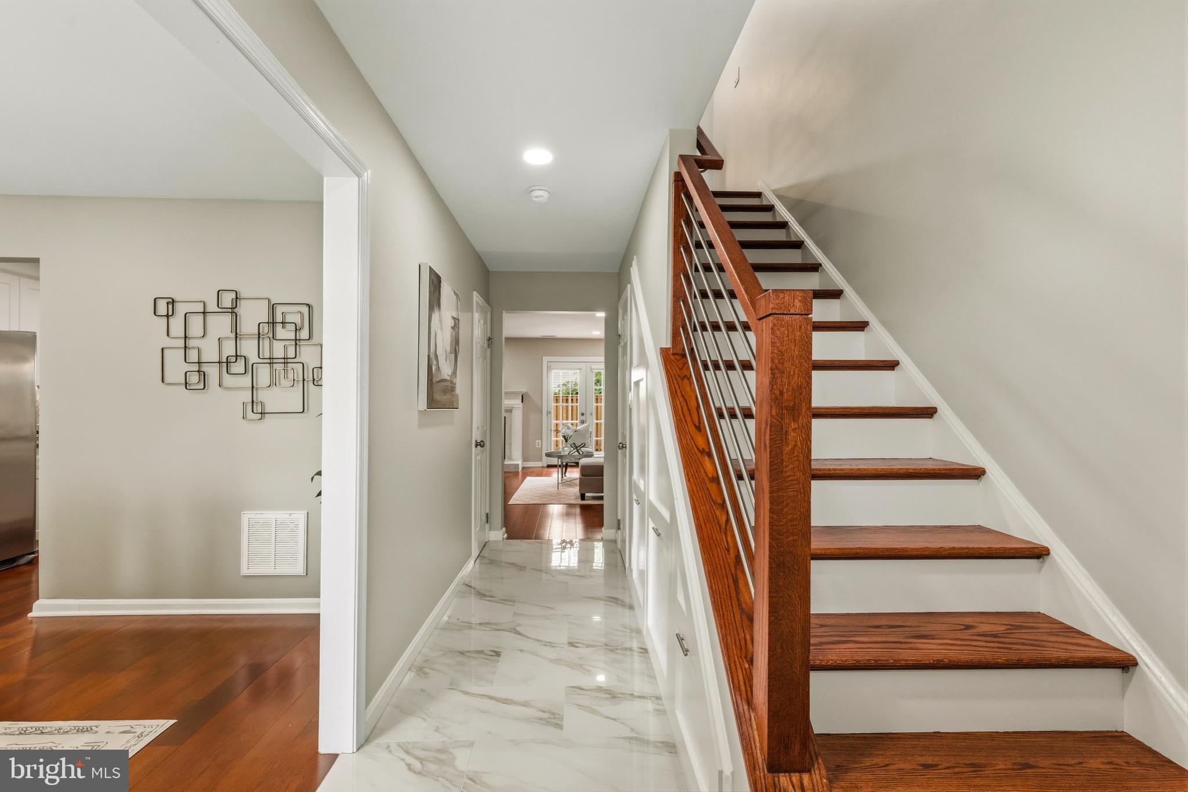
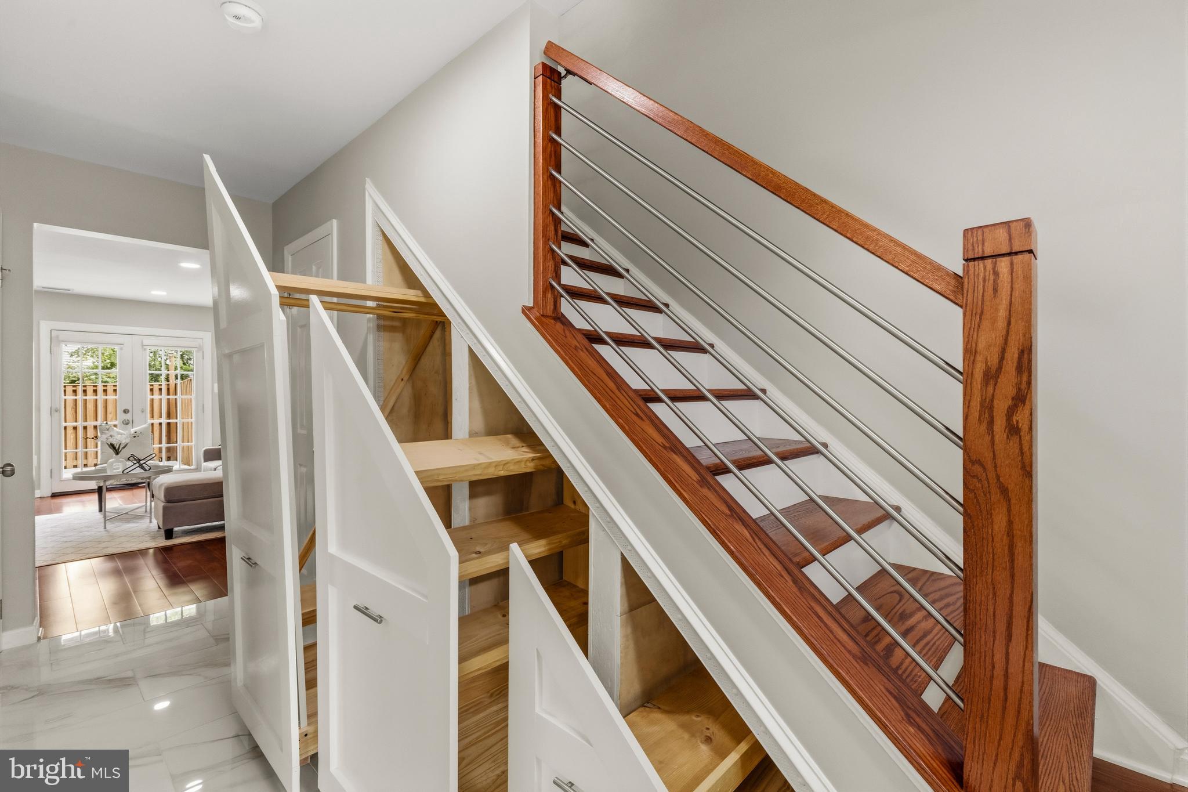
Welcome to this spacious and beautifully updated three-level townhouse in Saratoga. With 3 bedrooms, 2 full baths, and 2 half baths, the home offers a flexible floor plan with generous living spaces throughout. The main level begins with a formal dining room and leads into the heart of the home, where the updated kitchen opens directly to the family room. Granite countertops and updated finishes give the kitchen a fresh, modern feel, while the family room provides plenty of space to spread out. Just off the family room is a spacious, fully fenced patio, creating a private outdoor extension of the home. The second level features a formal living room, one bedroom, 2nd half bath, and a convenient laundry room. The top level is home to the spacious primary suite, an additional bedroom, and a full bath. Major updates include a new roof and siding in 2023 and a new HVAC system in 2024, along with updates to the kitchen, bathrooms, flooring, lighting, and fixtures throughout. Located in Saratoga, this home is close to shopping, restaurants, and major commuter routes. With three finished levels, a private fenced patio, and major improvements already completed, this is a home that offers both space and peace of mind. Square footage deemed reliable but not guaranteed.
| 2 weeks ago | Status changed to Active Under Contract | |
| 2 weeks ago | Listing updated with changes from the MLS® | |
| 3 weeks ago | Listing first seen on site |

The real estate listing information is provided by Bright MLS is for the consumer's personal, non-commercial use and may not be used for any purpose other than to identify prospective properties consumer may be interested in purchasing. Any information relating to real estate for sale or lease referenced on this web site comes from the Internet Data Exchange (IDX) program of the Bright MLS. This web site references real estate listing(s) held by a brokerage firm other than the broker and/or agent who owns this web site. The accuracy of all information is deemed reliable but not guaranteed and should be personally verified through personal inspection by and/or with the appropriate professionals. Properties in listings may have been sold or may no longer be available. The data contained herein is copyrighted by Bright MLS and is protected by all applicable copyright laws. Any unauthorized collection or dissemination of this information is in violation of copyright laws and is strictly prohibited. Copyright © 2020 Bright MLS. All rights reserved.