
13828 ASHINGTON COURTCENTREVILLE, VA 20120
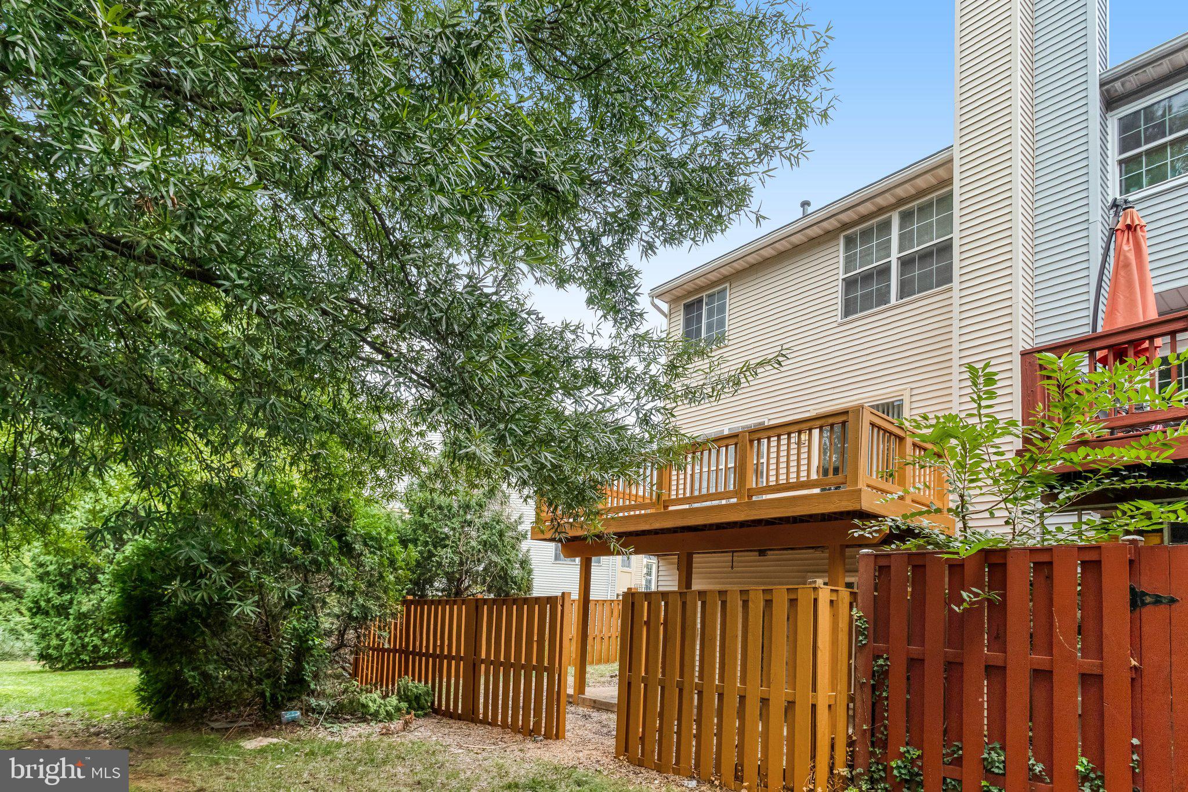
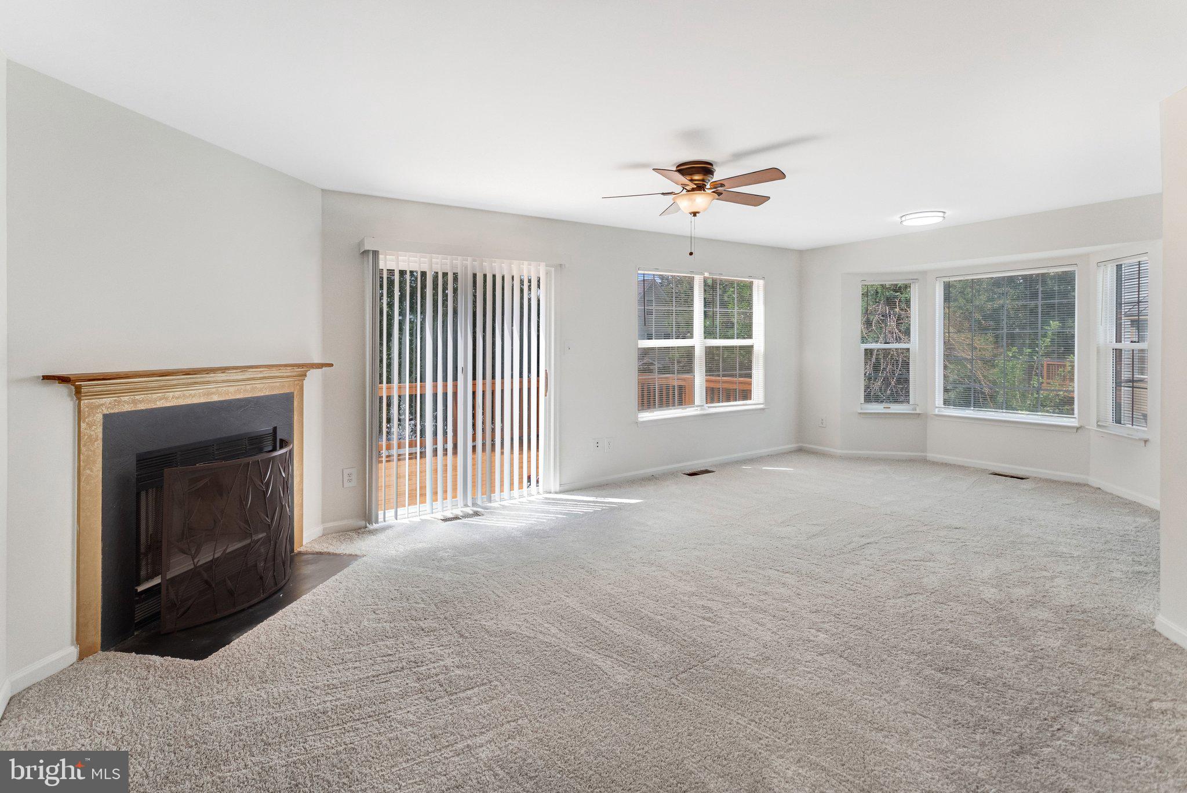
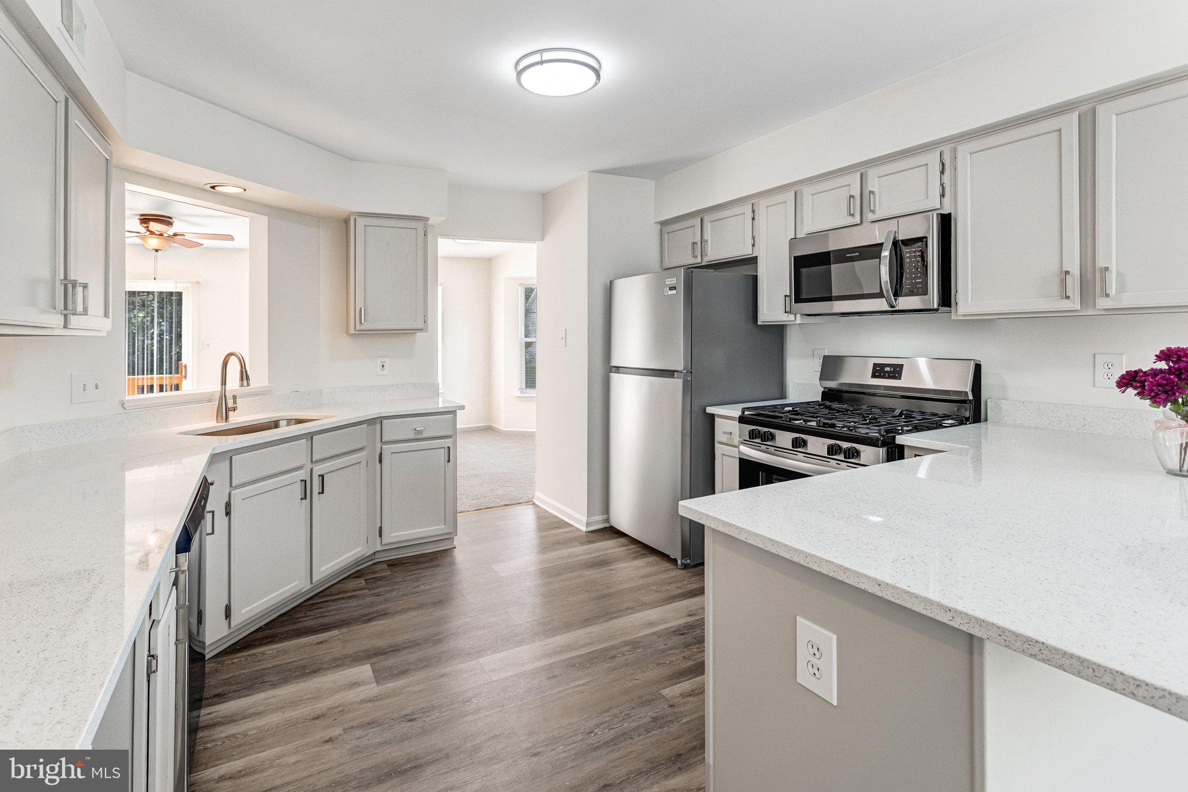
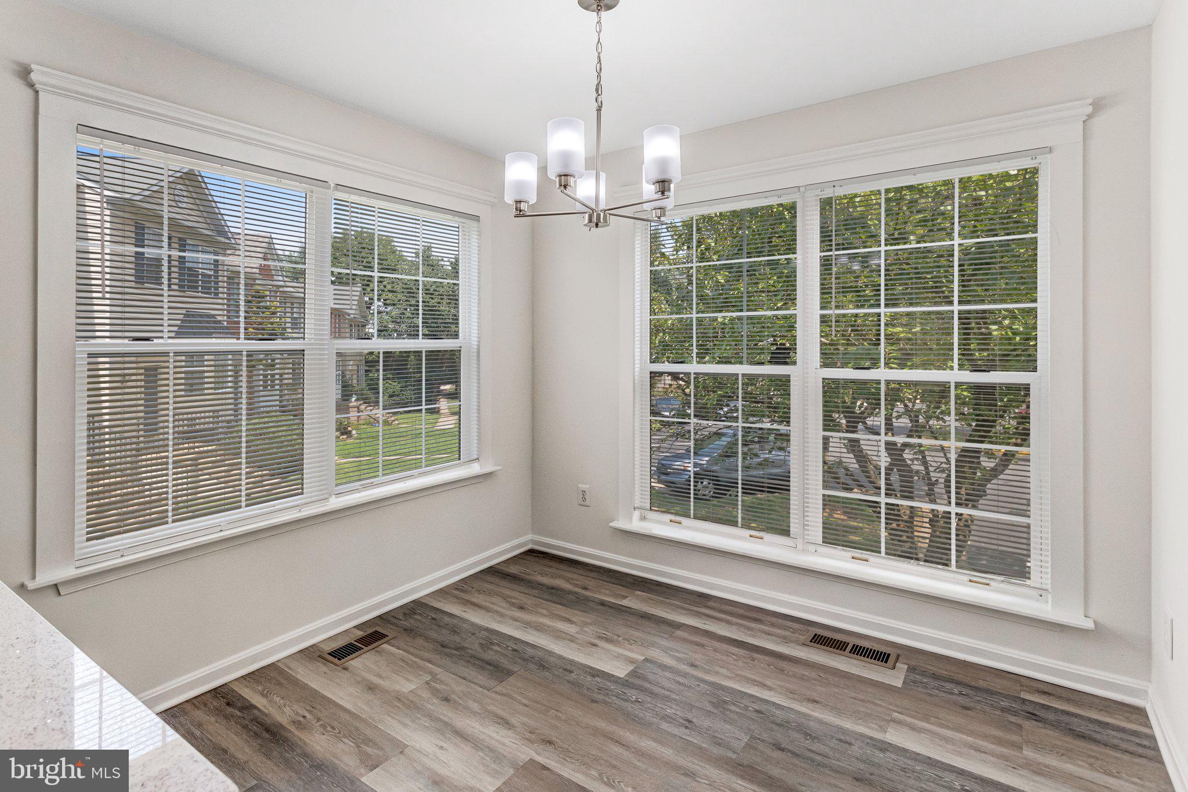
>> OPEN HOUSE HAS BEEN CANCELLED << LIGHT & AIRY END UNIT WITH WALK-OUT BASEMENT! Step into this 3 finished level home with new carpet on all 3 levels! You'll find 3 spacious bedrooms, 2.5 baths along with a lower level rough-in which would be 3.5 baths, a daylight den with walk-in closet, and large recreation room with a handsome professionally installed brick accent wall and built-in shelves! The living room exits to the deck, the daylight recreation room exits to the patio and spacious fenced-in rear and side yards. The owner's suite features great daylight, a large walk-in closet, ceiling fan, double-sink vanity, separate shower, and garden soaking tub! Be the first to enjoy the brand new kitchen updates with stainless steel appliances, a 5-burner gas stove, beautiful new quartz counters with great prep area, breakfast bar, eat-in table area, a pantry, and a pass thru. Additional updates/improvements: 2026 roof, 2025 dryer, 2024 HVAC, 2022 washer. Enjoy the great deck space, along with a patio, and fenced in back and side yard. The swimming pool is located around the corner on Wharton - turn right onto Pickwick, an immediate left onto Wharton and the pool will be on your left. The tennis and basketball are on Pickwick, near Melton Pl. There are two tot lots, with the closest sitting between Ashington and Sherborne Knolls. Directly in front of the home are your 2 parking spaces (#99). This great location is close to shops, stores, restaurants, parks, athletic fields, and not far from highways to drive in any direction, and about 30 minutes or less to Dulles Airport.
| a week ago | Listing updated with changes from the MLS® | |
| a week ago | Status changed to Active Under Contract | |
| 2 weeks ago | Price changed to $620,000 | |
| 4 weeks ago | Listing first seen on site |

The real estate listing information is provided by Bright MLS is for the consumer's personal, non-commercial use and may not be used for any purpose other than to identify prospective properties consumer may be interested in purchasing. Any information relating to real estate for sale or lease referenced on this web site comes from the Internet Data Exchange (IDX) program of the Bright MLS. This web site references real estate listing(s) held by a brokerage firm other than the broker and/or agent who owns this web site. The accuracy of all information is deemed reliable but not guaranteed and should be personally verified through personal inspection by and/or with the appropriate professionals. Properties in listings may have been sold or may no longer be available. The data contained herein is copyrighted by Bright MLS and is protected by all applicable copyright laws. Any unauthorized collection or dissemination of this information is in violation of copyright laws and is strictly prohibited. Copyright © 2020 Bright MLS. All rights reserved.
Did you know? You can invite friends and family to your search. They can join your search, rate and discuss listings with you.