Save
Ask
Hide
Share
$595,000

5244 STONEY BRANCH COURT
CENTREVILLE, VA 20120

Townhouse|Sold 09/11/2026
3
Beds
4
Total Baths
3
Full Baths
1
Partial Bath
2,026
SqFt
$294
/SqFt
1988
Built
Subdivision:
SULLY STATION
County:
FAIRFAX
Listing courtesy of EXP Realty, LLC
Bought with Lori R Jung of Galaxy Realty LLC (703) 622-0312
Call Now: 703-980-3027
Is this the listing for you? We can help make it yours.
703-980-3027
5244 STONEY BRANCH COURT5244 STONEY BRANCH COURT5244 STONEY BRANCH COURT5244 STONEY BRANCH COURT
Save
Ask
Hide
Share

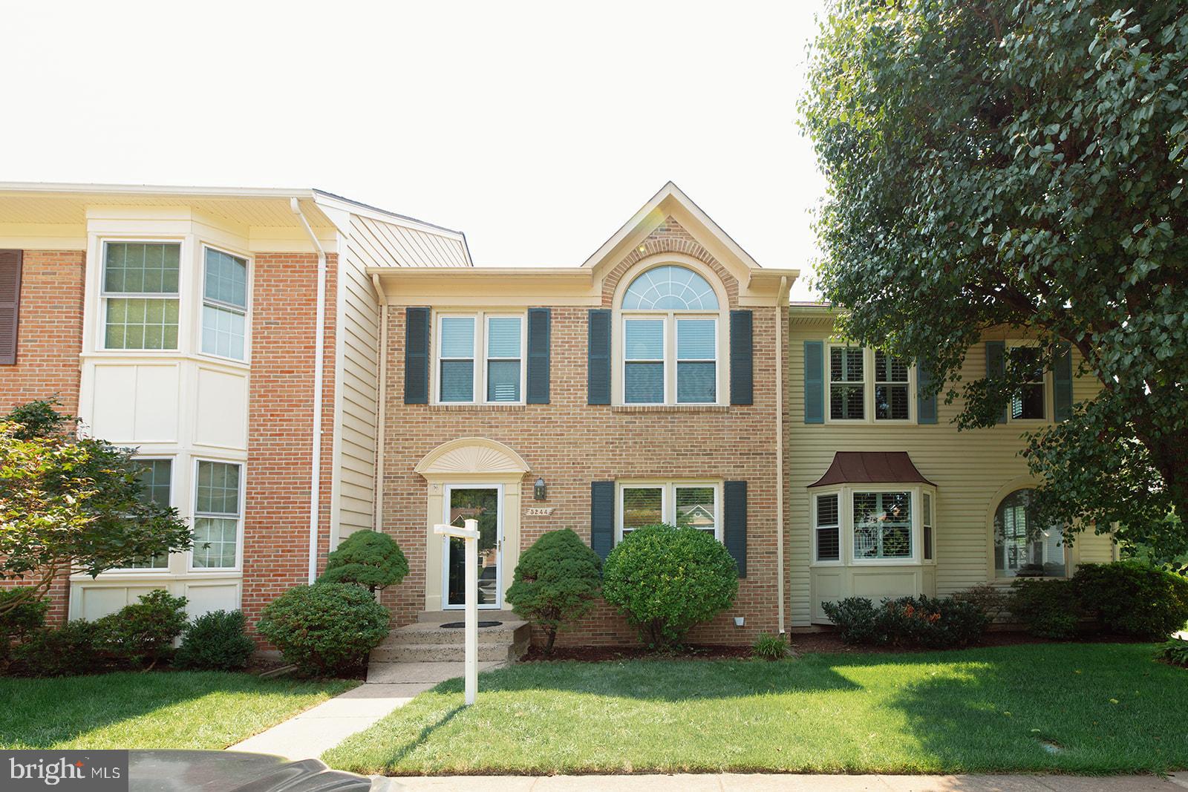
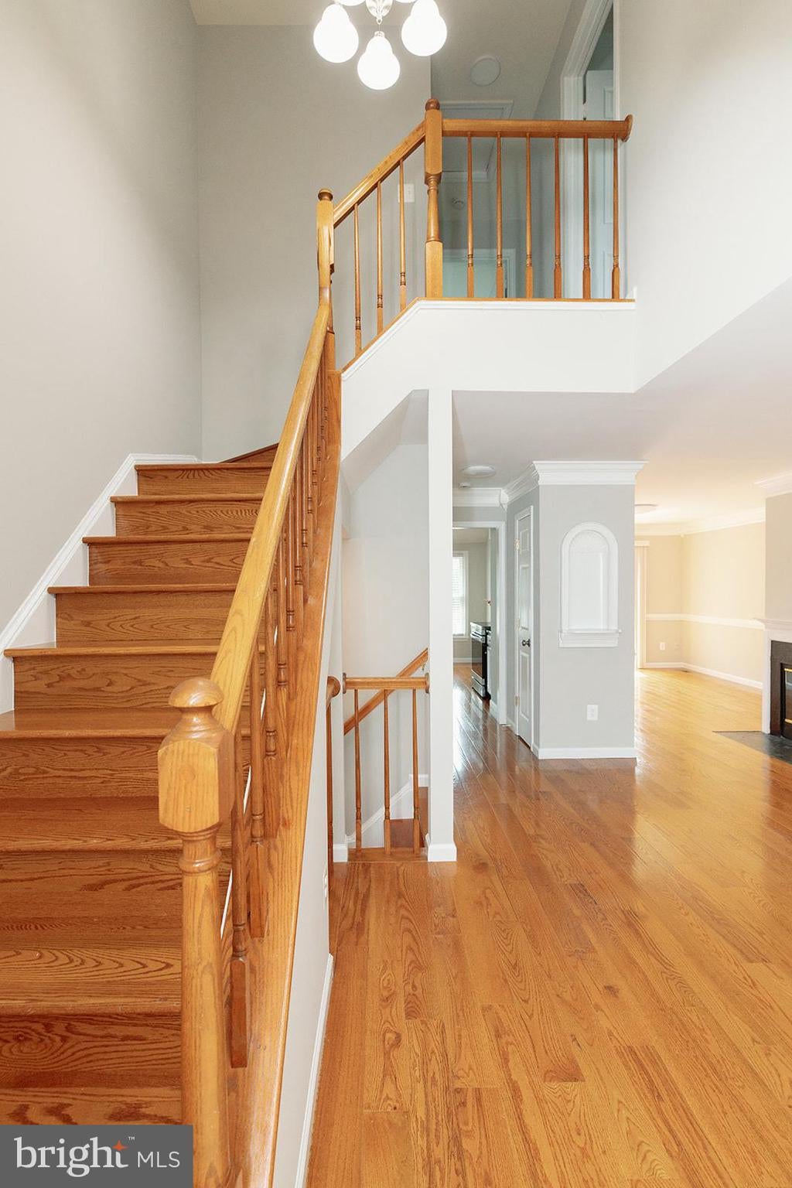
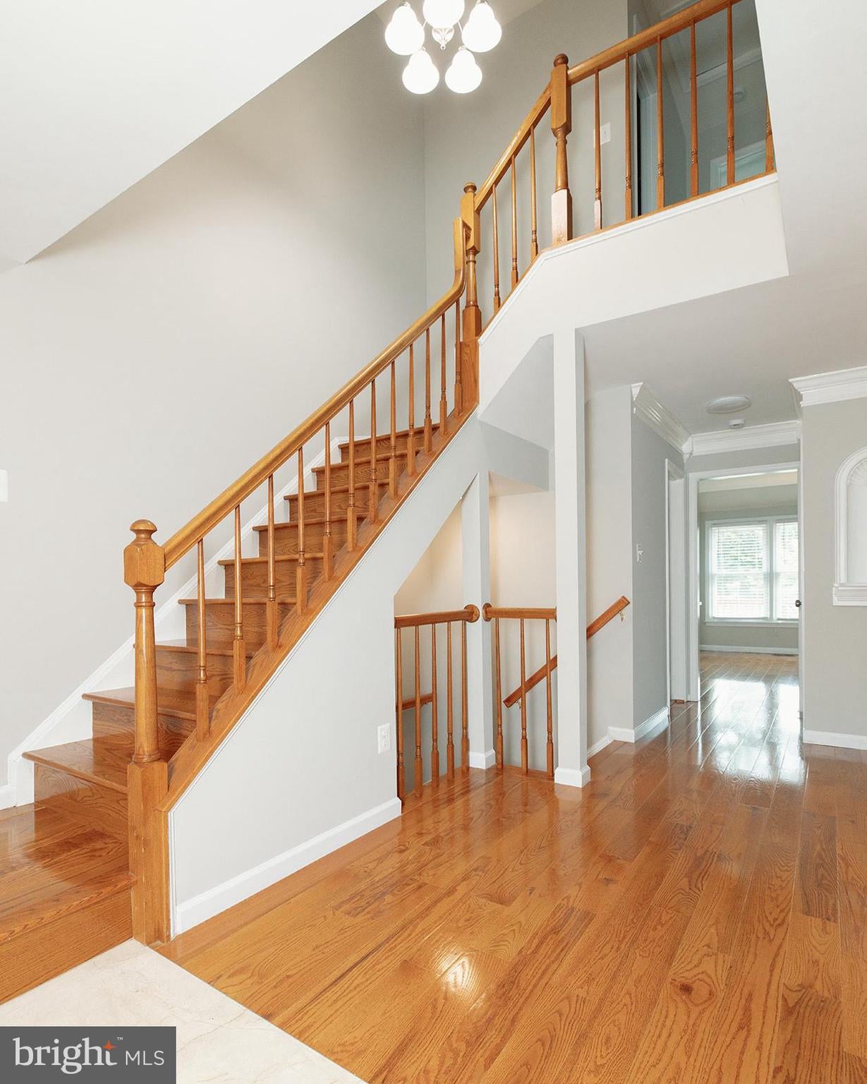
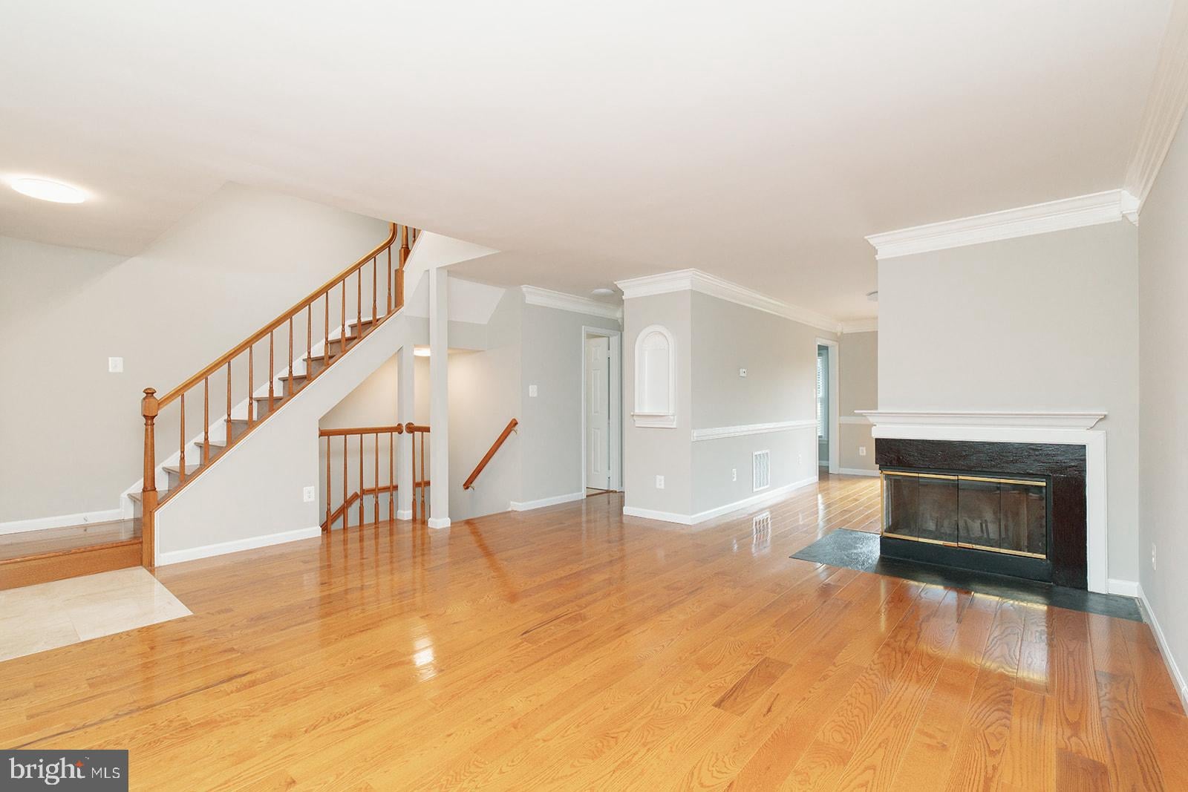
Welcome to this beautiful brick-front townhouse in the sought-after Sully Station community! A stunning two-story foyer welcomes you into this bright and sunny home featuring three fully finished levels and a spacious, open floor plan. Freshly painted throughout, the home offers hardwood flooring on all three levels. The main level features a bright and inviting living area, an updated kitchen with granite countertops and updated appliances, and access to the deck. The south-facing deck provides plenty of natural light and features connector stairs leading to a beautiful patio and common area. The fully finished walk-out basement offers luxury vinyl plank flooring and flexible living space. Enjoy the community amenities, including a basketball court and playground. Conveniently located near shopping, dining, major commuter routes, and all that Sully Station has to offer!

Save
Ask
Hide
Share
Listing Snapshot
Bedrooms 
3
Total Baths 
4
Full Baths 
3
Partial Baths 
1
Inside Area (SqFt) 
2,026 sqft
Lot Size 
0.04 Acres
Year Built 
1988
MLS® Number 
VAFX2335288
Status 
Sold
Property Tax 
$6,682
HOA/Condo/Coop Fees 
$122 monthly
Sq Ft Source 
Estimated
Friends & Family
Recent Activity
2 weeks agoListing updated with changes from the MLS®
General Features
Acres 
0.04
Foundation 
Concrete Perimeter
Levels 
Three Or More
Parking 
AssignedParking Lot
Parking Spaces 
2
Property Sub Type 
Townhouse
Sewer 
Public Sewer
Special Circumstances 
Standard
SqFt Above 
1476
SqFt Below 
550
SqFt Total 
2026
Style 
Colonial
Water Source 
Public
Zoning 
303
Interior Features
Appliances 
Gas Water HeaterDishwasherDisposalMicrowaveRange HoodRefrigeratorWasherWater HeaterIce Maker

Basement 
FinishedExterior EntryWalk-Out AccessDaylightFull
Cooling 
Central AirCeiling Fan(s)Electric
Fireplace 
Yes
Fireplace Features 
Glass Doors
Fireplaces 
1
Flooring 
WoodHardwoodCeramic TileVinyl
Heating 
Natural GasForced Air
Interior 
Ceiling Fan(s)PantryRecessed LightingWalk-In Closet(s)Crown MoldingOpen Floorplan
Laundry Features 
Lower Level
Window Features 
Window CoveringsWindow Treatments
Save
Ask
Hide
Share
Exterior Features
Construction Details 
Brick VeneerVinyl Siding
Patio And Porch 
DeckPatio
Pool Features 
Community
Windows/Doors 
Window CoveringsWindow Treatments
Community Features
Association Amenities 
Tennis Court(s)Basketball CourtJogging PathPlayground
Association Fee 
$122.0
Association Fee Frequency 
Monthly
Community Features 
Pool
School District 
FAIRFAX COUNTY PUBLIC SCHOOLS
Schools
School District
FAIRFAX COUNTY PUBLIC SCHOOLS
Elementary School
CUB RUN
Middle School
STONE
High School
WESTFIELD
Neighborhood & Commute
Source: Walkscore
Disclosure: Community information and market data powered by Constellation Data Labs. Information is deemed reliable but not guaranteed.
Save
Ask
Hide
Share