Save
Ask
Tour
Hide
Share
$440,000
43 Days On Site

SYCAMORES AT VAN
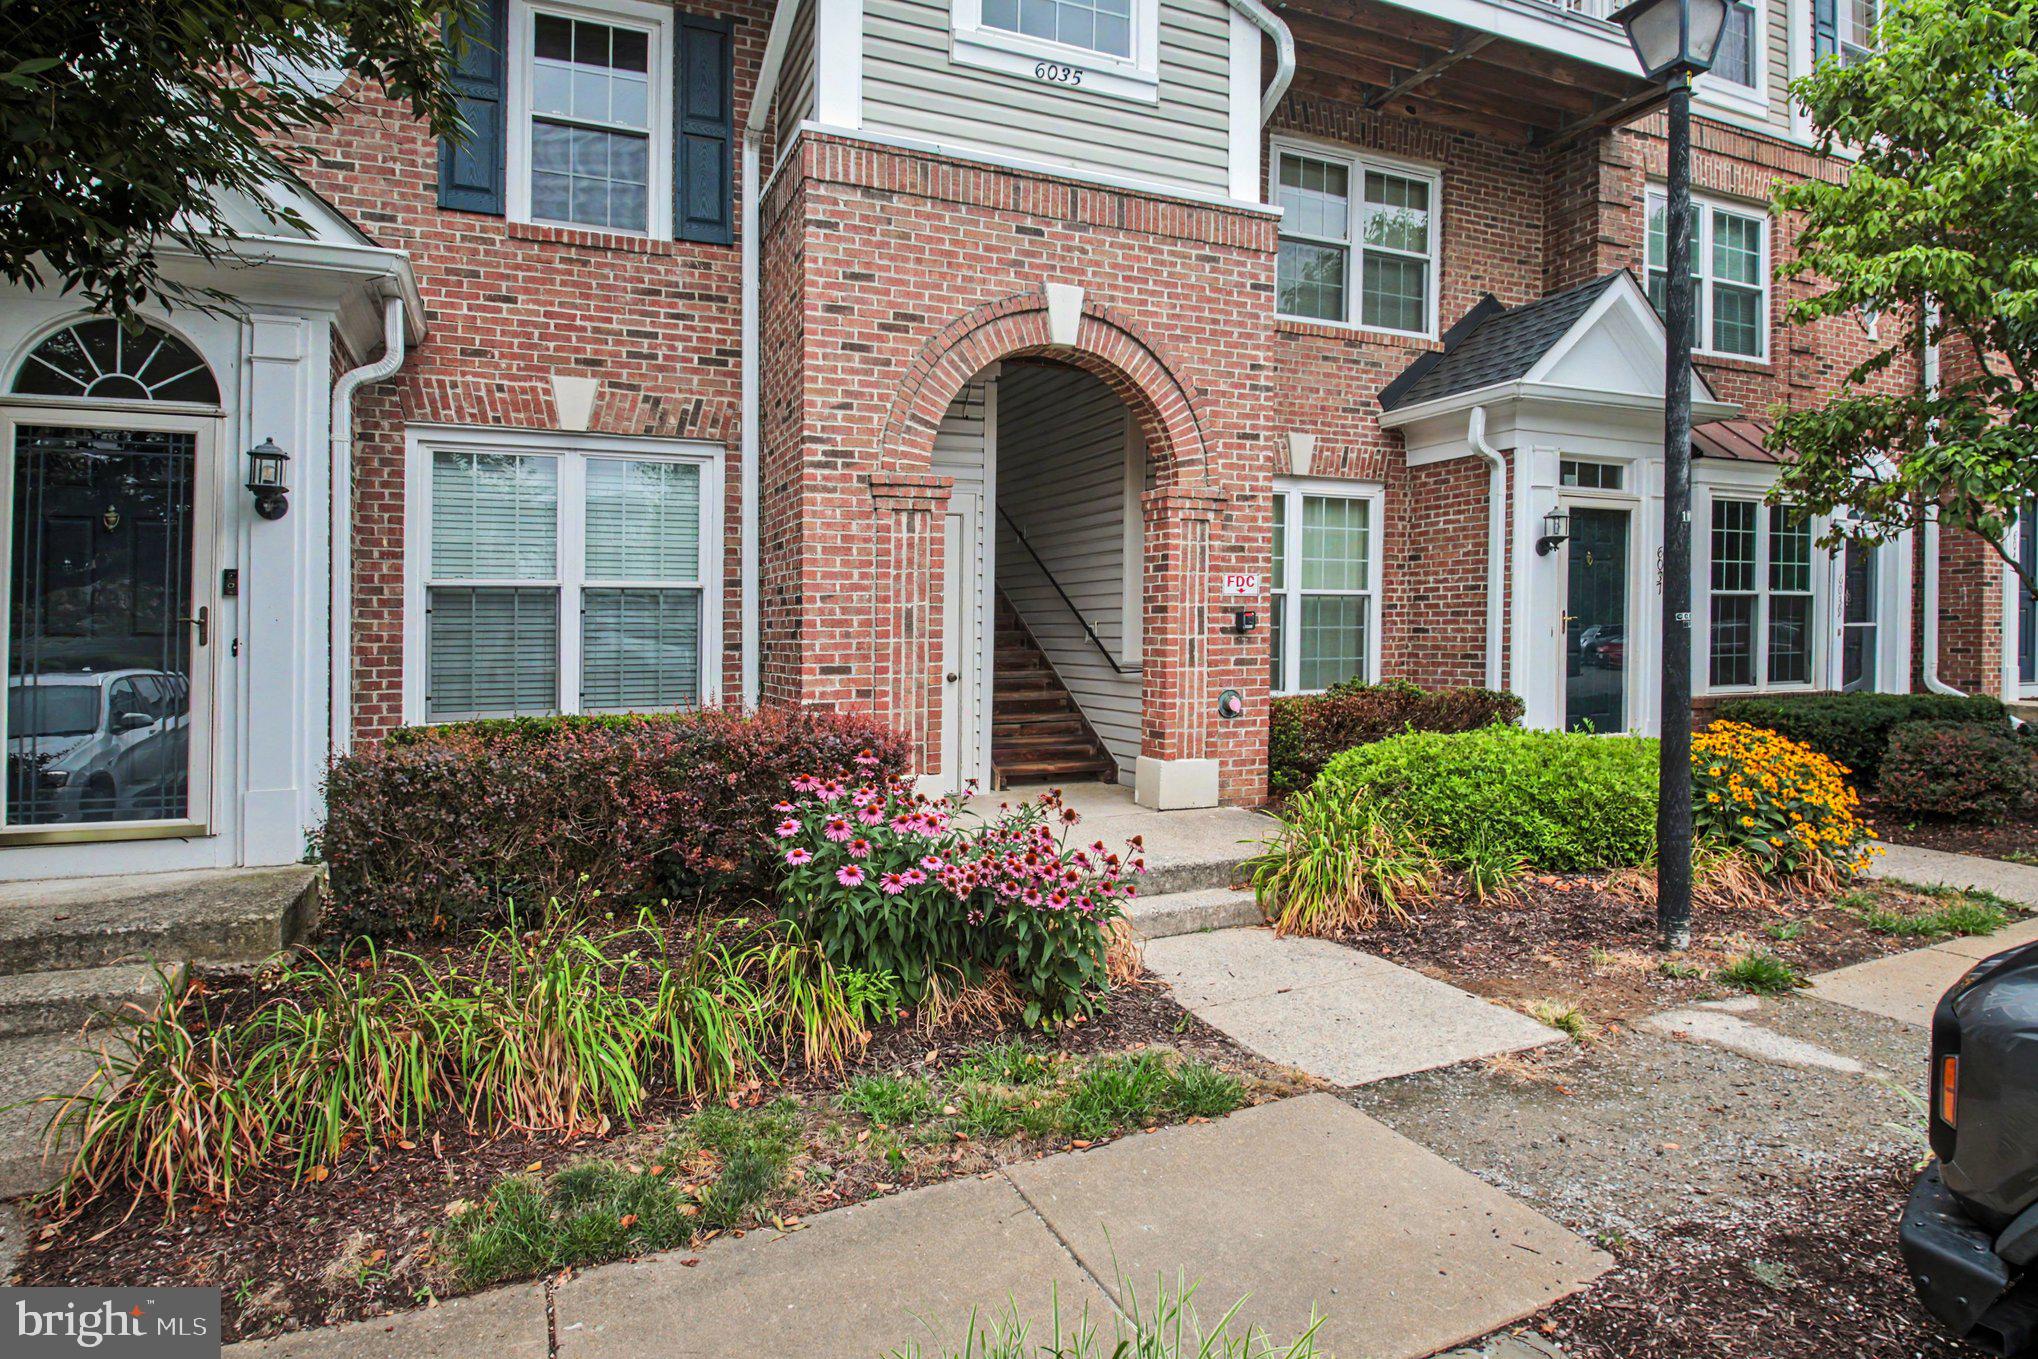
6035 TERRAPIN PLACE 303
ALEXANDRIA, VA 22310

For Sale|Condominium|Active
2
Beds
3
Total Baths
2
Full Baths
1
Partial Bath
1,244
SqFt
$354
/SqFt
1996
Built
Subdivision:
SYCAMORES AT VAN DORN
County:
FAIRFAX
Listing courtesy of RLAH @properties
Call Now: 703-980-3027
Is this the listing for you? We can help make it yours.
703-980-3027
Upcoming Open Houses
Sat, Oct 17, 3:00 PM - 5:00 PM
6035 TERRAPIN PLACE 3036035 TERRAPIN PLACE 3036035 TERRAPIN PLACE 3036035 TERRAPIN PLACE 303
Save
Ask
Tour
Hide
Share

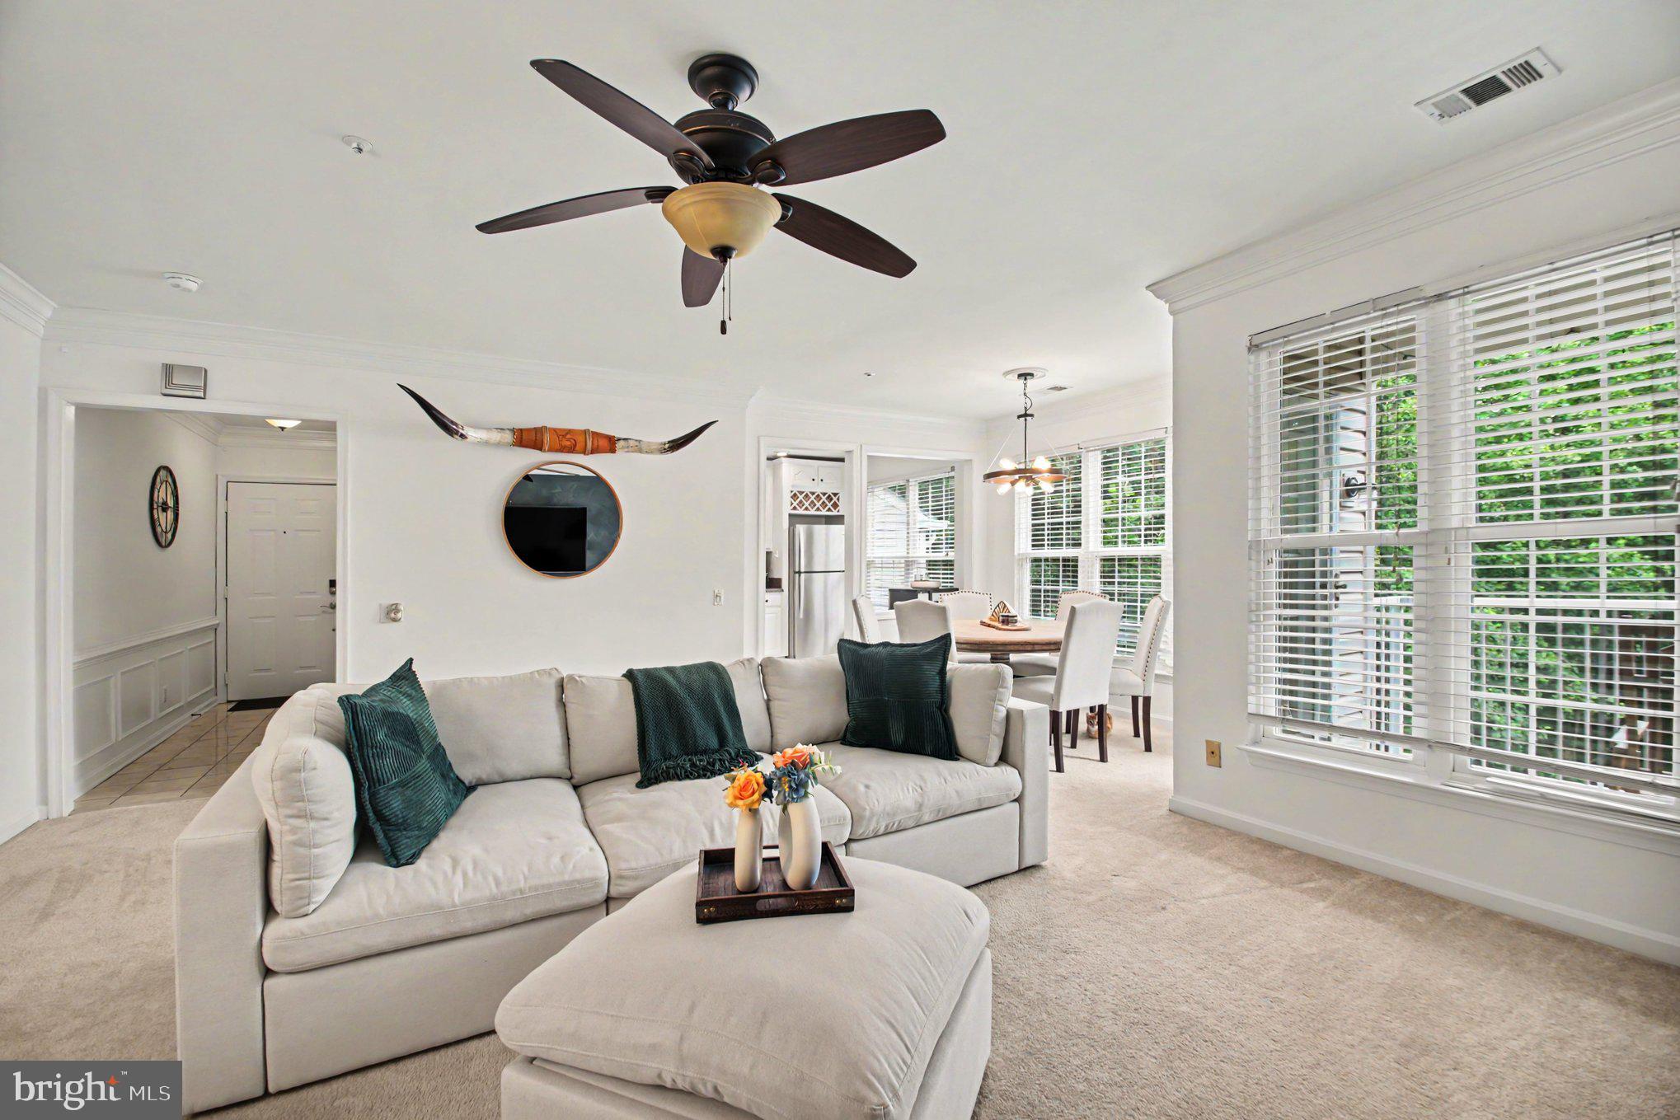
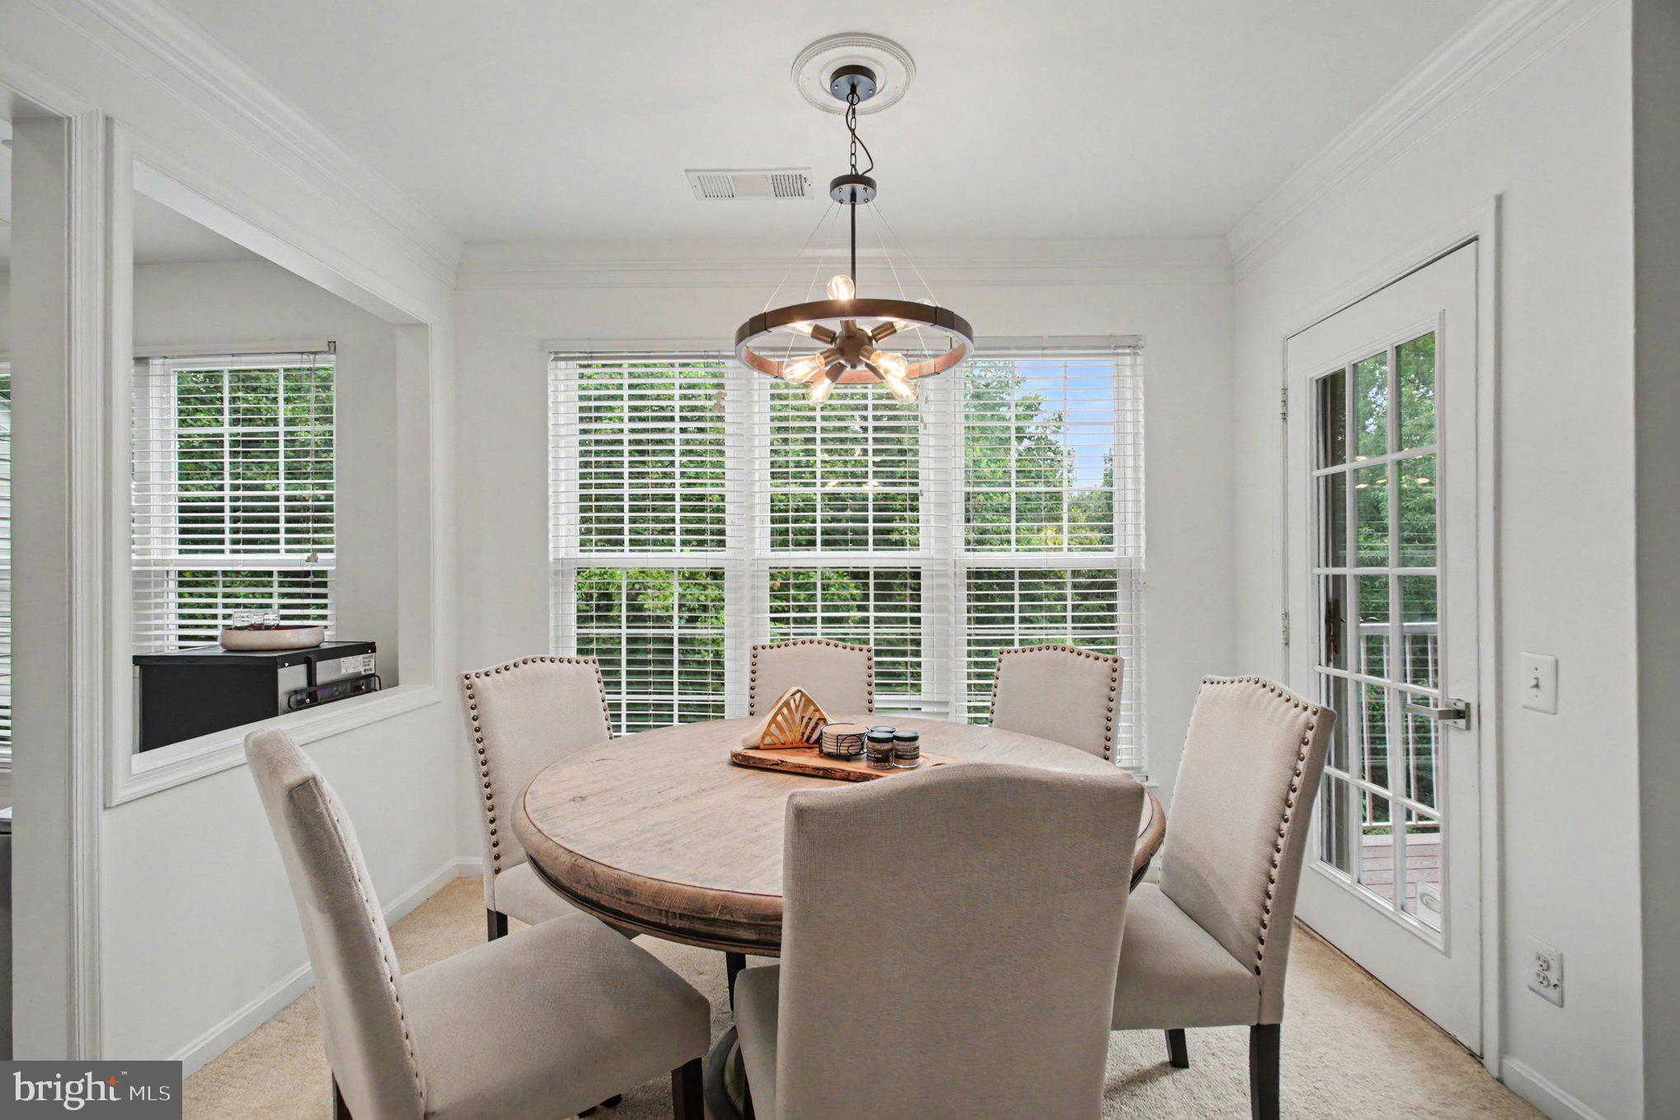
Welcome to this spacious two-level, top-floor condo offering the feel of a townhouse with the convenience of condo living! This 2-bedroom, 2.5-bath home features vaulted ceilings, a bright and open layout, and no neighbors above. The main level offers a cozy gas fireplace and a private balcony overlooking peaceful trees—the perfect spot to relax or unwind. Upstairs, you’ll find two spacious bedrooms with vaulted ceilings, two full bathrooms, and conveniently located laundry. Enjoy two parking spaces plus community amenities including a pool, clubhouse, and playground. Ideally located near Van Dorn Metro, major commuter routes, shopping, dining, Old Town Alexandria, and more. A unique two-level layout, great outdoor space, and an unbeatable Alexandria location—come see it for yourself!

Save
Ask
Tour
Hide
Share
Listing Snapshot
Price 
$440,000
Days On Site 
43 Days
Bedrooms 
2
Inside Area (SqFt) 
1,244 sqft
Total Baths 
3
Full Baths 
2
Partial Baths 
1
Lot Size 
N/A
Year Built 
1996
MLS® Number 
VAFX2334584
Status 
Active
Property Tax 
$4,788
HOA/Condo/Coop Fees 
$550 monthly
Sq Ft Source 
Estimated
Friends & Family
Recent Activity
a week agoListing updated with changes from the MLS®
a month agoStatus changed to Active
a month agoListing first seen on site
General Features
Levels 
Two
Parking 
AssignedParking Lot
Parking Spaces 
2
Pets 
Yes
Property Sub Type 
Condominium
Sewer 
Public Sewer
Special Circumstances 
Standard
SqFt Above 
1244
SqFt Total 
1244
Style 
Other
Water Source 
Public
Zoning 
316
Interior Features
Appliances 
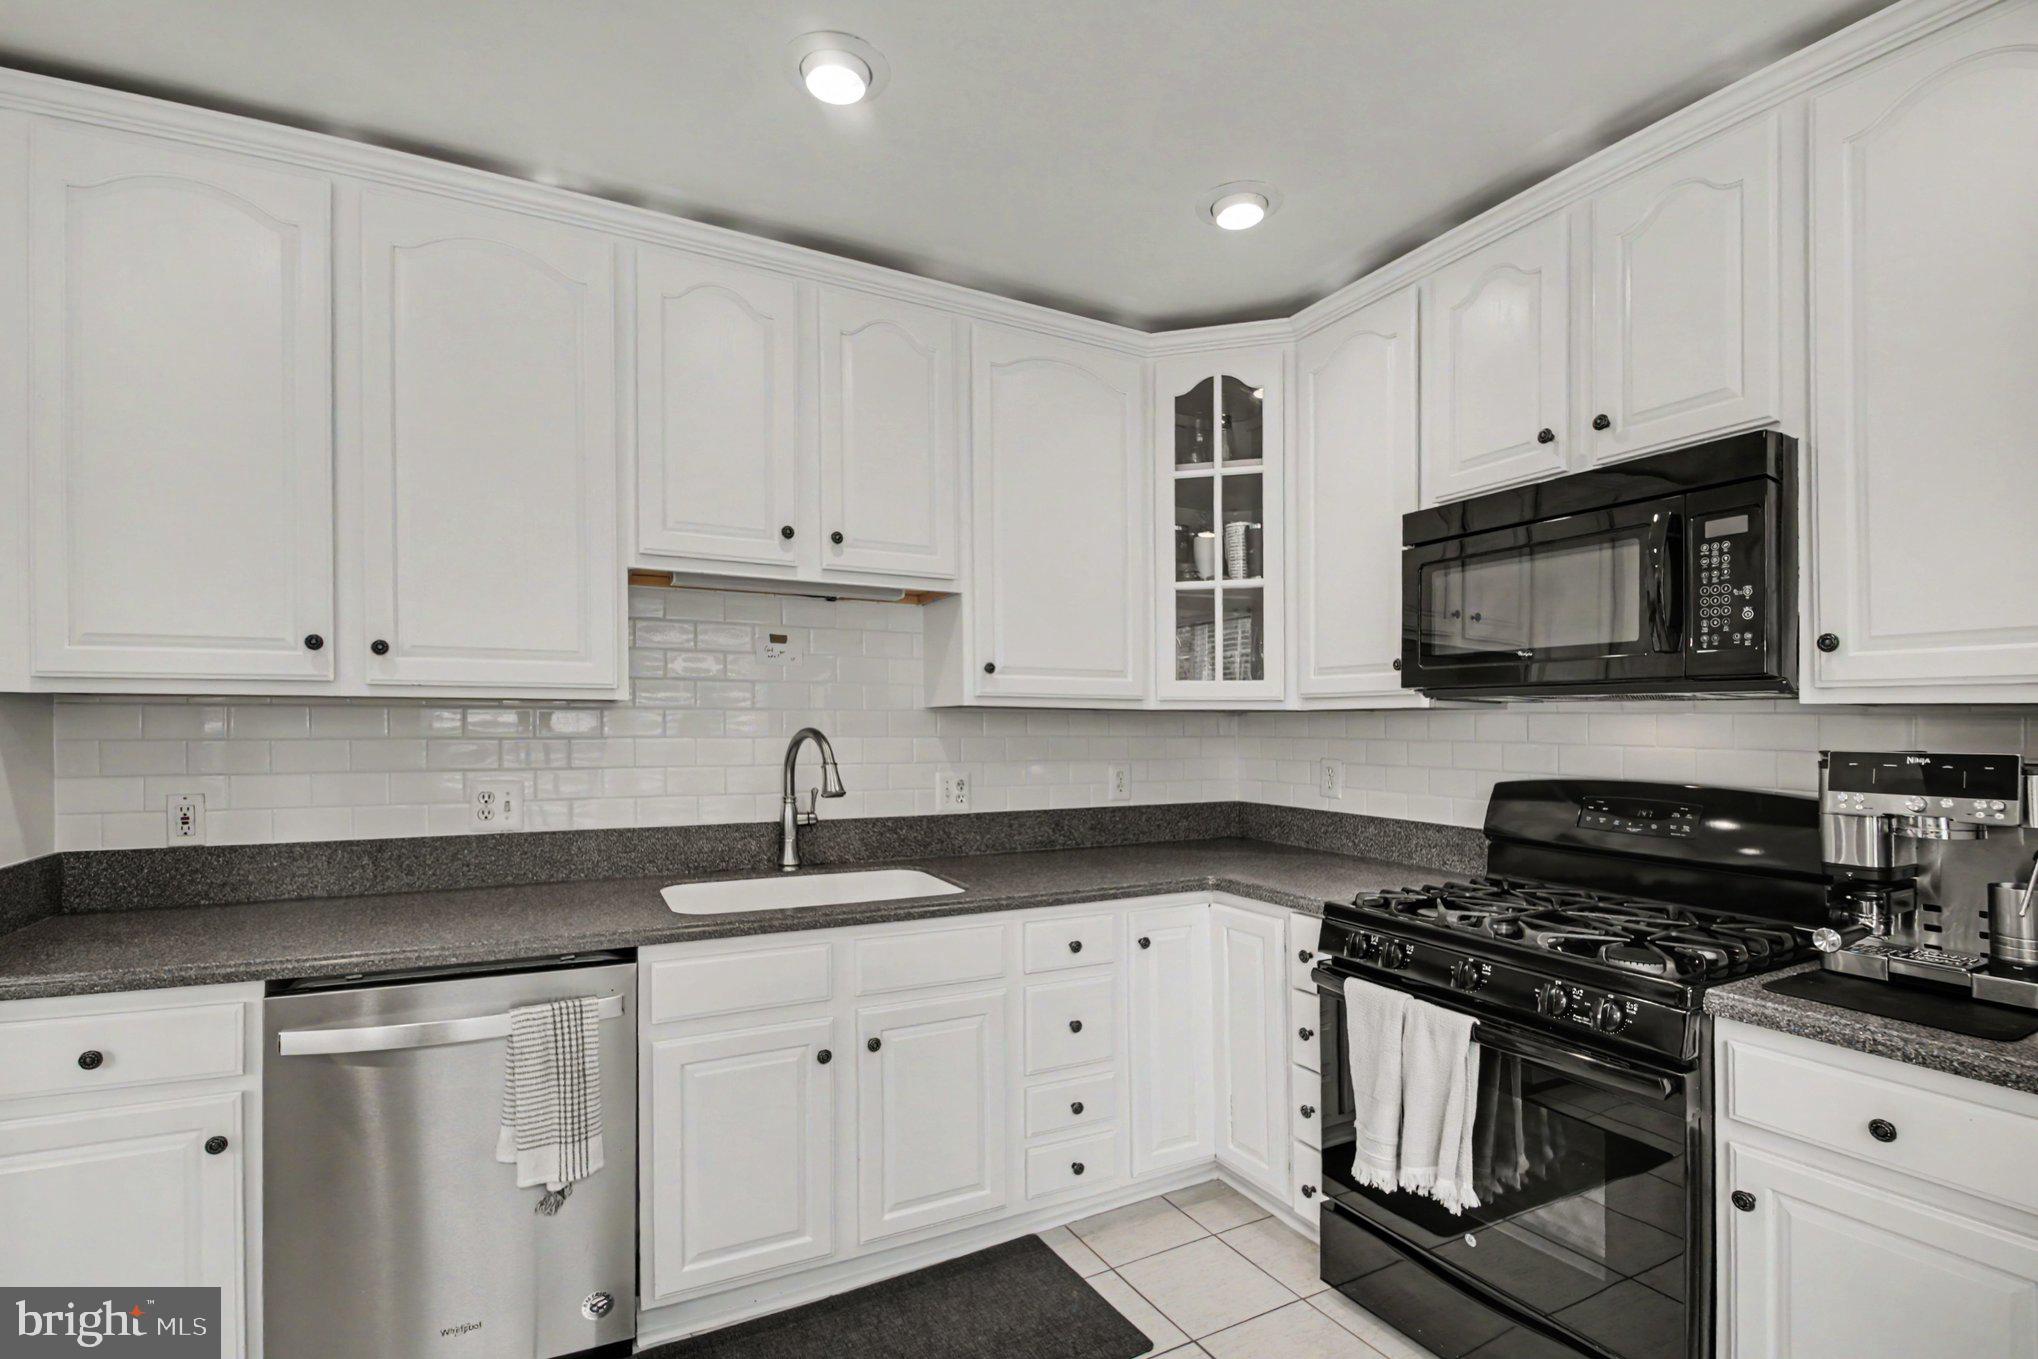
Gas RangeGas OvenElectric Water HeaterDishwasherDisposalDryerWasherMicrowaveRefrigerator
Cooling 
Central AirCeiling Fan(s)Electric
Fireplace 
Yes
Fireplace Features 
GasGlass Doors
Fireplaces 
1
Heating 
Natural GasForced Air
Interior 
Eat-in KitchenVaulted Ceiling(s)
Laundry Features 
Laundry RoomWasher HookupUpper Level
Window Features 
Window CoveringsDouble Pane WindowsWindow Treatments
Bedroom 2 
Dimensions - 11 X 11
Dining Room 
Level - Main
Kitchen 
Dimensions - 11 X 9Level - Main
Laundry 
Living Room 
Dimensions - 21 X 19Level - Main
Primary Bedroom 
Dimensions - 13 X 11
Save
Ask
Tour
Hide
Share
Exterior Features
Construction Details 
Aluminum Siding
Exterior 
Balcony
Pool Features 
Community
View 
Trees/Woods
Waterview 
Trees/Woods
Windows/Doors 
Window CoveringsDouble Pane WindowsWindow Treatments
Community Features
Association Amenities 
ClubhousePlayground
Additional Association Fee 
$550.0
Additional Association Fee Frequency 
Monthly
Community Features 
Pool
School District 
FAIRFAX COUNTY PUBLIC SCHOOLS
Schools
School District
FAIRFAX COUNTY PUBLIC SCHOOLS
Elementary School
BUSH HILL
Middle School
Unknown
High School
EDISON
Listing courtesy of RLAH @properties


The real estate listing information is provided by Bright MLS is for the consumer's personal, non-commercial use and may not be used for any purpose other than to identify prospective properties consumer may be interested in purchasing. Any information relating to real estate for sale or lease referenced on this web site comes from the Internet Data Exchange (IDX) program of the Bright MLS. This web site references real estate listing(s) held by a brokerage firm other than the broker and/or agent who owns this web site. The accuracy of all information is deemed reliable but not guaranteed and should be personally verified through personal inspection by and/or with the appropriate professionals. Properties in listings may have been sold or may no longer be available. The data contained herein is copyrighted by Bright MLS and is protected by all applicable copyright laws. Any unauthorized collection or dissemination of this information is in violation of copyright laws and is strictly prohibited. Copyright © 2020 Bright MLS. All rights reserved.

Neighborhood & Commute
Source: Walkscore
Disclosure: Community information and market data powered by Constellation Data Labs. Information is deemed reliable but not guaranteed.
Save
Ask
Tour
Hide
Share