
HIGHLND AT GUNSTN CORNER8301 BLUEBIRD WAY GLORTON, VA 22079
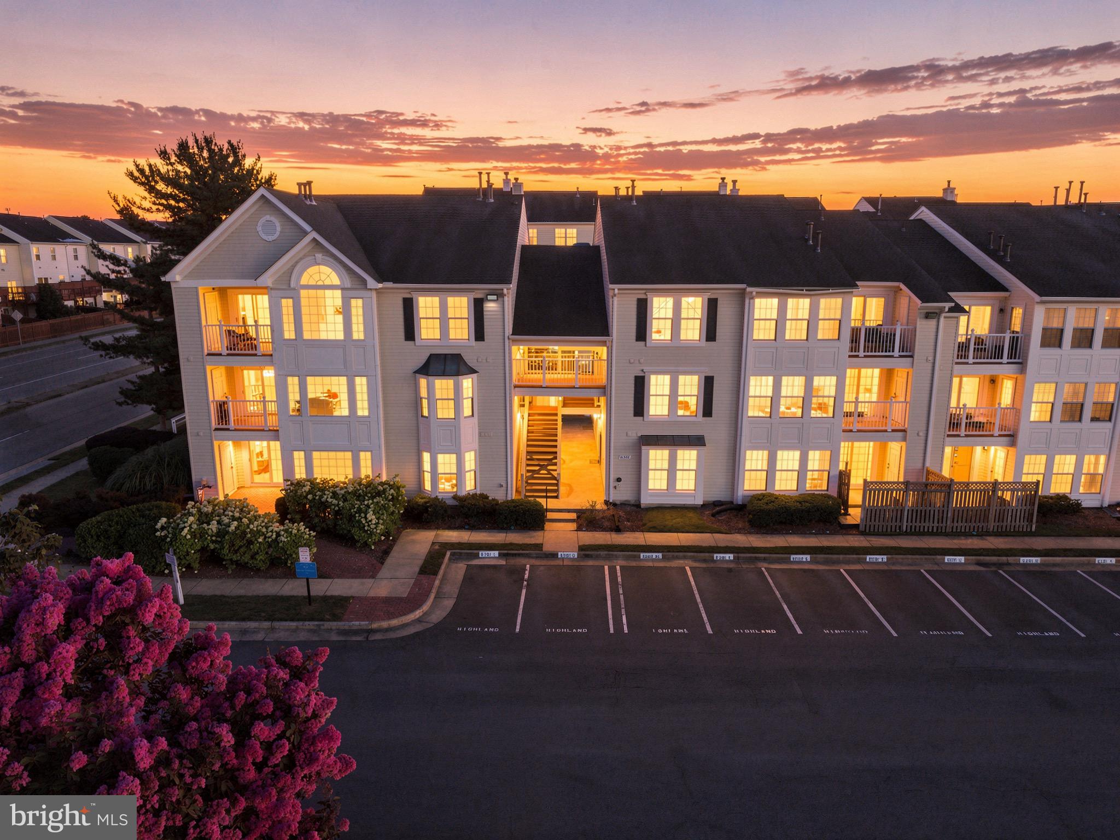
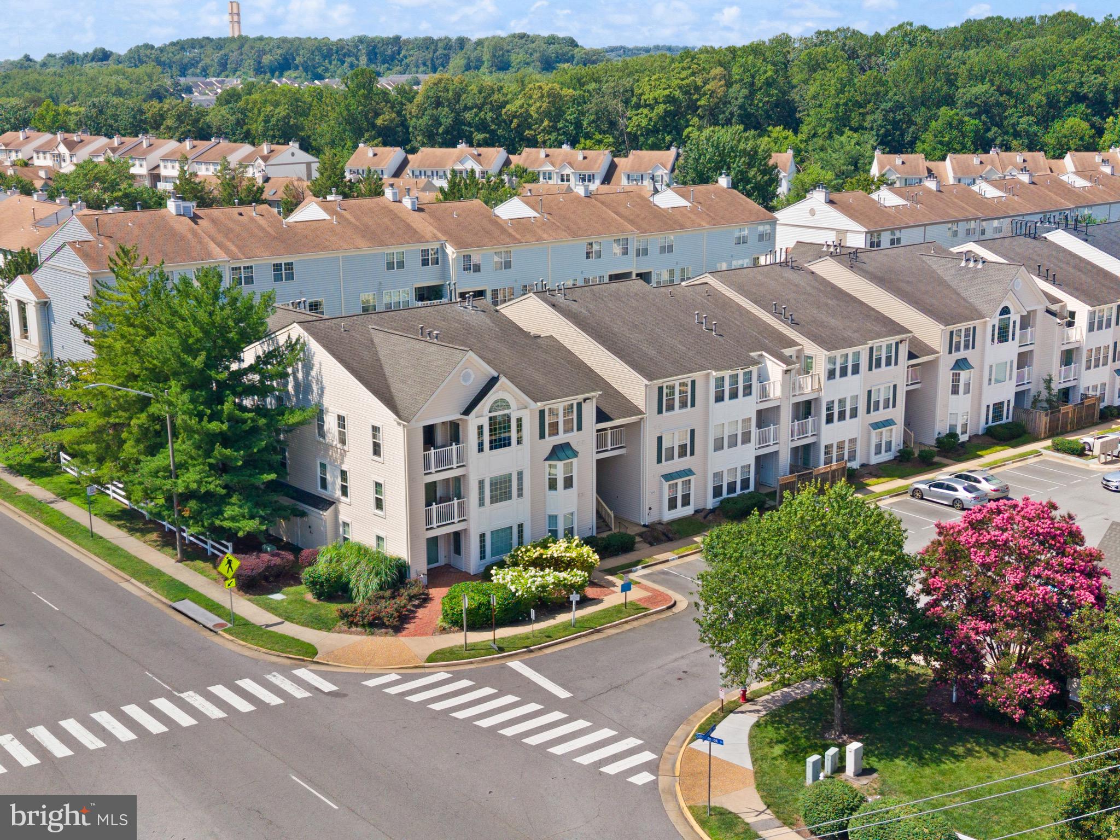
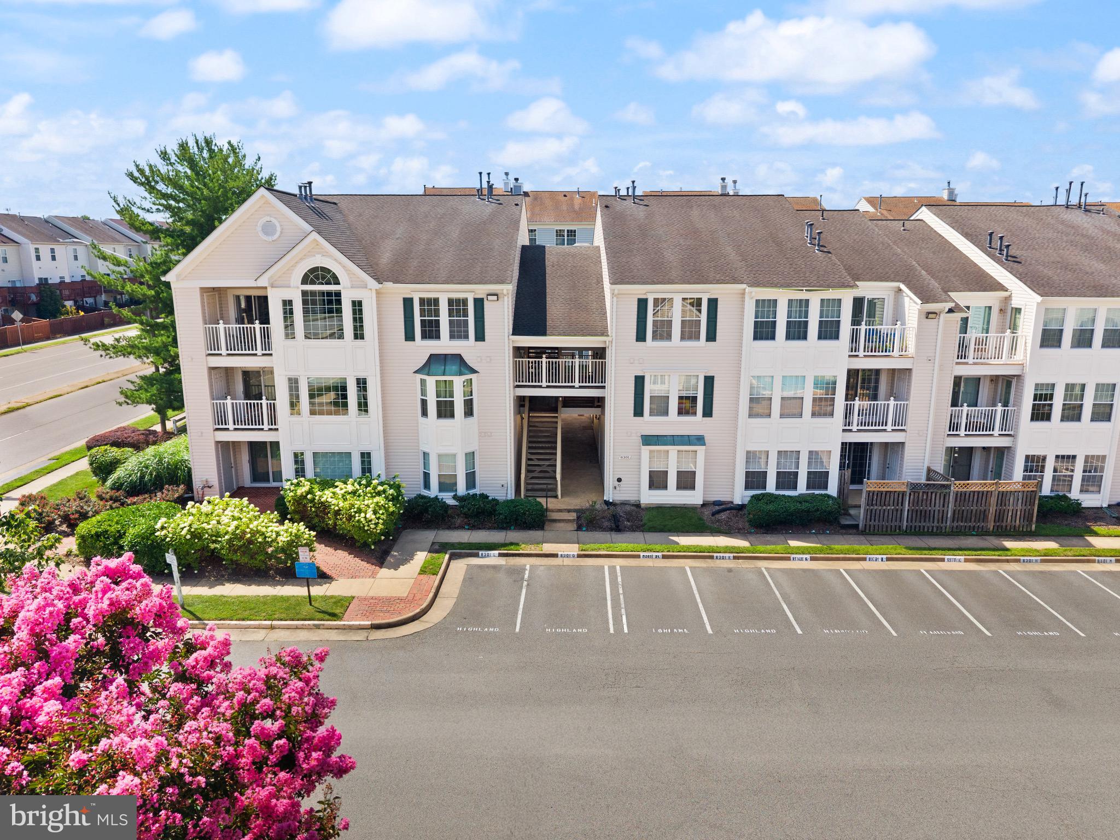
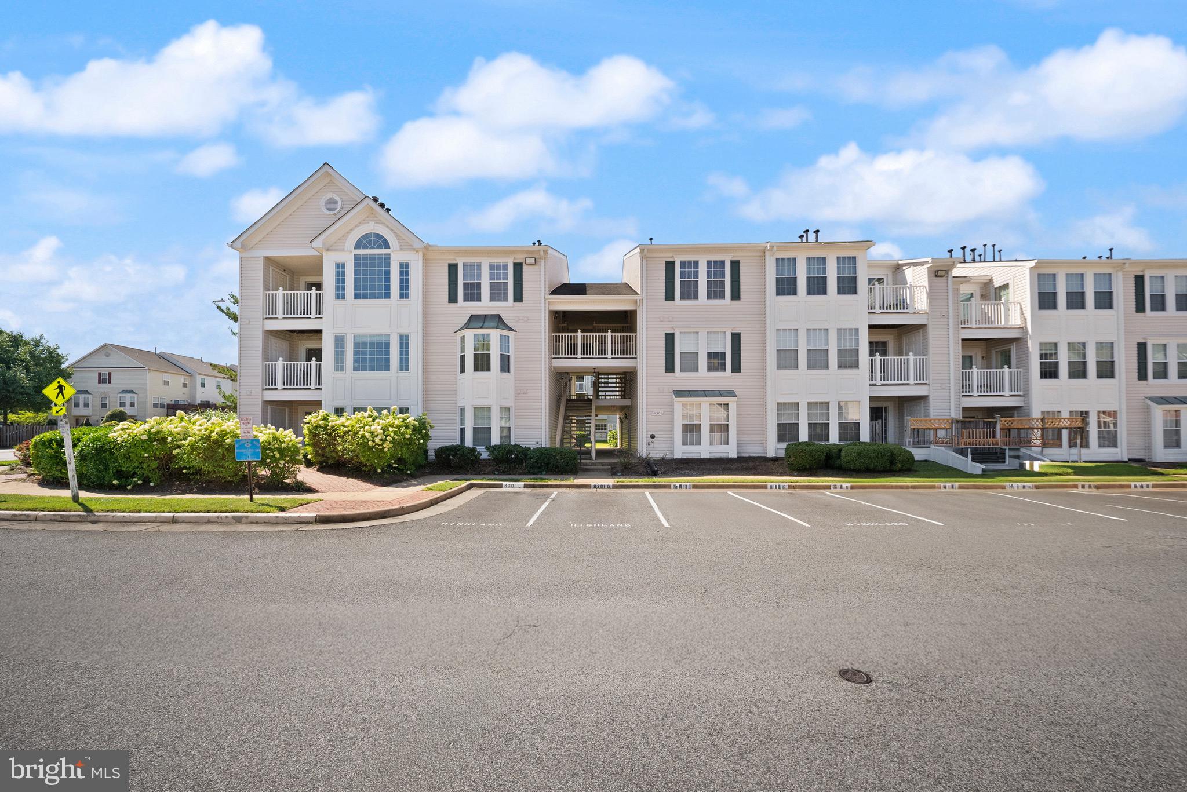
Updated and move-in ready, this 2-bedroom, 2-bath condo in Highland at Gunston Corner features 1,220 square feet of one-level living with a spacious split-bedroom layout, sunroom, private balcony, and separate laundry room. The entire home has been freshly painted, with additional updates throughout, including a new water heater (2025). The kitchen was renovated in 2023 with new cabinet doors, faucet, recessed lighting and features stainless steel appliances, plenty of counter and cabinet space, and a new refrigerator (2026). A separate dining area connects the kitchen and living spaces. The main living area features built-ins surrounding a gas fireplace, crown molding, and a wall-mounted TV that conveys. Off the living room, the sunroom adds valuable extra space for an office or sitting area and opens to the balcony overlooking trees and common area. The split-bedroom floor plan places the bedrooms on opposite sides of the condo. The spacious primary suite features a walk-in closet with a custom closet system installed in 2023, private ensuite bath and sliding door access to the balcony. The second bedroom has a dedicated door into the hall bath which was updated in 2023 with a new vanity, mirror, and shelving. Ceiling fans in both bedrooms were replaced in 2024, with a new fan added to the sunroom in 2026. The separate laundry room was renovated in 2024 with new flooring, a utility sink, cabinet, and shelving for additional storage. One assigned parking space, is conveniently located directly in front of the building, and two guest parking passes are included. Highland at Gunston Corner offers an outdoor pool, community center, exercise room, and common grounds. The monthly condo fee includes water, sewer, trash, snow removal, exterior building maintenance, management, reserve funds, and pool access. Conveniently located near Gunston Plaza, Lorton Marketplace, and Lorton Station Town Center for shopping, dining, groceries, and everyday needs, with Fort Belvoir just a short drive away. Commuters have easy access to I-95 and Route 1, while the Lorton VRE provides rail service to Alexandria, Crystal City, and Washington, D.C. Nearby Laurel Hill and Occoquan Regional Park offer miles of trails, parkland, and outdoor recreation, with the Workhouse Arts Center also just minutes away.
| 2 weeks ago | Status changed to Pending | |
| 2 weeks ago | Listing updated with changes from the MLS® | |
| 2 months ago | Listing first seen on site |

The real estate listing information is provided by Bright MLS is for the consumer's personal, non-commercial use and may not be used for any purpose other than to identify prospective properties consumer may be interested in purchasing. Any information relating to real estate for sale or lease referenced on this web site comes from the Internet Data Exchange (IDX) program of the Bright MLS. This web site references real estate listing(s) held by a brokerage firm other than the broker and/or agent who owns this web site. The accuracy of all information is deemed reliable but not guaranteed and should be personally verified through personal inspection by and/or with the appropriate professionals. Properties in listings may have been sold or may no longer be available. The data contained herein is copyrighted by Bright MLS and is protected by all applicable copyright laws. Any unauthorized collection or dissemination of this information is in violation of copyright laws and is strictly prohibited. Copyright © 2020 Bright MLS. All rights reserved.
Did you know? You can invite friends and family to your search. They can join your search, rate and discuss listings with you.