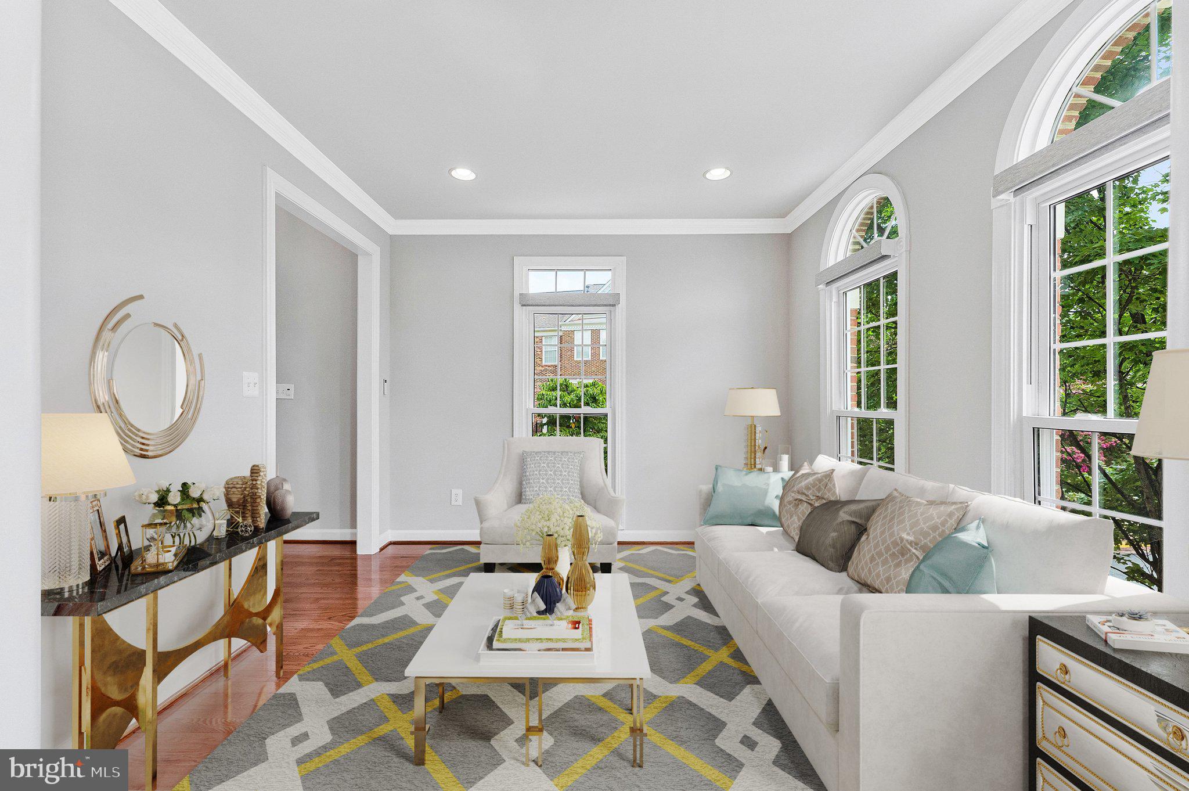
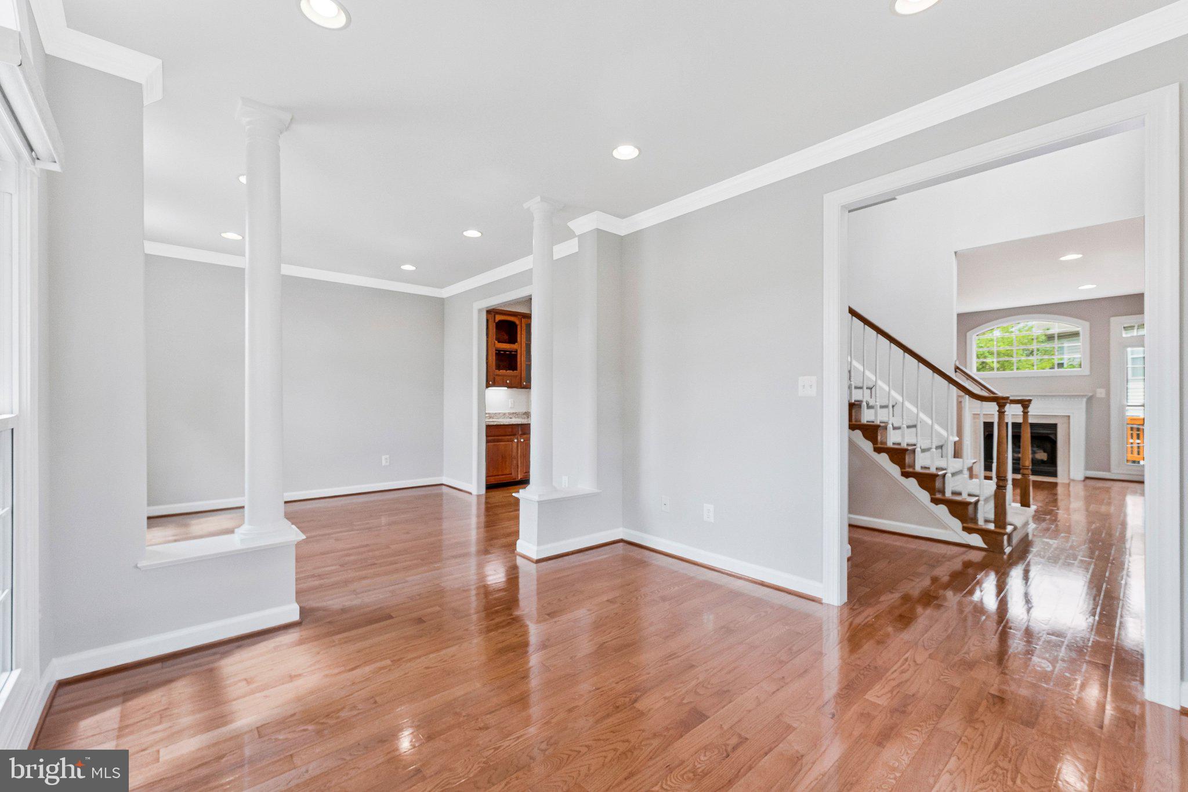
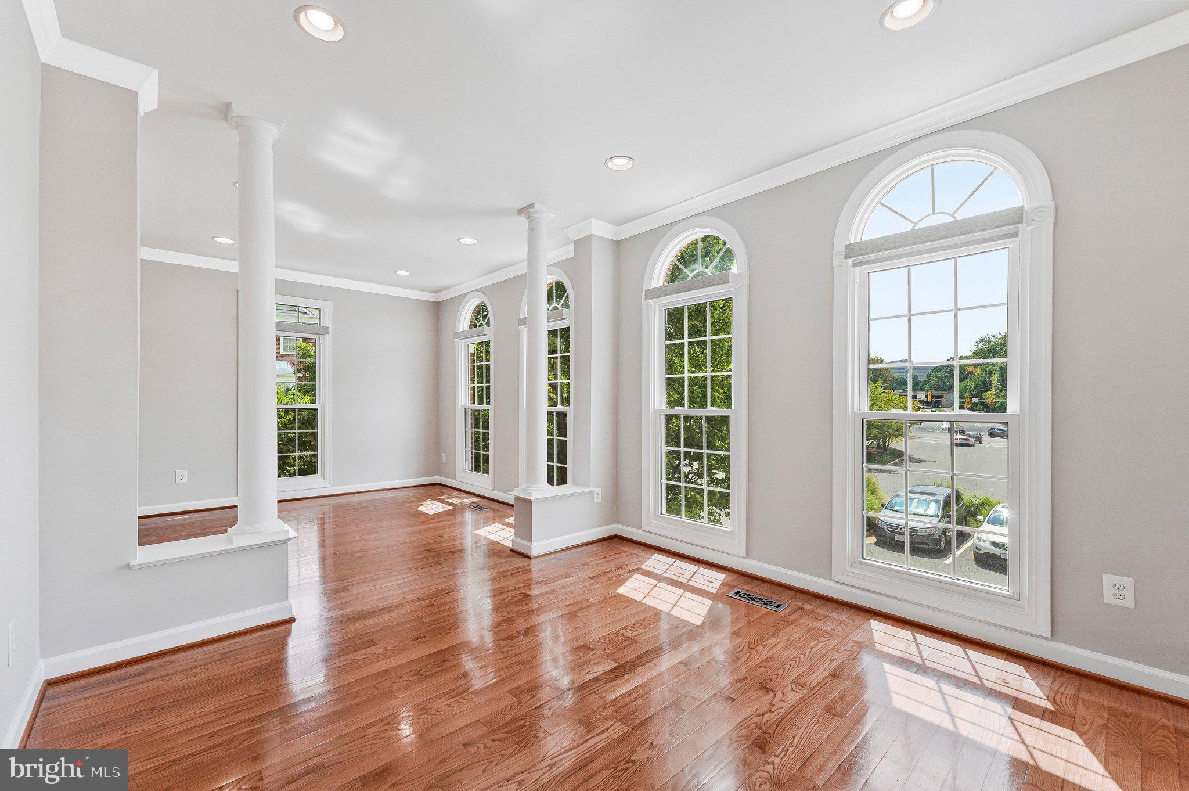
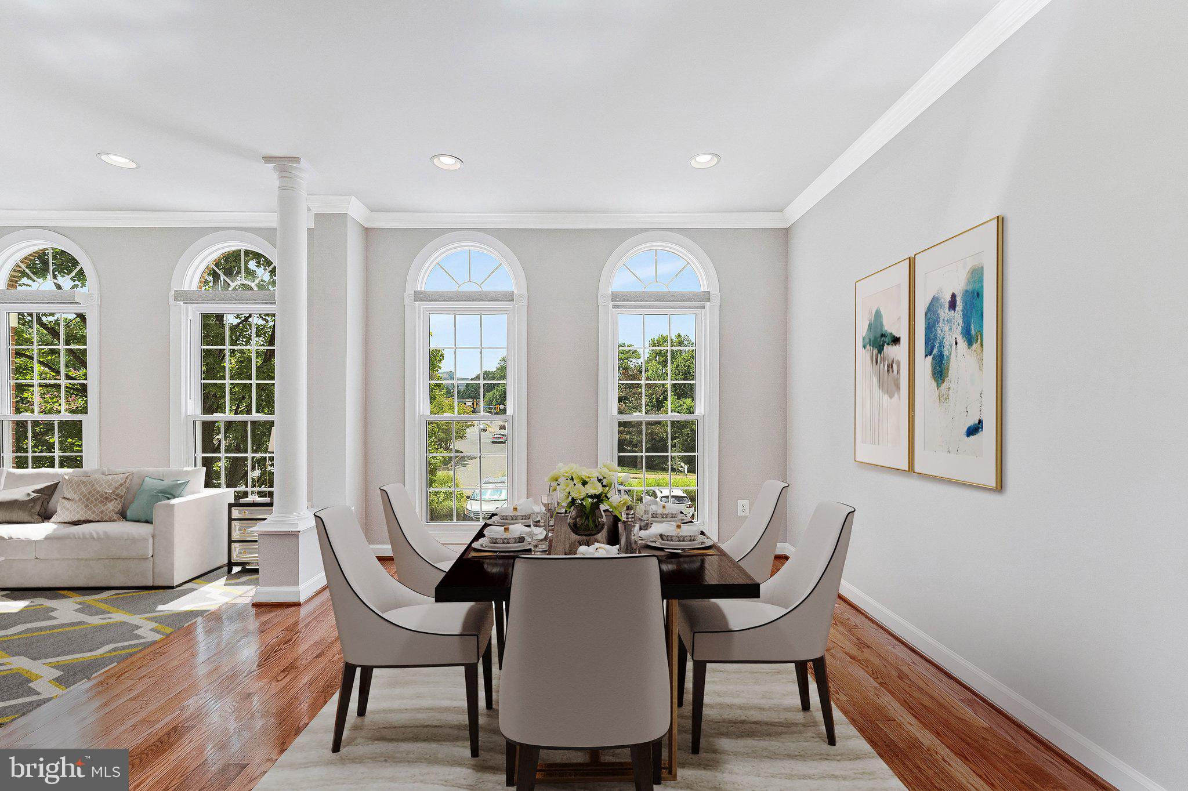
Gorgeous brick end unit townhome w/bump out extension on all 3 levels, gleaming wood floor & recessed lighting throughout, featuring 4BR & 3.5BA. Main level living/dining room with abundant natural light from five large windows. Gourmet kitchen w/42" Cherry cabinetry, center island w/gas cooktop, SS appliances, under cabinet lighting, walk-in pantry, wet bar. Cozy family room w/fireplace, breakfast sunroom leading to deck for relaxation or entertainment. Upstairs primary suite w/sitting area & tray ceiling, luxury spa bath w/garden soaking tub. Two additional bedrooms with cathedral ceiling sharing the hall bath w/double sinks, plus laundry with storage cabinets on the same level for utmost convenience. The fully finished walk-out lower level includes a rec room, bedroom, and full bath, ideal for home office or guest space. Significant upgrades including: Paint (2026), Roof & Gutters (2024), Windows (2023), HVAC (2019). Various shopping and dining options as well as daily conveniences are just a short walk away. Minutes from Rt 66, Fairfax County Pkwy, Rt 28, easy access to DC, Tyson's Corner, and Dulles Airport.
Save
Ask
Hide
Share
Listing Snapshot
Bedrooms
4
Total Baths
4
Full Baths
3
Partial Baths
1
Inside Area (SqFt)
2,424 sqft
Lot Size
0.06 Acres
Year Built
1997
MLS® Number
VAFX2334040
Status
Sold
Property Tax
$8,932
HOA/Condo/Coop Fees
$115.67 monthly
Sq Ft Source
Estimated
Friends & Family
React
Comment
Invite
No Comments Yet
Did you know? You can invite friends and family to your search. They can join your search, rate and discuss listings with you.
Recent Activity
2 weeks ago
Listing updated with changes from the MLS®
General Features
Acres
0.06
Attached Garage
Yes
Direction Faces
Southeast
Foundation
Slab
Garage
Yes
Garage Spaces
2
Levels
Three Or More
Parking
OversizedGarage Door OpenerConcreteOff StreetGarageDrivewayInside EntranceAttached
Parking Spaces
2
Property Sub Type
Townhouse
Security
Smoke Detector(s)
Sewer
Public Sewer
Special Circumstances
Standard
SqFt Above
2424
SqFt Total
2424
Style
Colonial
Water Source
Public
Zoning
402
Interior Features
Appliances
OvenHumidifierGas Water HeaterCooktopDishwasherDisposalDryerMicrowaveRefrigeratorWasher
Cooling
Central AirCeiling Fan(s)Electric
Fireplace
Yes
Fireplace Features
Gas
Fireplaces
2
Flooring
LaminateWoodHardwood
Heating
Natural GasForced AirCentral
Interior
Ceiling Fan(s)Kitchen IslandPantryRecessed LightingWalk-In Closet(s)BarCrown MoldingSoaking Tub
Laundry Features
Upper Level
Bathroom 2
Features - Ceiling Fan(s)
Bathroom 3
Bedroom 3
Features - Ceiling Fan(s)
Bedroom 4
Dining Room
Level - MainFeatures - Crown Molding
Family Room
Level - Main
Kitchen
Level - MainFeatures - Breakfast Bar, Pantry, Wet Bar
Living Room
Level - MainFeatures - Crown Molding
Primary Bathroom
Primary Bedroom
Features - Ceiling Fan(s), Crown Molding, Walk-In Closet(s)
Recreation Room
Sun/Florida Room
Level - Main
Save
Ask
Hide
Share
Exterior Features
Construction Details
BrickAluminum Siding
Exterior
Lighting
Lot Features
Corner Lot
Patio And Porch
DeckPatio
Pool Features
None
Roof
Composition
Community Features
Association Amenities
Basketball CourtPlayground
Association Fee
$347.0
Association Fee Frequency
Quarterly
Community Features
Sidewalks
School District
FAIRFAX COUNTY PUBLIC SCHOOLS
Schools
School District
FAIRFAX COUNTY PUBLIC SCHOOLS
Elementary School
GREENBRIAR EAST
Middle School
KATHERINE JOHNSON
High School
FAIRFAX
Neighborhood & Commute
Source: Walkscore
Disclosure: Community information and market data powered by Constellation Data Labs. Information is deemed reliable but not guaranteed.

Did you know? You can invite friends and family to your search. They can join your search, rate and discuss listings with you.