
LEGATO CORNER CONDO12140 GARDEN GROVE CIRCLE 404FAIRFAX, VA 22030
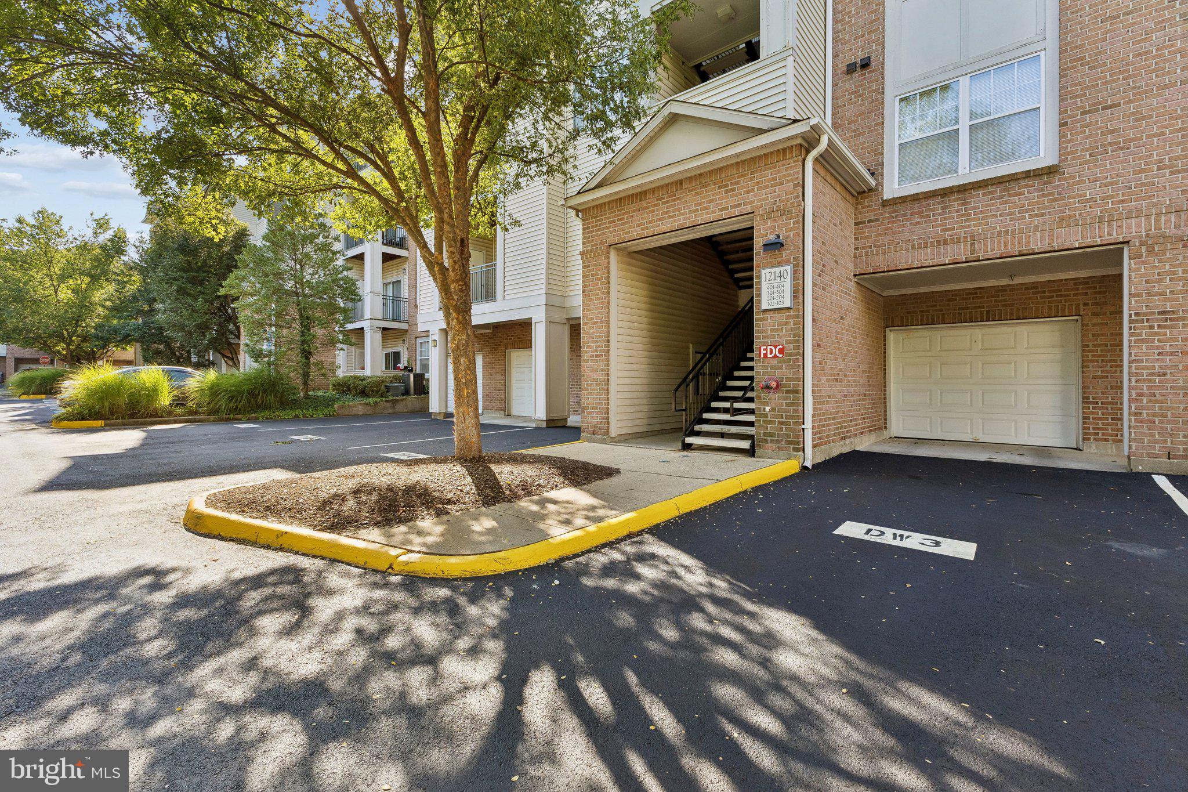
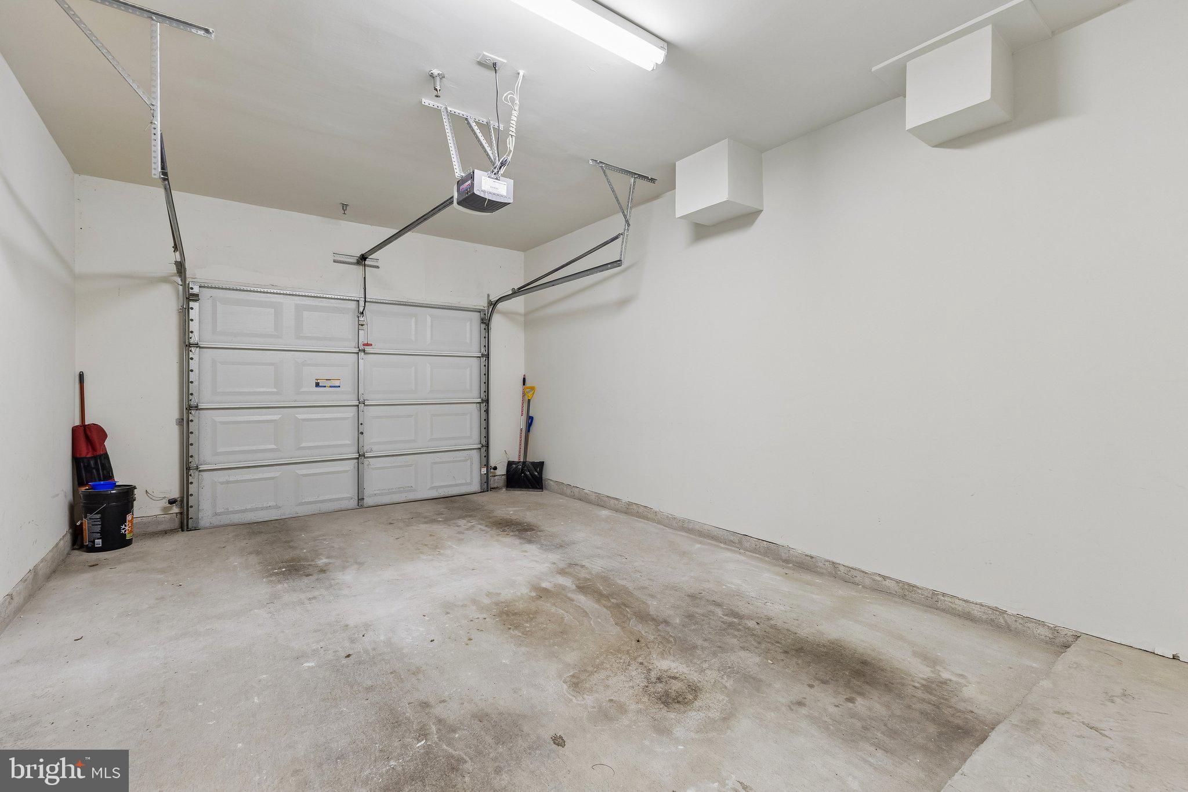
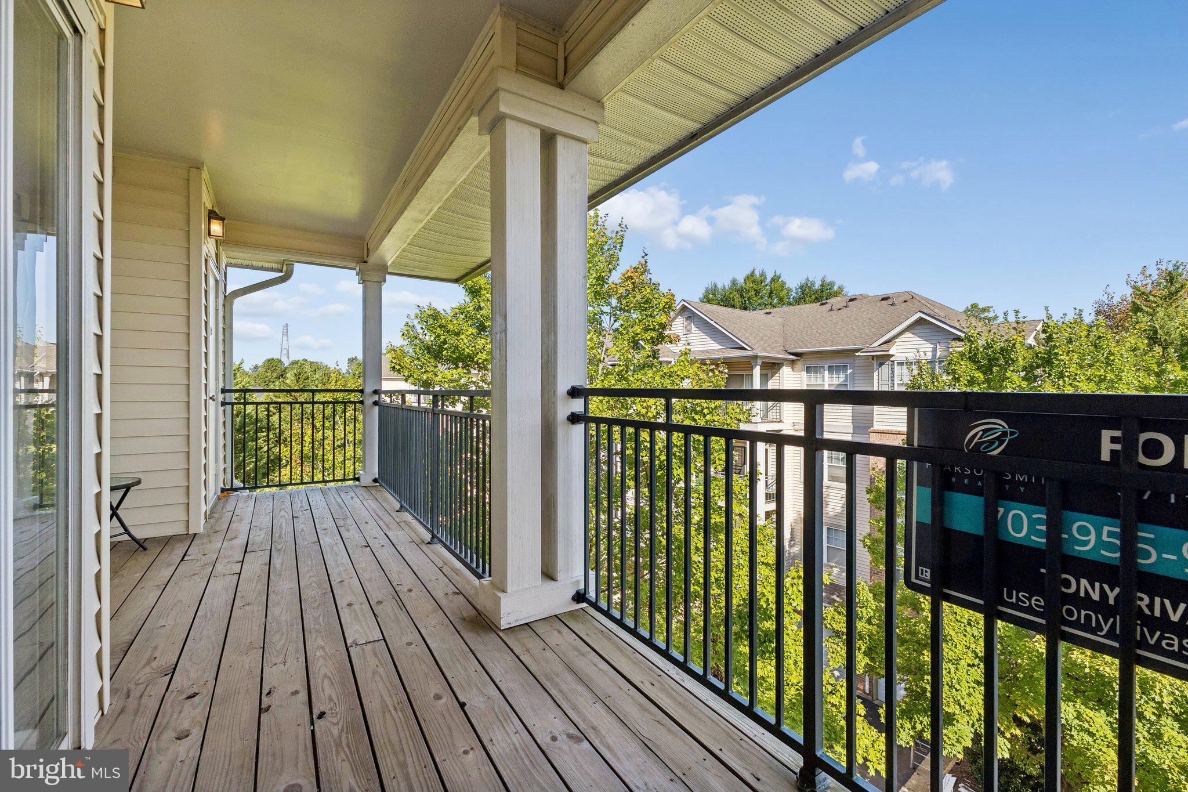
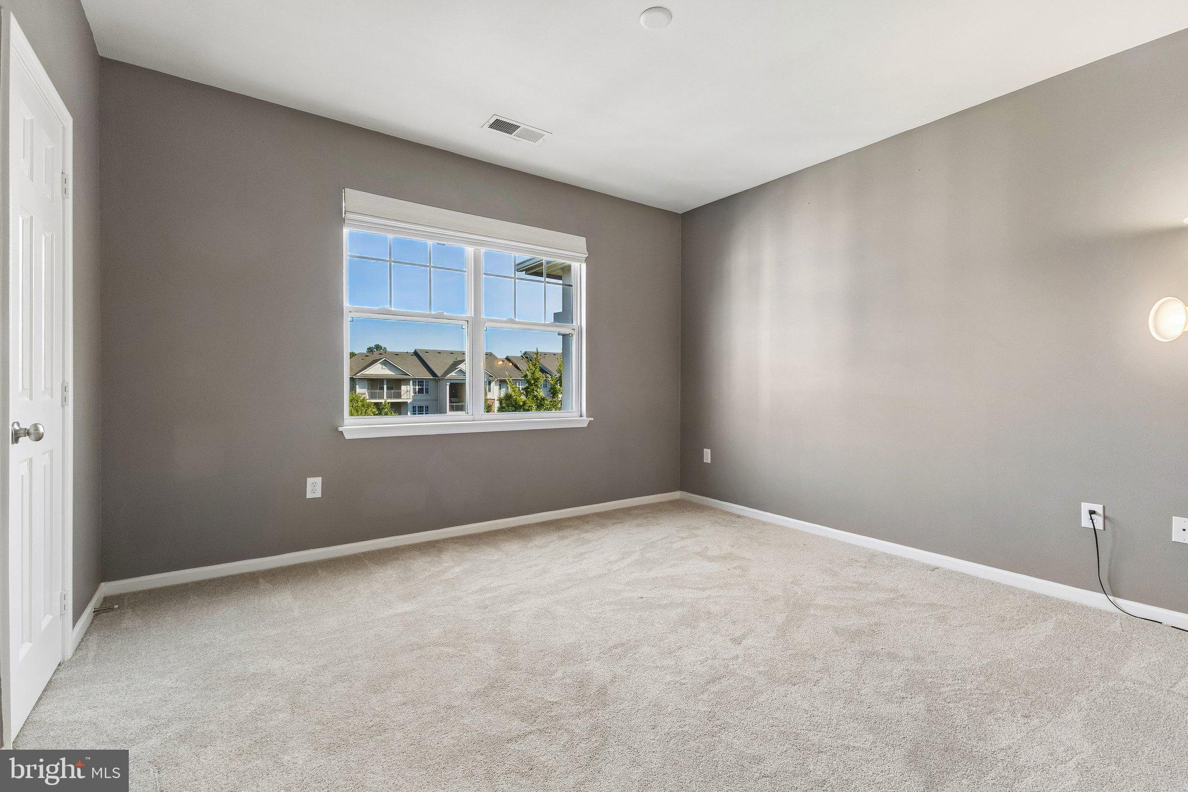
Welcome to this beautifully maintained 2-bedroom, 2-full-bath, rare 1-car garage condo nestled in the heart of Fairfax! Situated in the highly sought-after Heights at Penderbrook community, this top-floor unit offers a bright and open living space with vaulted ceilings, a cozy fireplace, a built-in desk area, and a built-in bookshelf. The kitchen features ample cabinetry and counter space, seamlessly connecting to the dining area for convenient entertaining. The primary suite boasts a walk-in closet and an en-suite bath and a stand up shower, while the second bedroom, also with a walk-in closet and full bath, provides flexibility for guests, a home office, or roommates. Indulge in community amenities such as a pool, fitness center, tennis courts, and walking trails. Conveniently located near Fair Oaks Mall, Fairfax Corner, GMU, and major commuter routes (I-66, Route 50, Route 29), this condo offers the perfect blend of comfort and convenience.
| 3 days ago | Price changed to $380,000 | |
| 3 days ago | Listing updated with changes from the MLS® | |
| 3 days ago | Status changed to Active Under Contract | |
| a month ago | Listing first seen on site |

The real estate listing information is provided by Bright MLS is for the consumer's personal, non-commercial use and may not be used for any purpose other than to identify prospective properties consumer may be interested in purchasing. Any information relating to real estate for sale or lease referenced on this web site comes from the Internet Data Exchange (IDX) program of the Bright MLS. This web site references real estate listing(s) held by a brokerage firm other than the broker and/or agent who owns this web site. The accuracy of all information is deemed reliable but not guaranteed and should be personally verified through personal inspection by and/or with the appropriate professionals. Properties in listings may have been sold or may no longer be available. The data contained herein is copyrighted by Bright MLS and is protected by all applicable copyright laws. Any unauthorized collection or dissemination of this information is in violation of copyright laws and is strictly prohibited. Copyright © 2020 Bright MLS. All rights reserved.
Did you know? You can invite friends and family to your search. They can join your search, rate and discuss listings with you.