
8847 WINDING HOLLOW WAYSPRINGFIELD, VA 22152
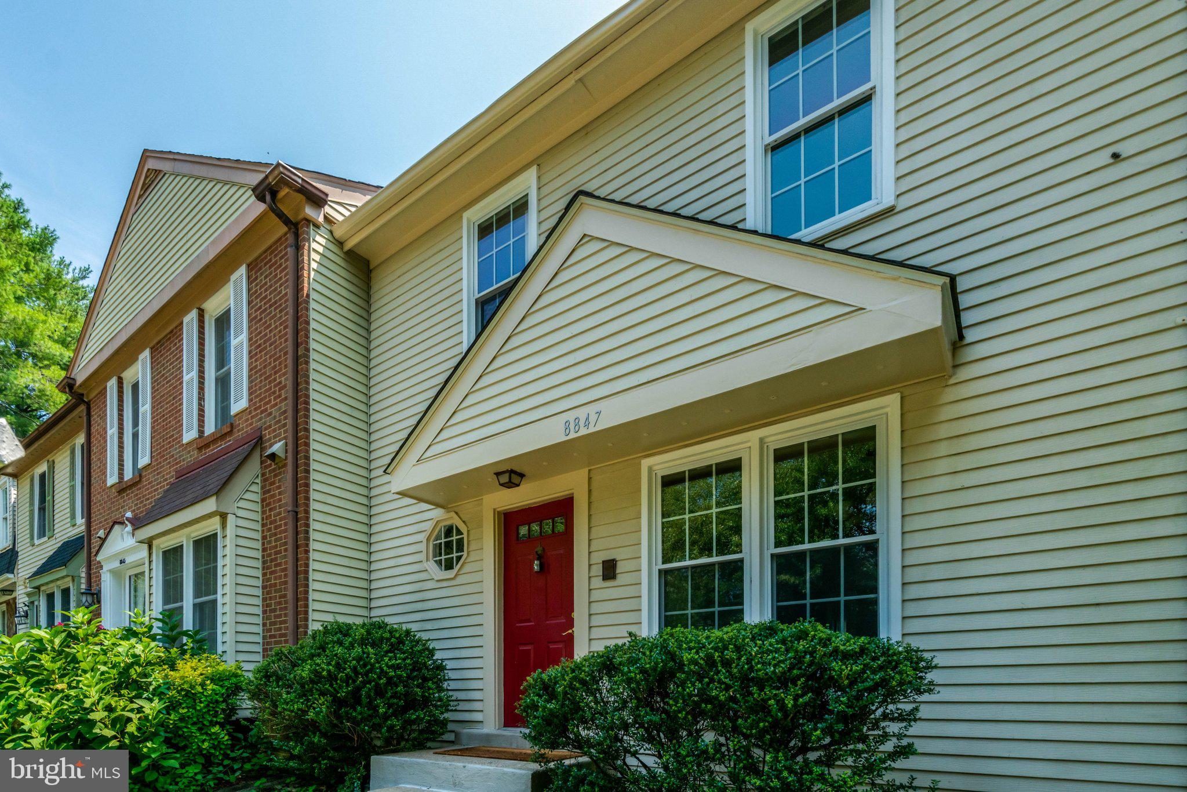
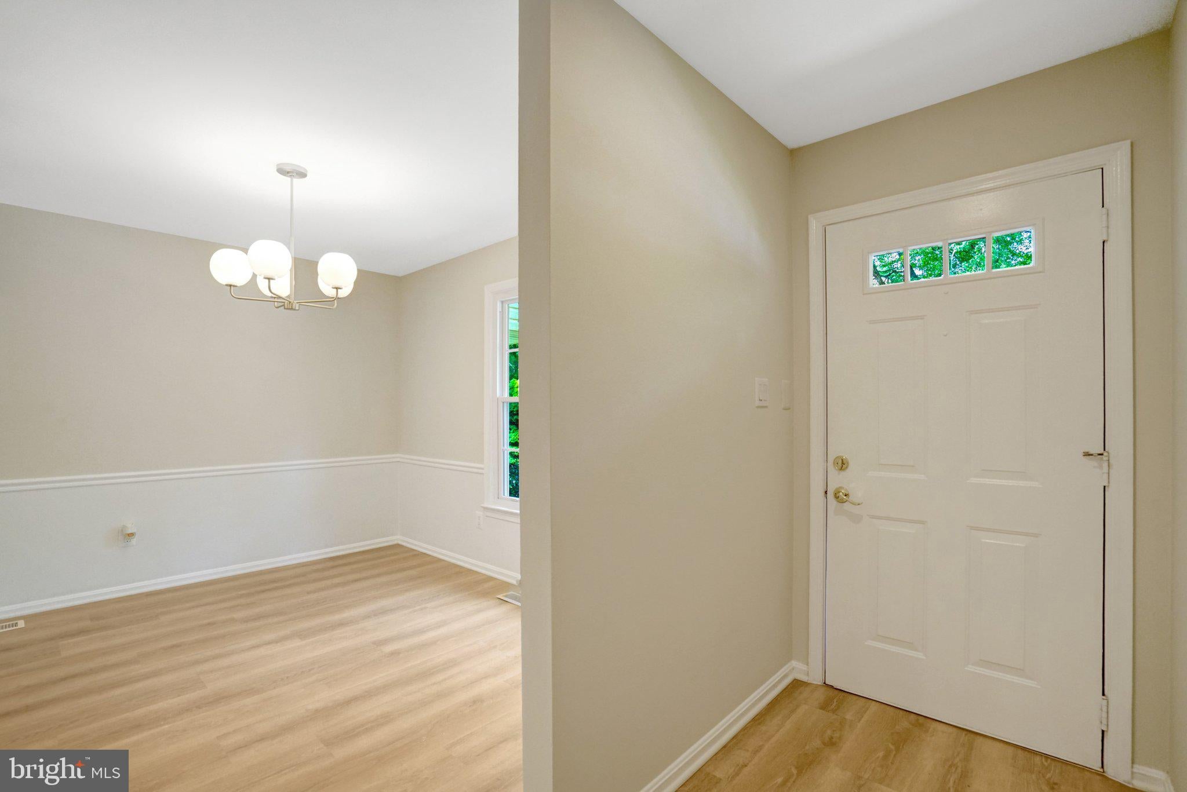
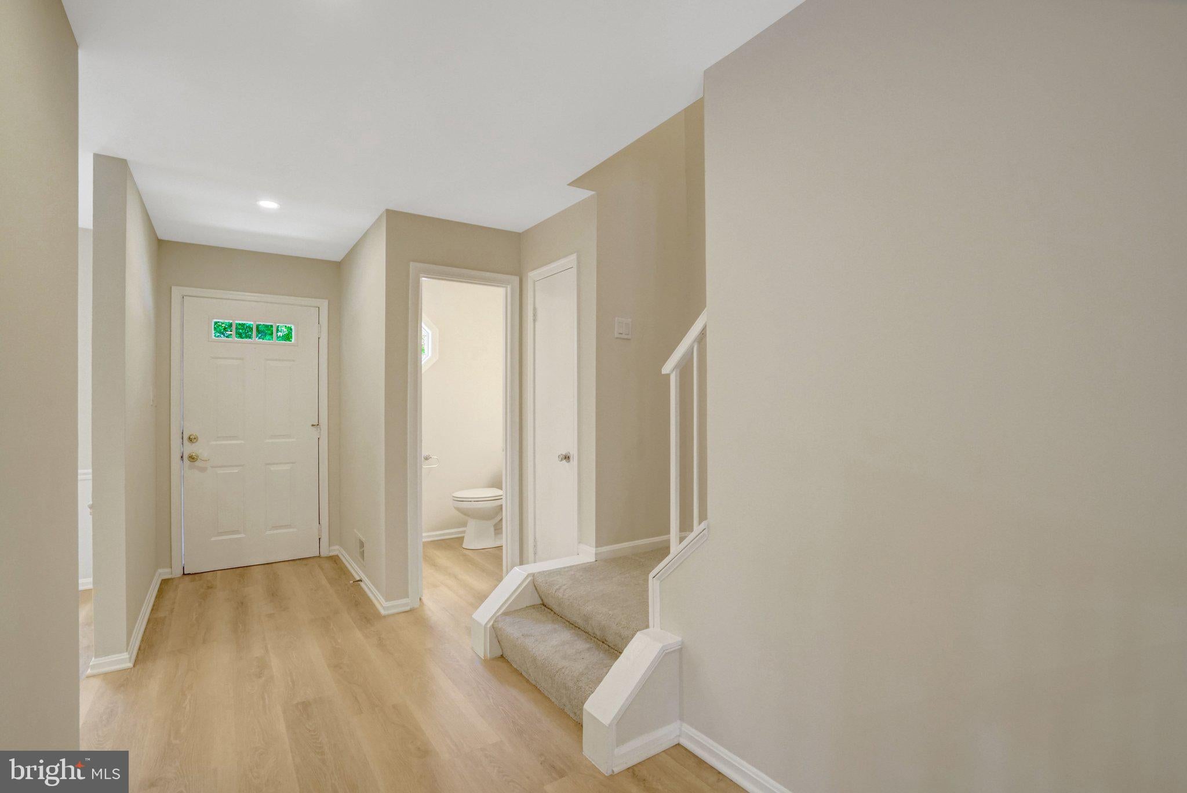
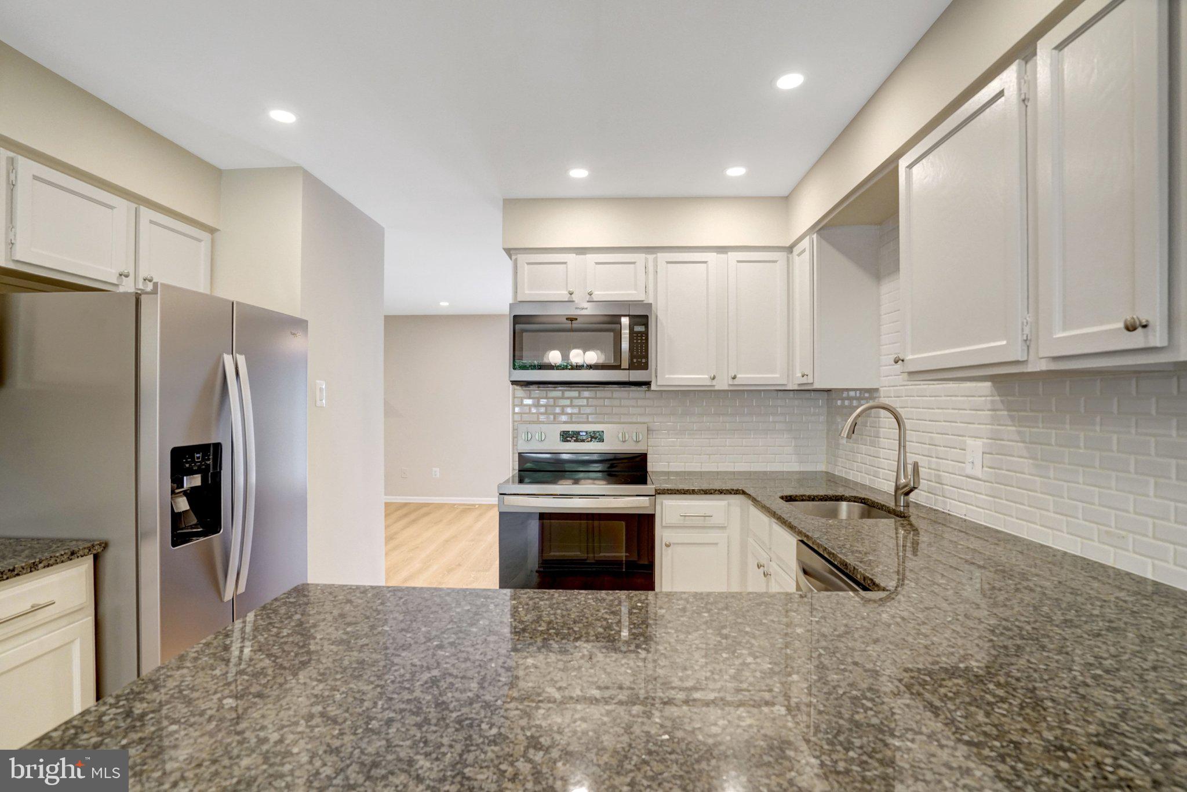
INCREDIBLE VALUE IN WEST SPRINGFIELD! Beautifully refreshed and move-in ready, this spacious, three-level townhome in The Timbers offers nearly 2,000 finished square feet and an impressive list of NEW UPDATES FOR 2026! NEW HVAC, NEW roof with all NEW underlying plywood and transferable warranty, NEW flooring throughout, NEW stainless steel kitchen appliances, NEW lighting, NEW doors on the main and lower levels, and FRESH paint throughout! The main level features an eat-in kitchen, separate dining room, living room with fireplace, and powder room. Upstairs offers three generously sized bedrooms and two full baths, including the primary en-suite. The finished lower level provides additional living space with a large recreation room, second fireplace, bonus room, full bath, and laundry room. Enjoy outdoor living on the freshly refinished deck overlooking a fully fenced backyard with direct access to common area. FANTASTIC LOCATION! Convenient to Rolling Road, Braddock Road, Old Keene Mill Road, shopping, dining, and entertainment. The Burke VRE station is less than two miles away! Schools: Cardinal Forest Elementary, Irving Middle, and West Springfield High School. Exceptional value, extensive NEW updates, and a fantastic location—welcome home!
| 9 hours ago | Listing updated with changes from the MLS® | |
| 3 weeks ago | Price changed to $599,000 | |
| a month ago | Status changed to Active | |
| 2 months ago | Listing first seen on site |

The real estate listing information is provided by Bright MLS is for the consumer's personal, non-commercial use and may not be used for any purpose other than to identify prospective properties consumer may be interested in purchasing. Any information relating to real estate for sale or lease referenced on this web site comes from the Internet Data Exchange (IDX) program of the Bright MLS. This web site references real estate listing(s) held by a brokerage firm other than the broker and/or agent who owns this web site. The accuracy of all information is deemed reliable but not guaranteed and should be personally verified through personal inspection by and/or with the appropriate professionals. Properties in listings may have been sold or may no longer be available. The data contained herein is copyrighted by Bright MLS and is protected by all applicable copyright laws. Any unauthorized collection or dissemination of this information is in violation of copyright laws and is strictly prohibited. Copyright © 2020 Bright MLS. All rights reserved.