Save
Ask
Tour
Hide
Share
$499,900
12 Days On Site

14814 HAYMARKET LANE
CENTREVILLE, VA 20120

For Sale|Townhouse|Active
3
Beds
4
Total Baths
2
Full Baths
2
Partial Baths
1,516
SqFt
$330
/SqFt
1968
Built
Subdivision:
LONDON TOWNE
County:
FAIRFAX
Listing courtesy of RLAH @properties
Call Now: 703-980-3027
Is this the listing for you? We can help make it yours.
703-980-3027
Upcoming Open Houses
Sun, Sep 13, 2:00 PM - 4:00 PM
14814 HAYMARKET LANE14814 HAYMARKET LANE14814 HAYMARKET LANE14814 HAYMARKET LANE
Save
Ask
Tour
Hide
Share

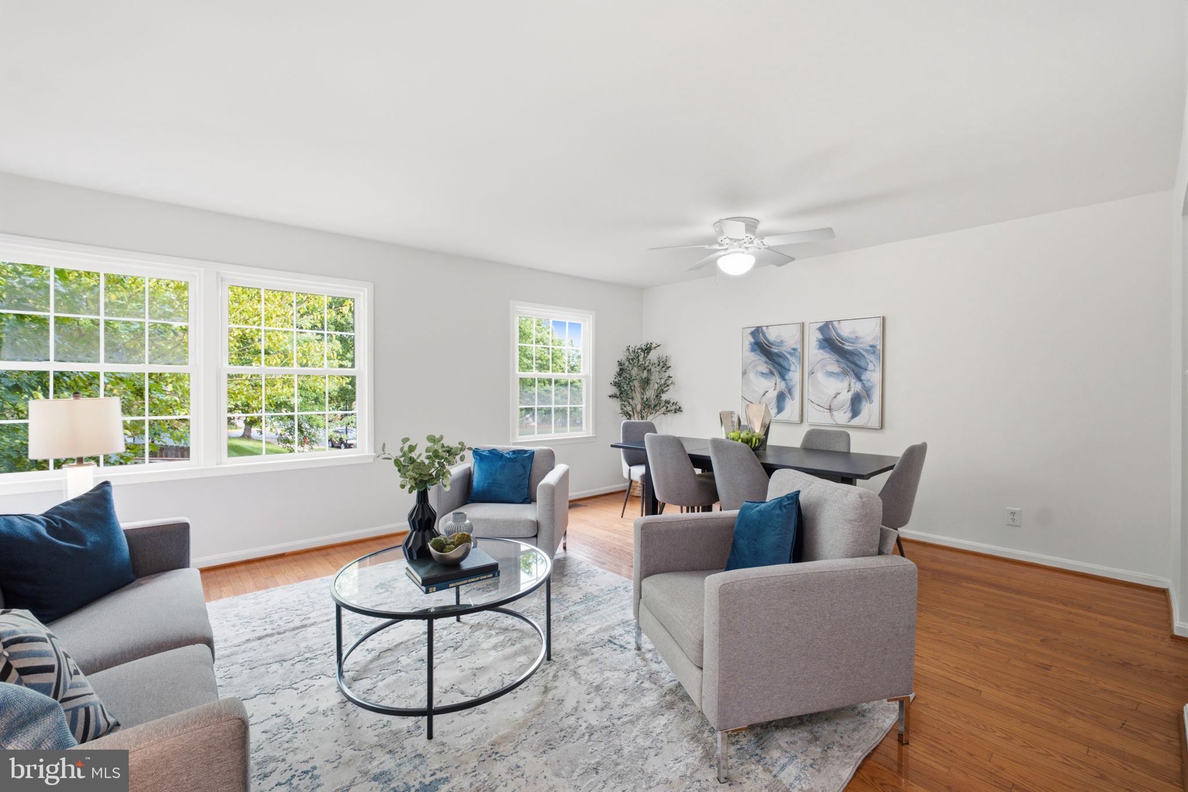
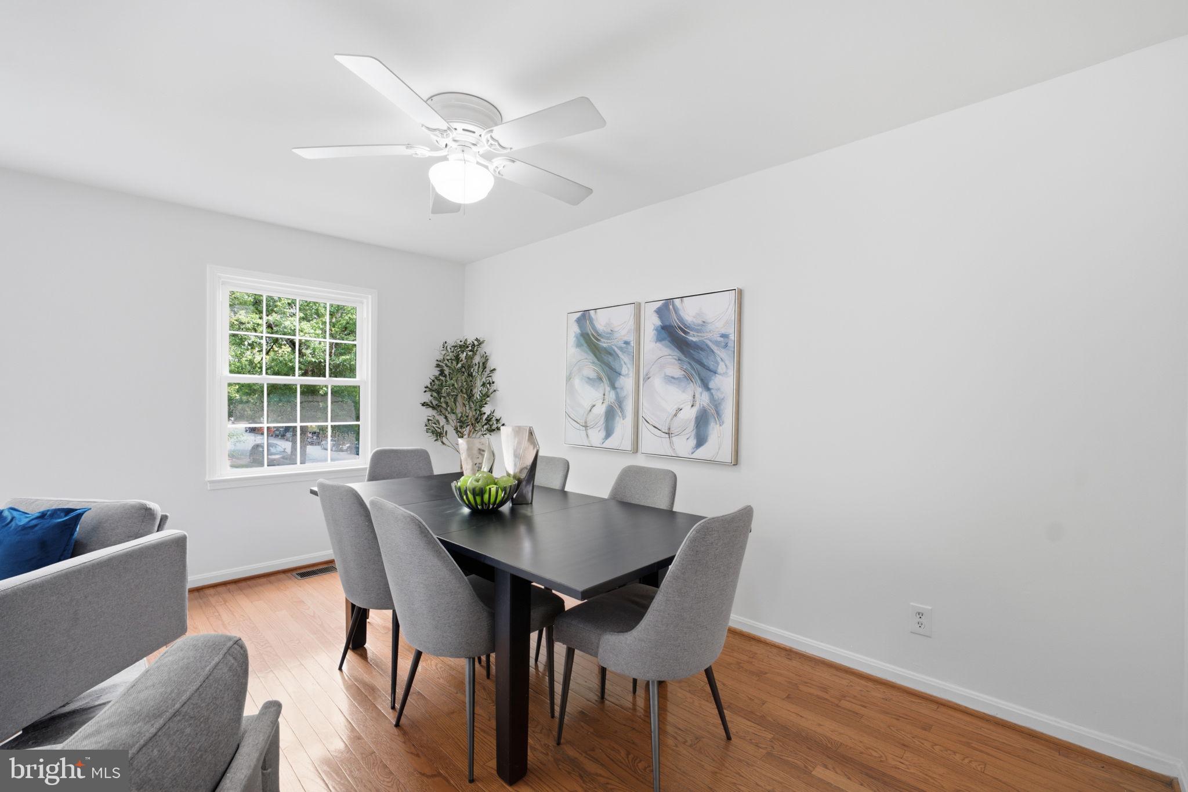
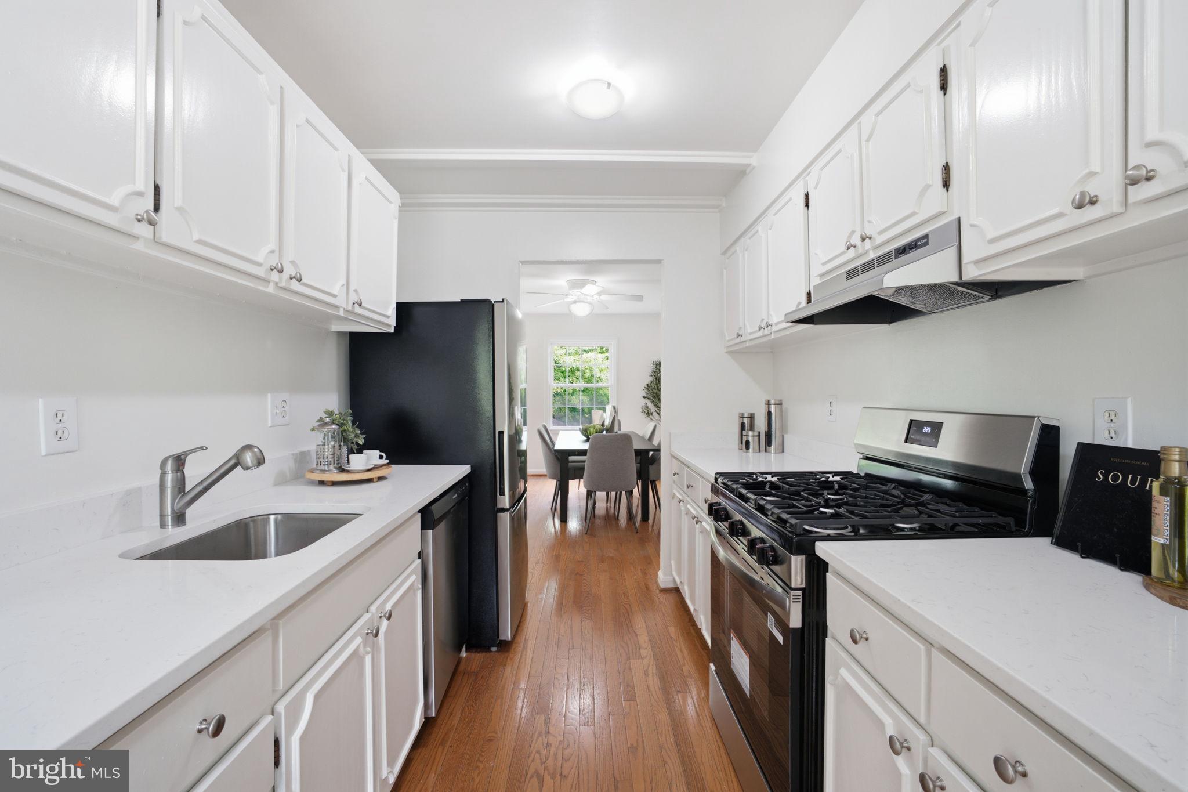
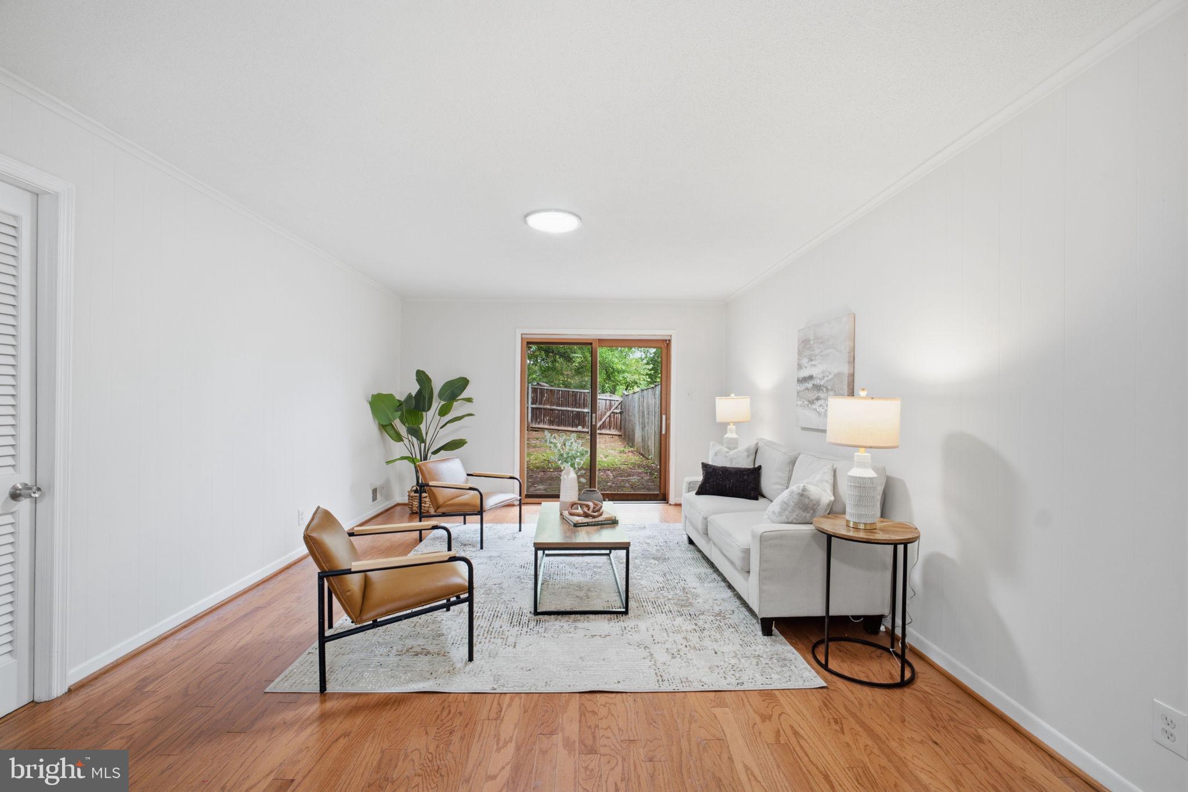
CENTREVILLE — Fresh updates, great space, and a location that makes life easy! This move-in ready 3-bedroom, 2 full + 2 half bath brick townhome offers three finished levels, stylish updates, and comfortable indoor and outdoor living. Gleaming hardwood floors extend through the entry and main levels. The open living and dining room offers plenty of space to relax or entertain, while the renovated kitchen features quartz countertops and a sunny breakfast nook. An updated half bath completes the main level. Upstairs, brand-new carpet runs throughout all three bedrooms. The spacious ensuite primary bedroom includes two closets and a private full bath. Two additional bedrooms and a hall bath round out this level. The walkout lower level adds even more flexibility with an expansive recreation room, half bath, laundry room, and sliding glass doors to the patio and fenced backyard. Backing to trees and common area, the outdoor space feels private and peaceful. Two assigned parking spaces make coming and going easy. Shopping, dining, everyday conveniences, and major commuter routes are all close by. Move right in and enjoy the space, updates, and convenience!

Save
Ask
Tour
Hide
Share
Listing Snapshot
Price 
$499,900
Days On Site 
12 Days
Bedrooms 
3
Inside Area (SqFt) 
1,516 sqft
Total Baths 
4
Full Baths 
2
Partial Baths 
2
Lot Size 
0.06 Acres
Year Built 
1968
MLS® Number 
VAFX2333594
Status 
Active
Property Tax 
$5,732
HOA/Condo/Coop Fees 
$76.61 monthly
Sq Ft Source 
Estimated
Friends & Family
Recent Activity
2 days agoStatus changed to Active
2 days agoListing updated with changes from the MLS®
2 weeks agoListing first seen on site
General Features
Acres 
0.06
Foundation 
Brick/Mortar
Levels 
Three Or More
Parking 
AssignedDriveway
Pets 
Cats OKDogs OKYes
Property Sub Type 
Townhouse
Sewer 
Public Sewer
Special Circumstances 
Standard
SqFt Above 
1240
SqFt Below 
276
SqFt Total 
1516
Style 
Colonial
Water Source 
Public
Zoning 
180
Interior Features
Appliances 
CooktopGas Water HeaterWasherDryerDishwasherDisposalRefrigeratorIce MakerExhaust FanRange HoodMicrowave
Basement 
Finished
Cooling 
Central AirCeiling Fan(s)Electric
Flooring 
CarpetWoodHardwood
Heating 
Exhaust FanNatural GasForced Air
Interior 
Ceiling Fan(s)Crown Molding
Save
Ask
Tour
Hide
Share
Exterior Features
Construction Details 
Other
Lot Features 
Cleared
Patio And Porch 
Patio
Pool Features 
None
Roof 
Composition
Windows/Doors 
Storm Door(s)
Community Features
Association Amenities 
Jogging PathPlayground
Association Fee 
$76.61
Association Fee Frequency 
Monthly
Community Features 
Sidewalks
School District 
FAIRFAX COUNTY PUBLIC SCHOOLS
Schools
School District
FAIRFAX COUNTY PUBLIC SCHOOLS
Elementary School
LONDON TOWNE
Middle School
STONE
High School
WESTFIELD
Listing courtesy of RLAH @properties


The real estate listing information is provided by Bright MLS is for the consumer's personal, non-commercial use and may not be used for any purpose other than to identify prospective properties consumer may be interested in purchasing. Any information relating to real estate for sale or lease referenced on this web site comes from the Internet Data Exchange (IDX) program of the Bright MLS. This web site references real estate listing(s) held by a brokerage firm other than the broker and/or agent who owns this web site. The accuracy of all information is deemed reliable but not guaranteed and should be personally verified through personal inspection by and/or with the appropriate professionals. Properties in listings may have been sold or may no longer be available. The data contained herein is copyrighted by Bright MLS and is protected by all applicable copyright laws. Any unauthorized collection or dissemination of this information is in violation of copyright laws and is strictly prohibited. Copyright © 2020 Bright MLS. All rights reserved.

Neighborhood & Commute
Source: Walkscore
Disclosure: Community information and market data powered by Constellation Data Labs. Information is deemed reliable but not guaranteed.
Save
Ask
Tour
Hide
Share