
GRAYS POINTE12935 GRAYS POINTE ROAD 12935CFAIRFAX, VA 22033
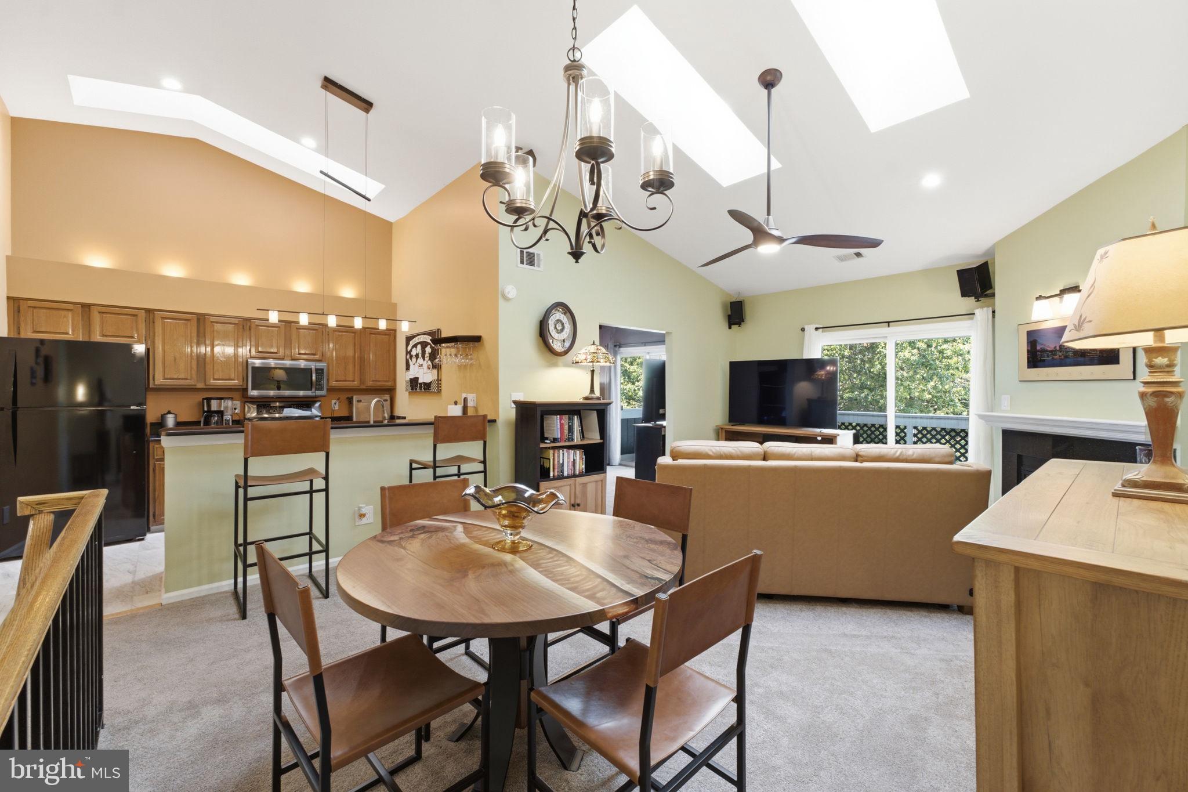
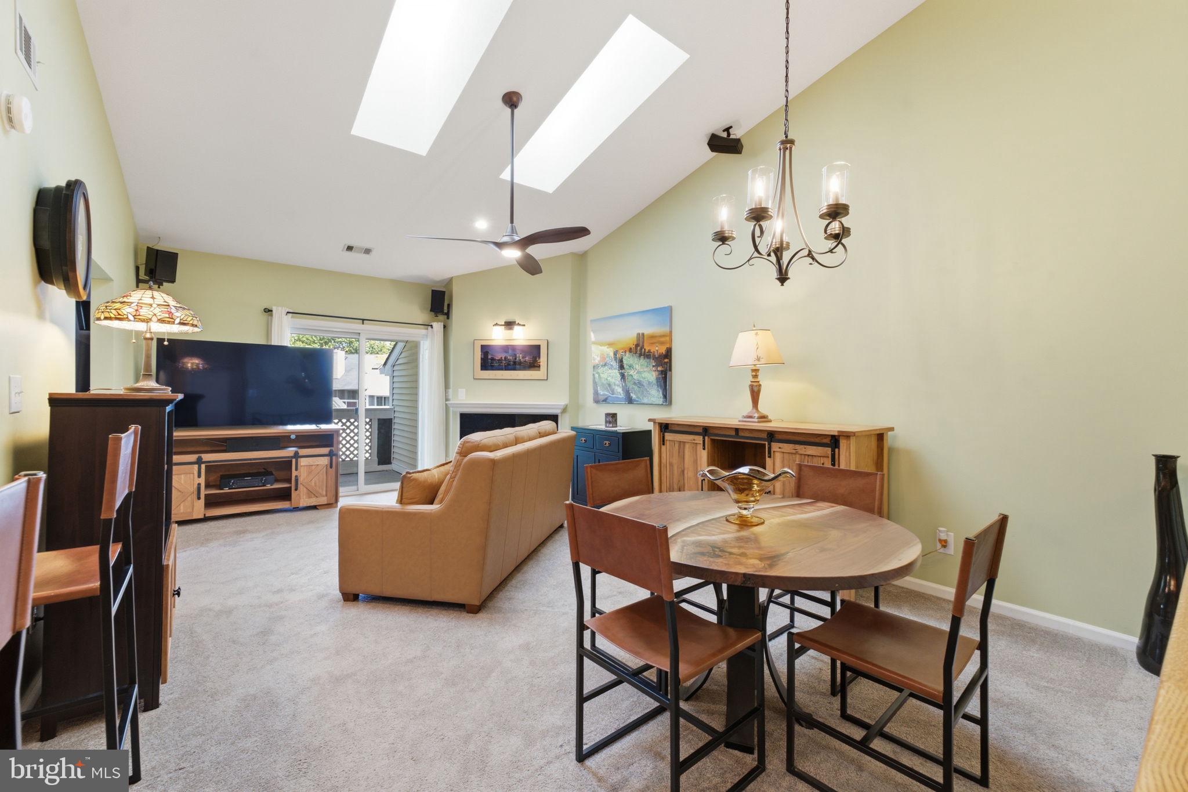
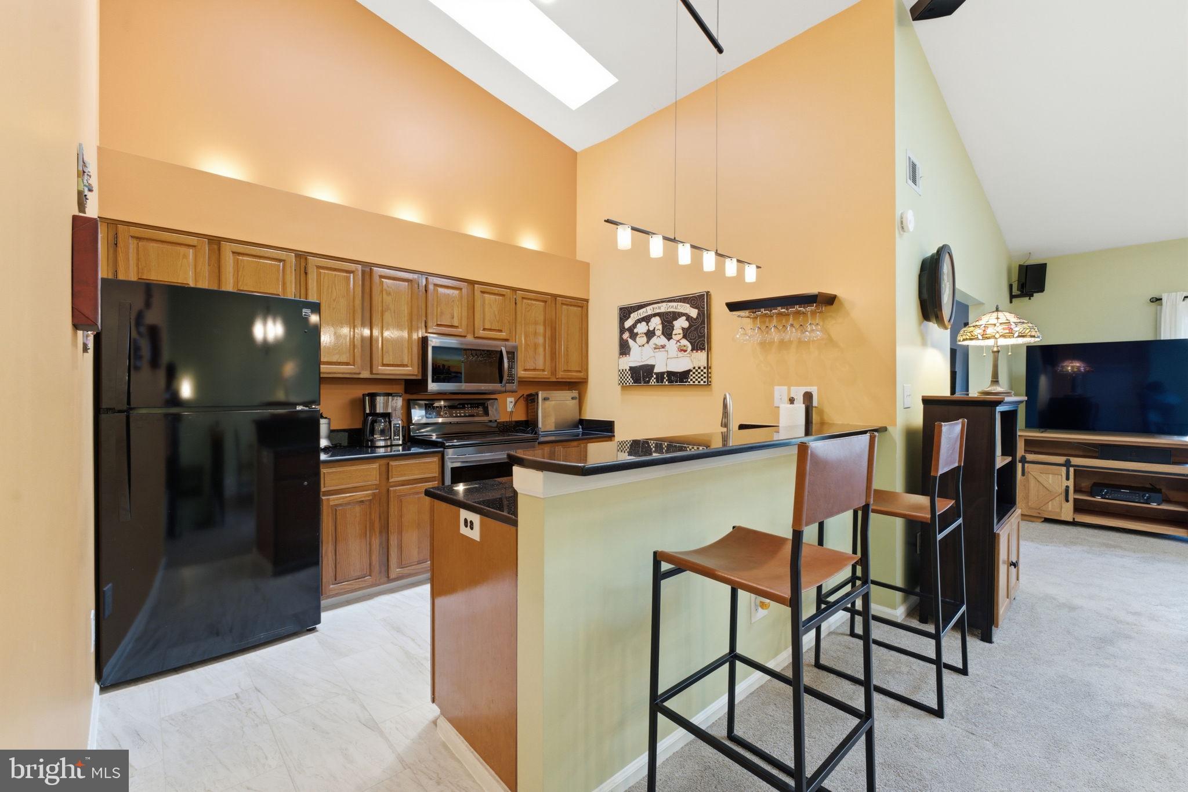
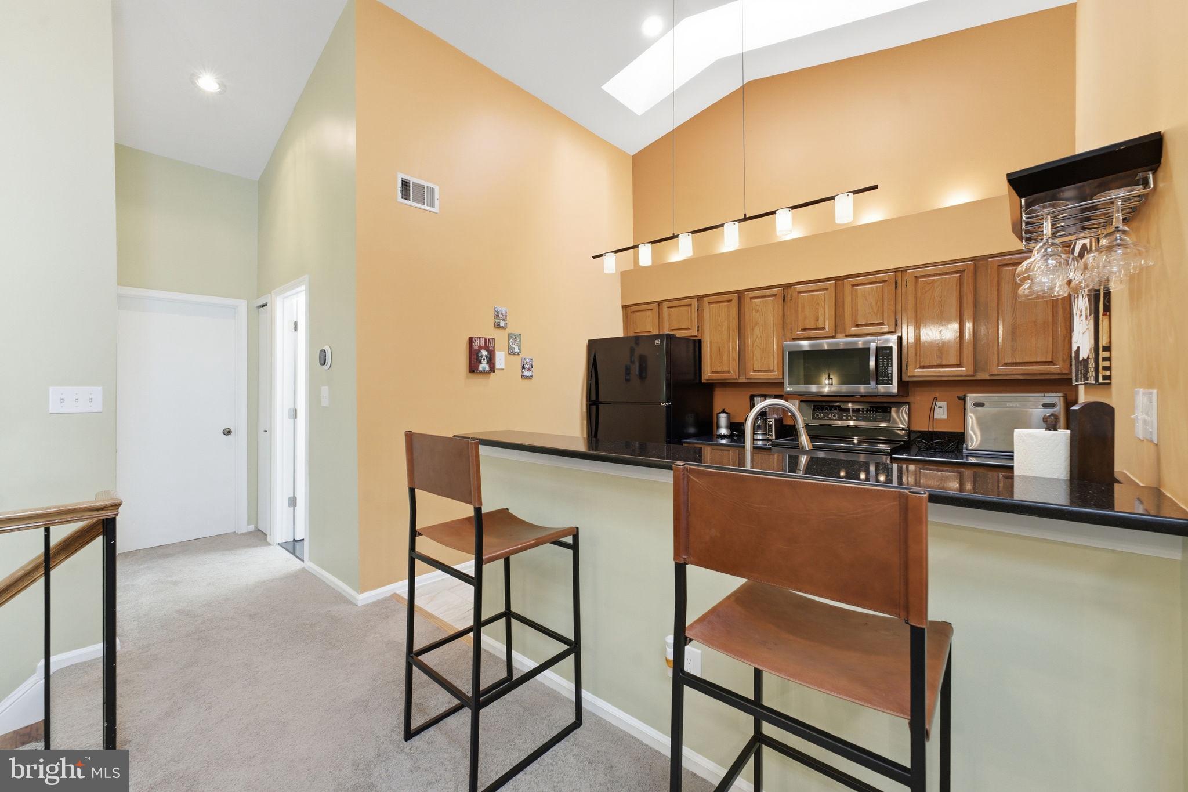
Discover stylish, top-floor living in this beautifully updated one-bedroom-with-den Grays Pointe residence, featuring vaulted ceilings, skylights, abundant natural light, and more than $30,000 in recent improvements! The versatile 894-square-foot floor plan offers one bedroom plus a flexible den, ideal for a home office, guest space, or potential second bedroom. Enjoy seamless indoor-outdoor living with a spacious private balcony featuring durable Trex decking, accessible from both the living room and den, plus a generous storage closet. The inviting living room features a vaulted ceiling, skylight, fireplace, and remote-controlled Hunter Douglas silhouette blinds. The remodeled kitchen shines with granite countertops, a breakfast bar, pendant lighting, a skylight, and stylish large-format tile flooring. The spacious bedroom offers vaulted ceilings and double closets with custom organizers. The beautifully remodeled 2023 bath features a striking black-and-white design, marble-look porcelain tile, an adjustable rain shower, and an LED-lit mirror. Additional highlights include custom closet systems throughout, an upgraded front-loading washer and dryer, and excellent storage. With its flexible layout, thoughtful upgrades, and exceptional natural light, this home offers comfort, functionality, and inviting private outdoor space.
| yesterday | Listing updated with changes from the MLS | |
| 3 weeks ago | Price changed to $325,000 | |
| a month ago | Status changed to Active | |
| 2 months ago | Listing first seen on site |

The real estate listing information is provided by Bright MLS is for the consumer's personal, non-commercial use and may not be used for any purpose other than to identify prospective properties consumer may be interested in purchasing. Any information relating to real estate for sale or lease referenced on this web site comes from the Internet Data Exchange (IDX) program of the Bright MLS. This web site references real estate listing(s) held by a brokerage firm other than the broker and/or agent who owns this web site. The accuracy of all information is deemed reliable but not guaranteed and should be personally verified through personal inspection by and/or with the appropriate professionals. Properties in listings may have been sold or may no longer be available. The data contained herein is copyrighted by Bright MLS and is protected by all applicable copyright laws. Any unauthorized collection or dissemination of this information is in violation of copyright laws and is strictly prohibited. Copyright © 2020 Bright MLS. All rights reserved.
Did you know? You can invite friends and family to your search. They can join your search, rate and discuss listings with you.