Save
Ask
Hide
Share
$500,000

14729 SOUTHWARKE PLACE
CENTREVILLE, VA 20120

Townhouse|Sold 09/09/2026
3
Beds
3
Total Baths
2
Full Baths
1
Partial Bath
1,848
SqFt
$271
/SqFt
1984
Built
Subdivision:
LONDON TOWN WEST
County:
FAIRFAX
Listing courtesy of Pearson Smith Realty, LLC
Bought with Janet L Gresh of Keller Williams Realty (703) 636-7300
Call Now: 703-980-3027
Is this the listing for you? We can help make it yours.
703-980-3027
14729 SOUTHWARKE PLACE14729 SOUTHWARKE PLACE14729 SOUTHWARKE PLACE14729 SOUTHWARKE PLACE
Save
Ask
Hide
Share

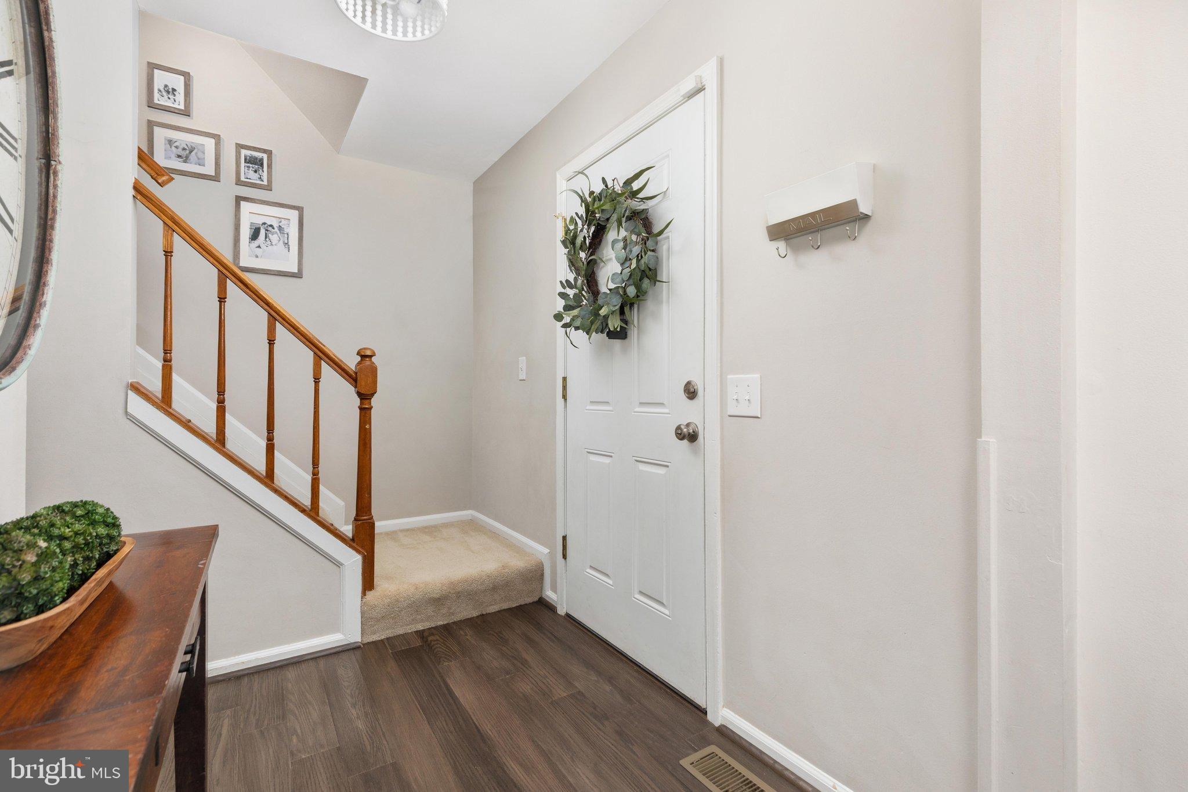
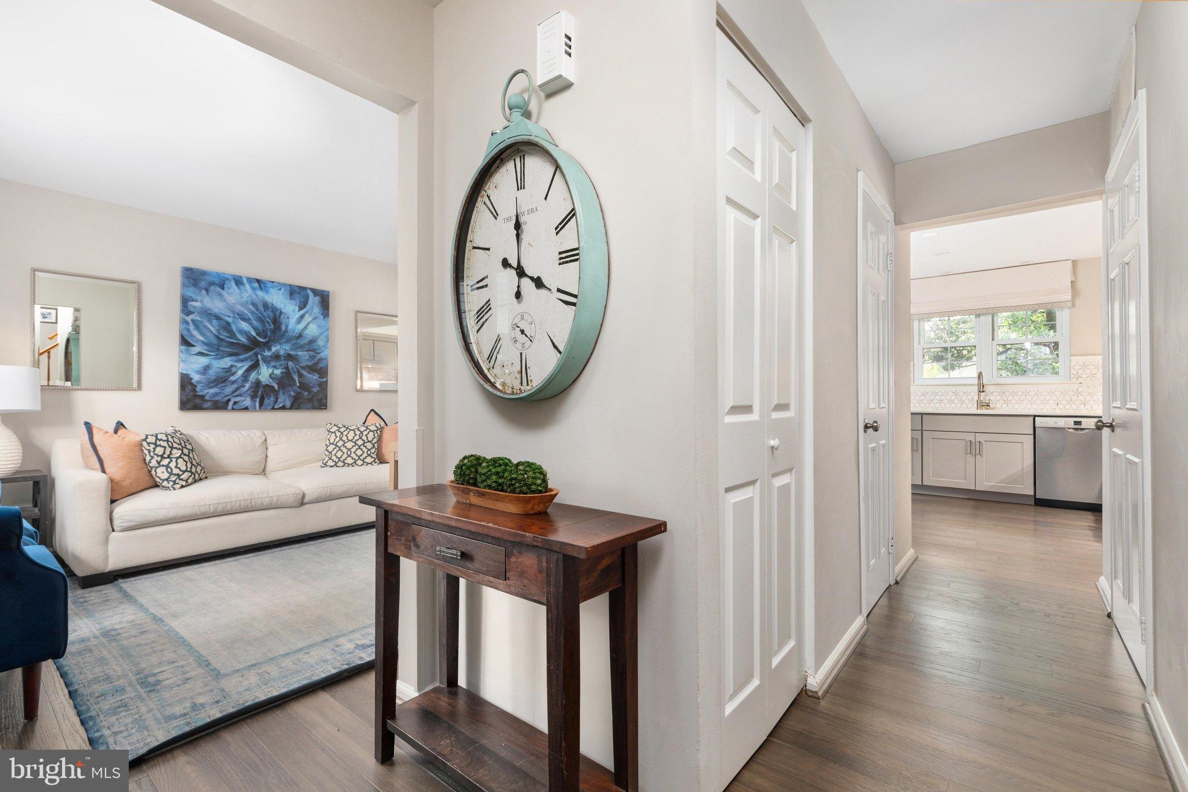
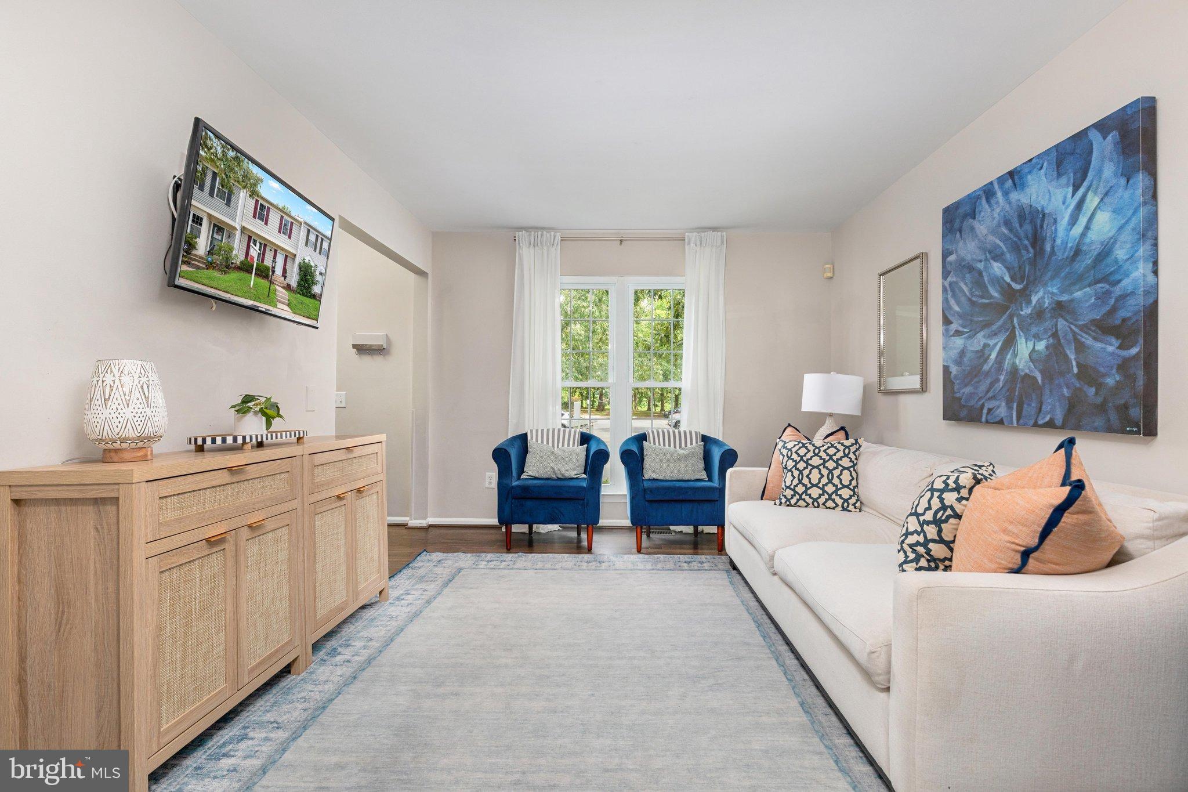
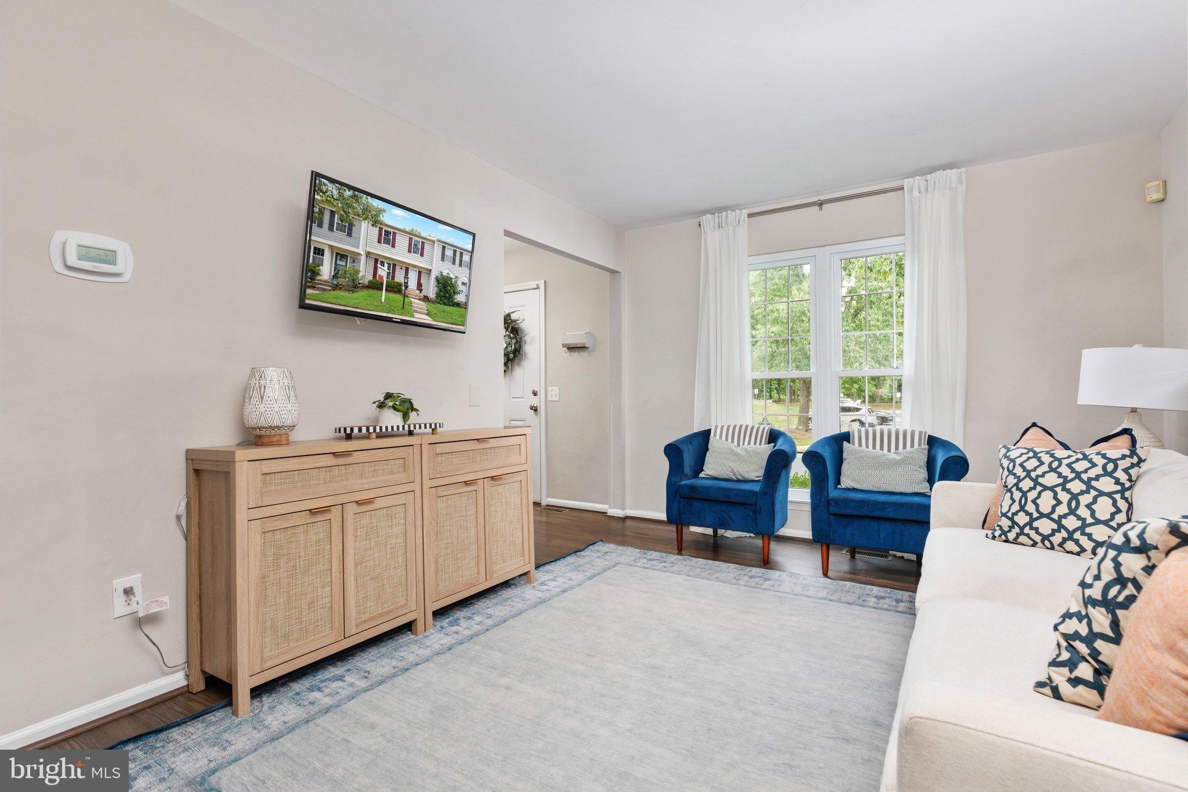
This beautiful, move-in ready 3-bedroom, 2.5-bath townhouse is nestled on a quiet loop with no through traffic, offering both comfort and convenience. As you step inside, you're welcomed by an abundance of natural light that fills the home. The main level features beautiful hardwood floors and an updated kitchen (2020) that opens seamlessly to the dining and living areas, creating the perfect space for everyday living and entertaining. The kitchen boasts solid wood cabinetry, quartz countertops, under-cabinet lighting, and newer appliances. Upstairs, you'll find comfortable carpeting throughout, along with a spacious primary bedroom featuring two large closets, two additional bedrooms, and a full bathroom. The finished basement offers durable luxury vinyl plank flooring, a newly renovated full bathroom and laundry room (2021), and a versatile living area that can easily serve as a game room, playroom, home office, movie room, bar, or even an additional bedroom. Throughout the home, you'll appreciate the generous storage and ample closet space. Outside, the backyard features a charming brick patio that backs to peaceful common space just steps from the neighborhood playground. With several restaurants, grocery stores, and parks nearby, this home combines a quiet setting with an unbeatable location.

Save
Ask
Hide
Share
Listing Snapshot
Bedrooms 
3
Total Baths 
3
Full Baths 
2
Partial Baths 
1
Inside Area (SqFt) 
1,848 sqft
Lot Size 
0.04 Acres
Year Built 
1984
MLS® Number 
VAFX2332904
Status 
Sold
Property Tax 
$5,692
HOA/Condo/Coop Fees 
$87 monthly
Sq Ft Source 
Estimated
Friends & Family
Recent Activity
2 weeks agoListing updated with changes from the MLS®
General Features
Acres 
0.04
Foundation 
Concrete Perimeter
Levels 
Three Or More
Parking 
Off StreetAssigned
Property Sub Type 
Townhouse
Sewer 
Septic TankPublic Sewer
Special Circumstances 
Standard
SqFt Above 
1232
SqFt Below 
616
SqFt Total 
1848
Style 
Other
Water Source 
Public
Zoning 
180
Interior Features
Appliances 
Electric RangeElectric OvenElectric Water HeaterDishwasherDisposalDryerMicrowaveRefrigeratorWasherExhaust Fan
Basement 
FinishedFullInterior Entry
Cooling 
Central AirCeiling Fan(s)Electric
Flooring 
CarpetWood
Heating 
Exhaust FanElectricHeat Pump
Interior 
Ceiling Fan(s)PantryRecessed LightingOpen Floorplan
Laundry Features 
In BasementLaundry Room
Window Features 
Window CoveringsWindow Treatments
Bathroom 1 
Bathroom 2 
Level - Main
Bathroom 3 
Bedroom 2 
Features - Ceiling Fan(s)
Bedroom 3 
Dining Room 
Level - Main
Family Room 
Kitchen 
Level - MainFeatures - Pantry
Laundry 
Living Room 
Level - Main
Primary Bedroom 
Storage Room 
Save
Ask
Hide
Share
Exterior Features
Construction Details 
Aluminum SidingVinyl Siding
Lot Features 
Cleared
Patio And Porch 
Patio
Pool Features 
None
Roof 
CompositionShingle
Windows/Doors 
Window CoveringsWindow Treatments
Community Features
Association Amenities 
Jogging PathPlayground
Association Fee 
$87.0
Association Fee Frequency 
Monthly
Community Features 
SidewalksStreet Lights
School District 
FAIRFAX COUNTY PUBLIC SCHOOLS
Schools
School District
FAIRFAX COUNTY PUBLIC SCHOOLS
Elementary School
LONDON TOWNE
Middle School
STONE
High School
WESTFIELD
Neighborhood & Commute
Source: Walkscore
Disclosure: Community information and market data powered by Constellation Data Labs. Information is deemed reliable but not guaranteed.
Save
Ask
Hide
Share