
7559 CHRISLAND COVEFALLS CHURCH, VA 22042
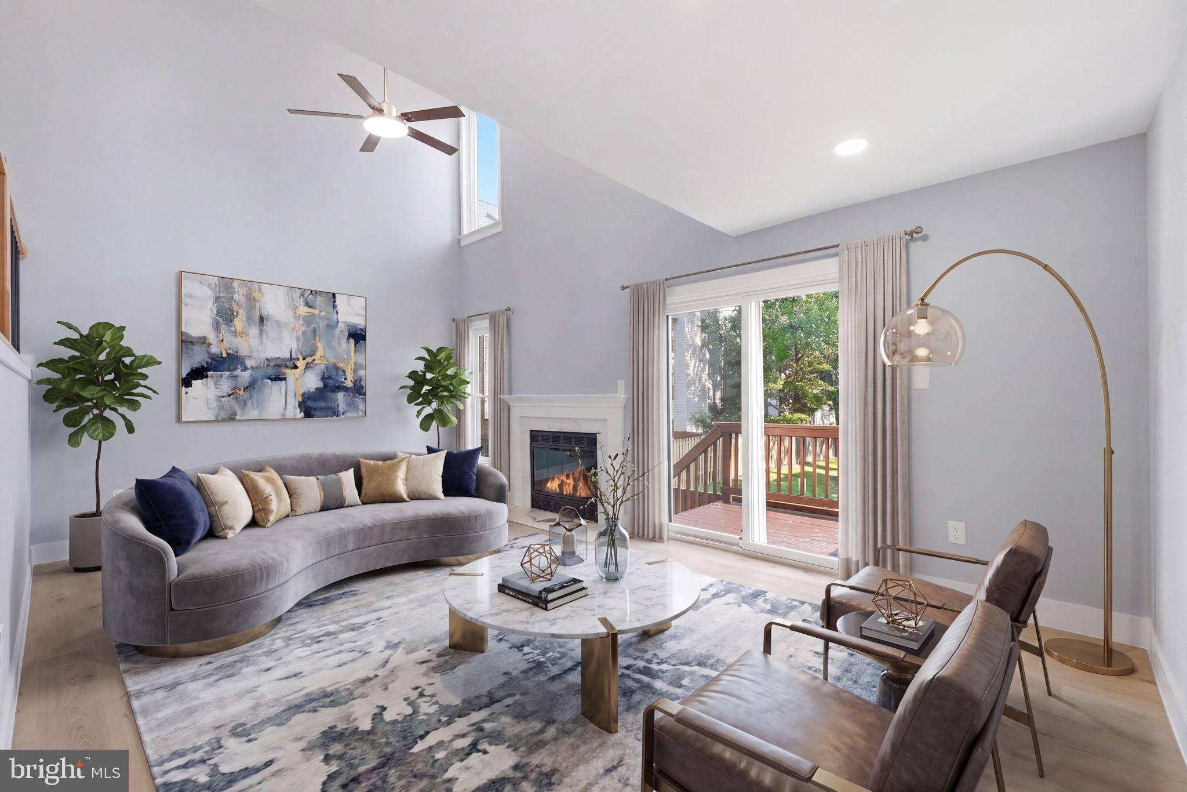
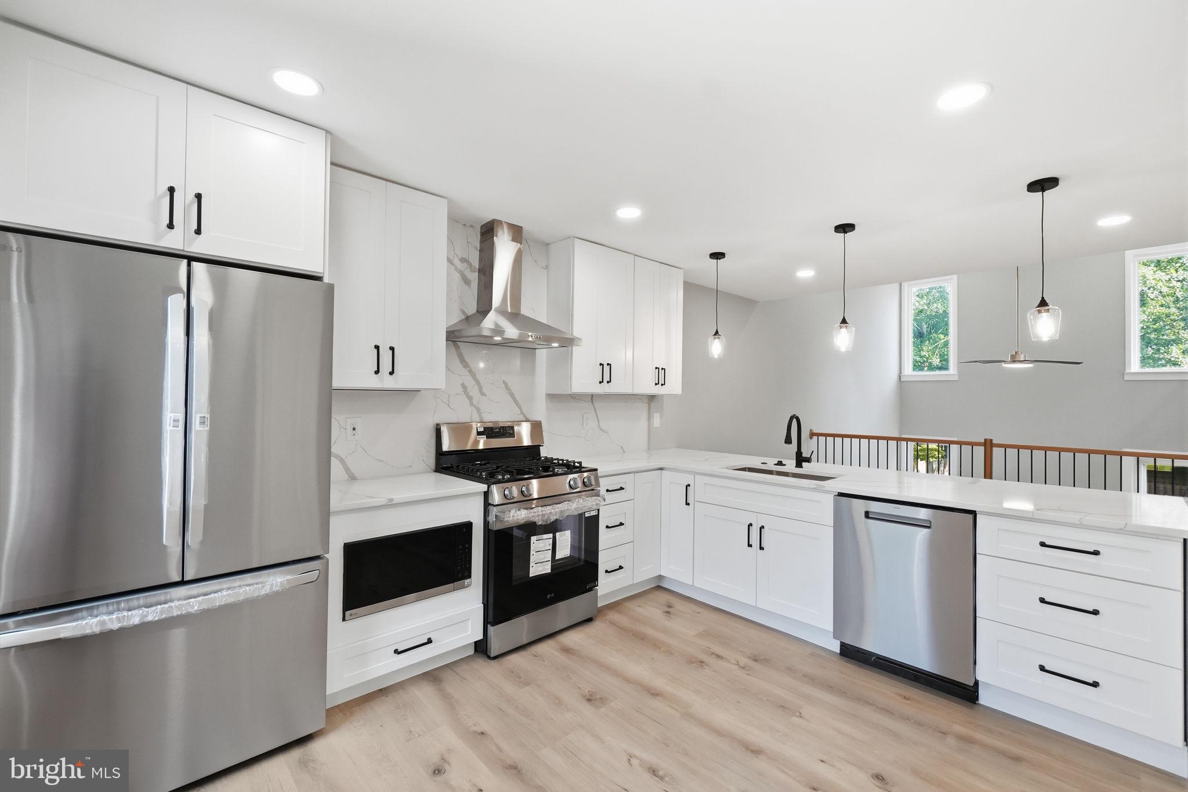
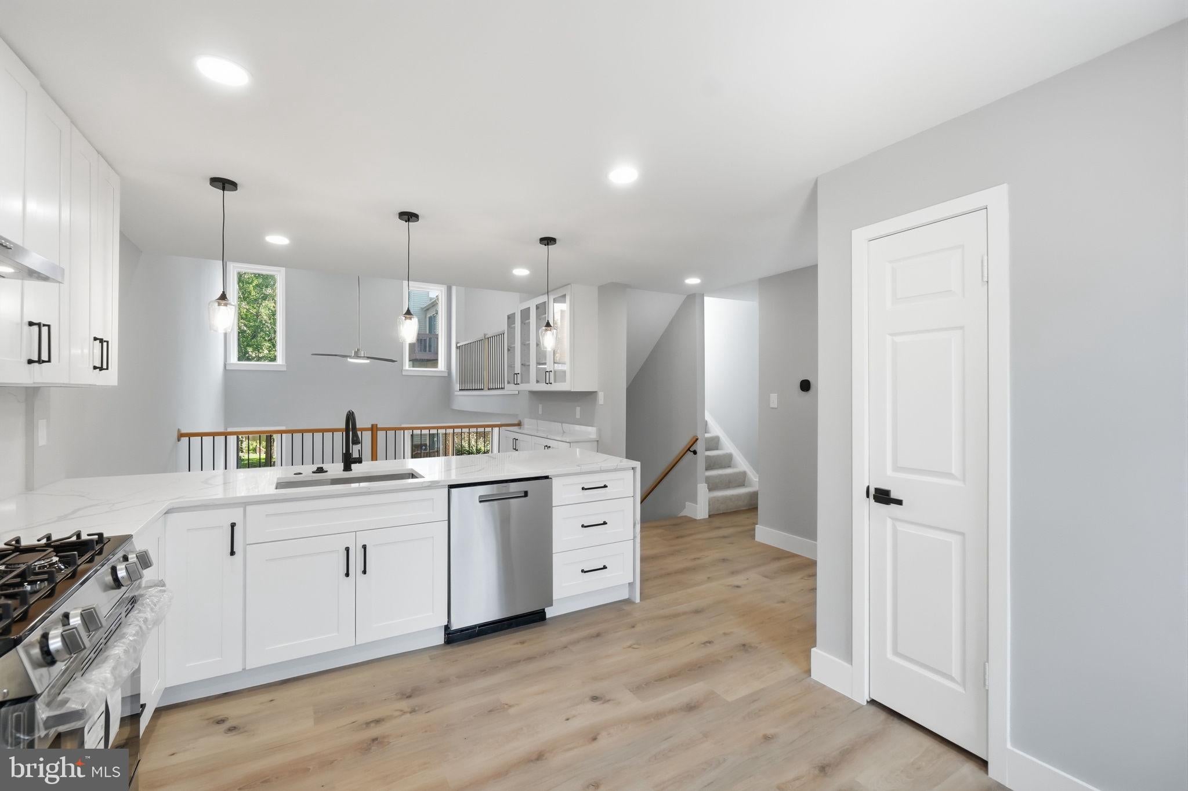
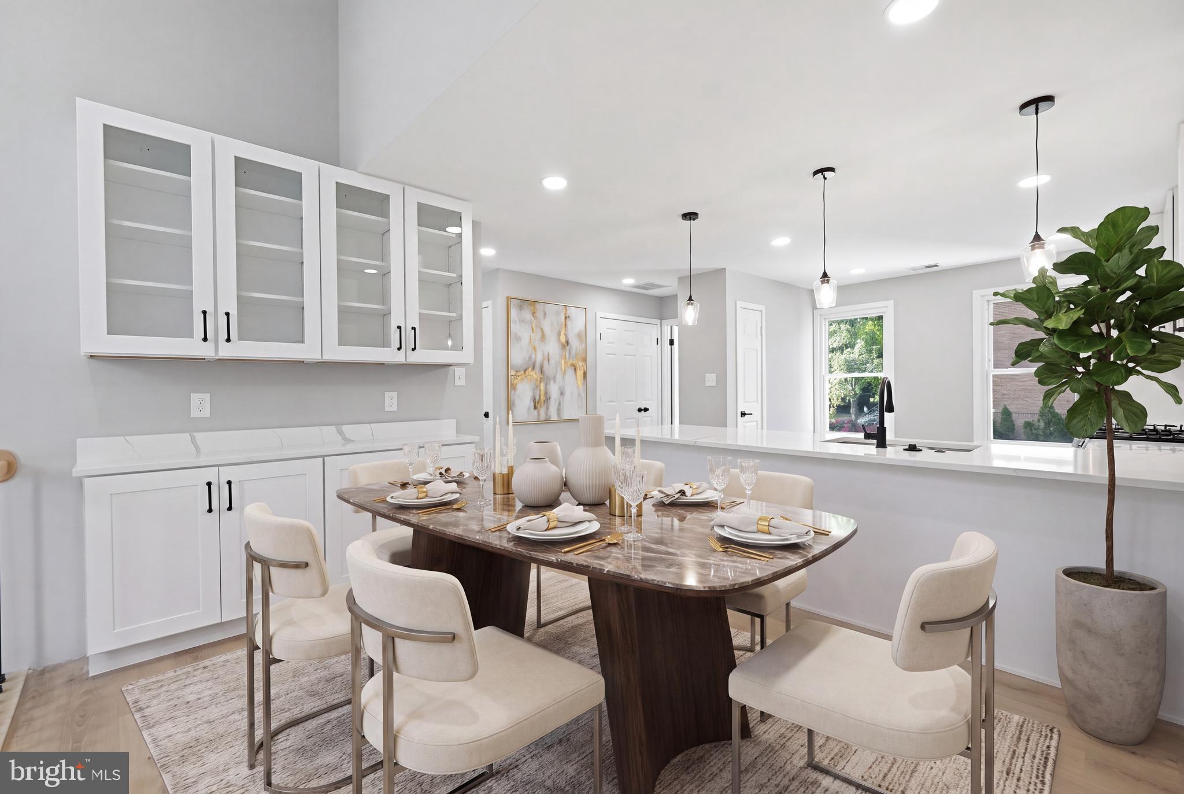
"PRICE ADJUSTMENT!!" Outstanding value for this upgraded home. Bring your offer!!! RARE GEM INSIDE THE BELTWAY | GATED + LOW HOA ($490/QTR) Stunning, top-to-bottom renovated 3-level end-unit townhome with breathtaking water views! Gourmet Kitchen: Waterfall quartz island, custom white shaker cabinets, and brand-new 2026 stainless steel appliances. Light-Filled Living: Cathedral ceilings, skylights,, and multi-level decks overlooking the lake. Dual Ensuites + Loft: Primary suite with spa-like walk-in shower, plus a second private suite and a versatile flex/office loft. Key Features: Attached 2-car garage, 5-year-young roof, new flooring, fresh paint, and designer lighting throughout. Enjoy lakeside walking trails and unbeatable convenience—just minutes to Mosaic District, Tysons, Dunn Loring Metro, Inova, I-495, and I-66. Completely turn-key!
| 2 weeks ago | Status changed to Active Under Contract | |
| 2 weeks ago | Listing updated with changes from the MLS® | |
| 4 weeks ago | Price changed to $789,999 | |
| a month ago | Listing first seen on site |

The real estate listing information is provided by Bright MLS is for the consumer's personal, non-commercial use and may not be used for any purpose other than to identify prospective properties consumer may be interested in purchasing. Any information relating to real estate for sale or lease referenced on this web site comes from the Internet Data Exchange (IDX) program of the Bright MLS. This web site references real estate listing(s) held by a brokerage firm other than the broker and/or agent who owns this web site. The accuracy of all information is deemed reliable but not guaranteed and should be personally verified through personal inspection by and/or with the appropriate professionals. Properties in listings may have been sold or may no longer be available. The data contained herein is copyrighted by Bright MLS and is protected by all applicable copyright laws. Any unauthorized collection or dissemination of this information is in violation of copyright laws and is strictly prohibited. Copyright © 2020 Bright MLS. All rights reserved.