Save
Ask
Hide
Share
$205,000

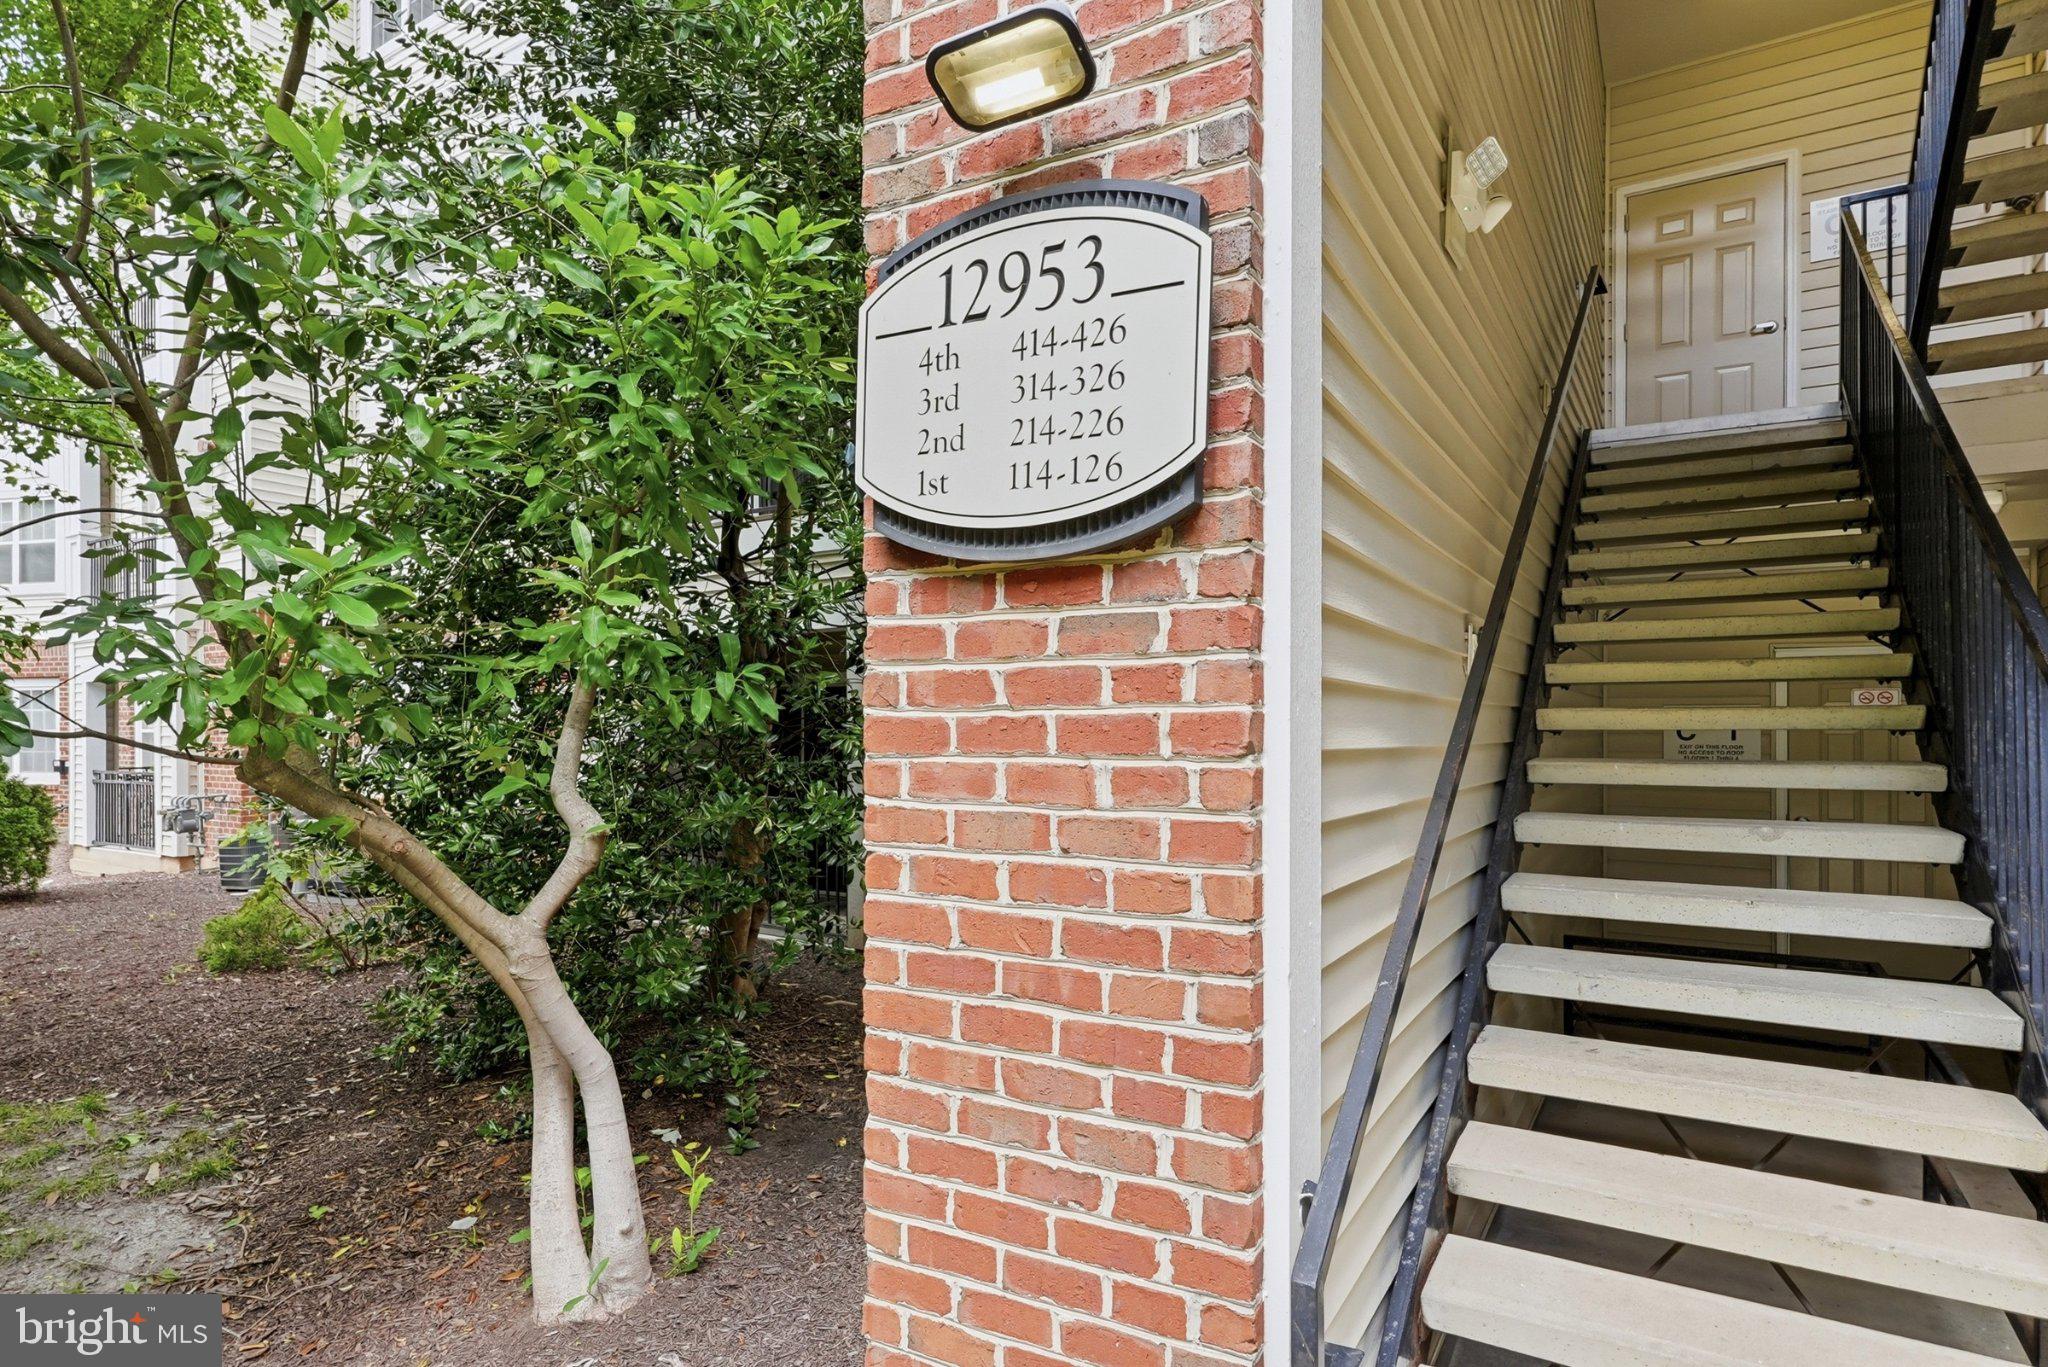
12953 CENTRE PARK CIRCLE 120
HERNDON, VA 20171

Condominium|Sold 09/10/2026
0
Beds
1
Total Bath
1
Full Bath
488
SqFt
$420
/SqFt
2005
Built
Subdivision:
BRYSON AT WOODLAND PARK
County:
FAIRFAX
Listing courtesy of Spring Hill Real Estate, LLC.
Bought with NON MEMBER of Non Subscribing Office (844) 552-7444
Call Now: 703-980-3027
Is this the listing for you? We can help make it yours.
703-980-3027
12953 CENTRE PARK CIRCLE 12012953 CENTRE PARK CIRCLE 12012953 CENTRE PARK CIRCLE 12012953 CENTRE PARK CIRCLE 120
Save
Ask
Hide
Share

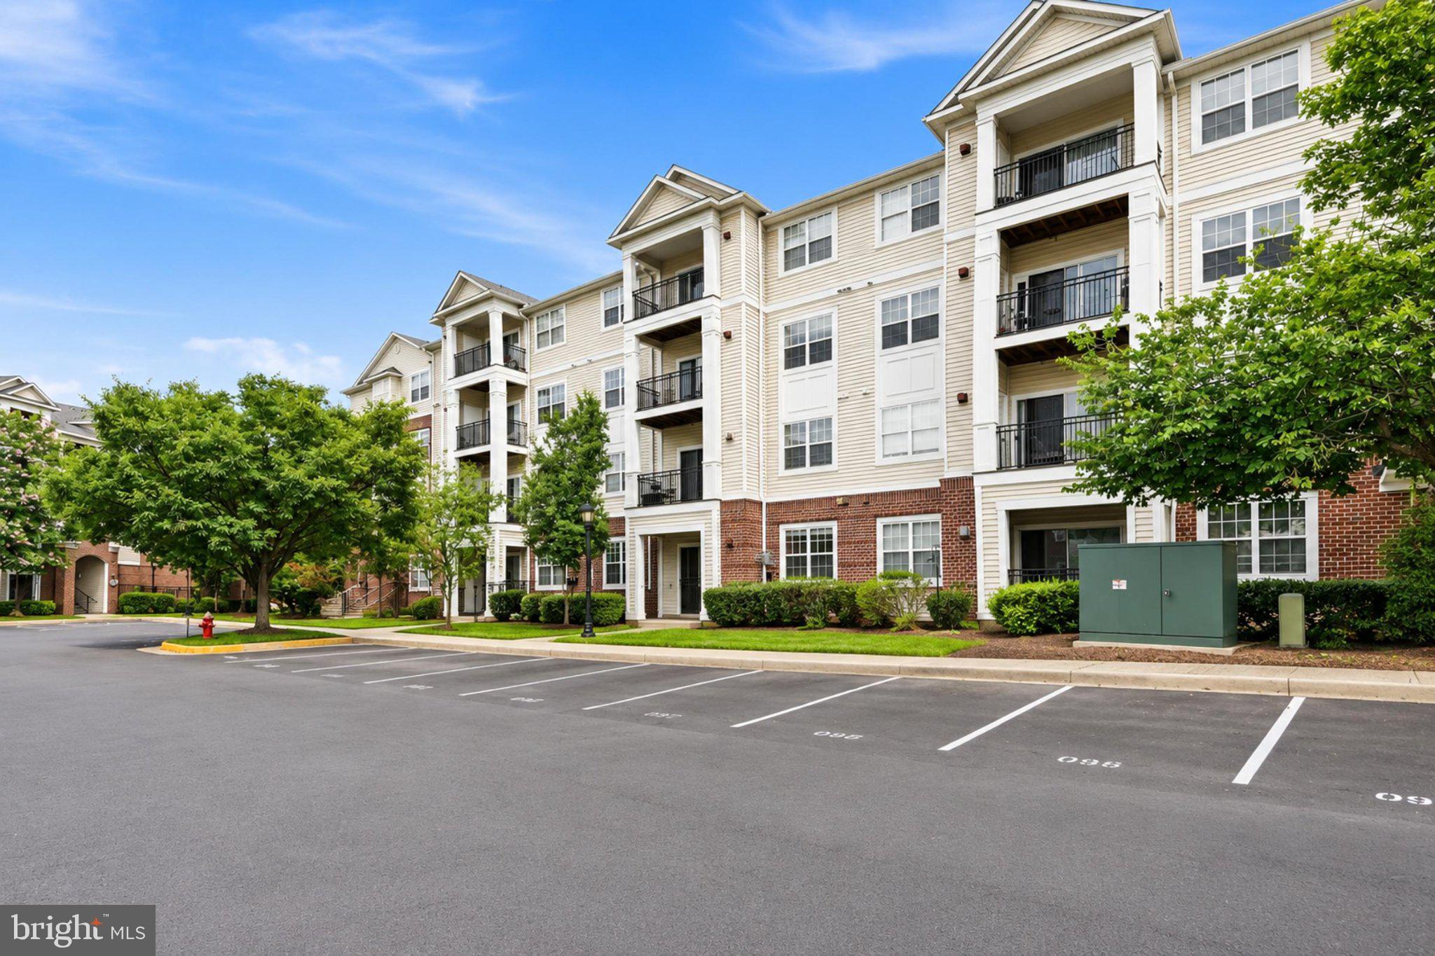
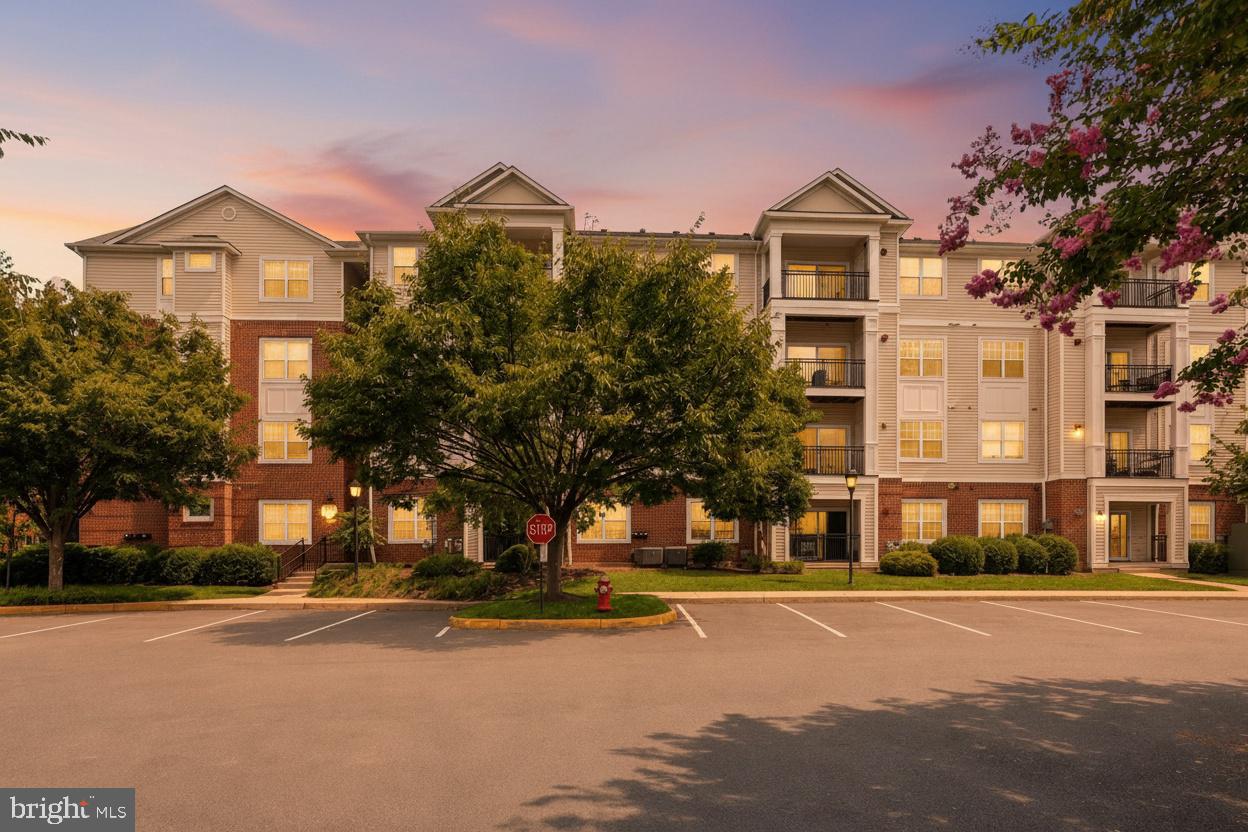
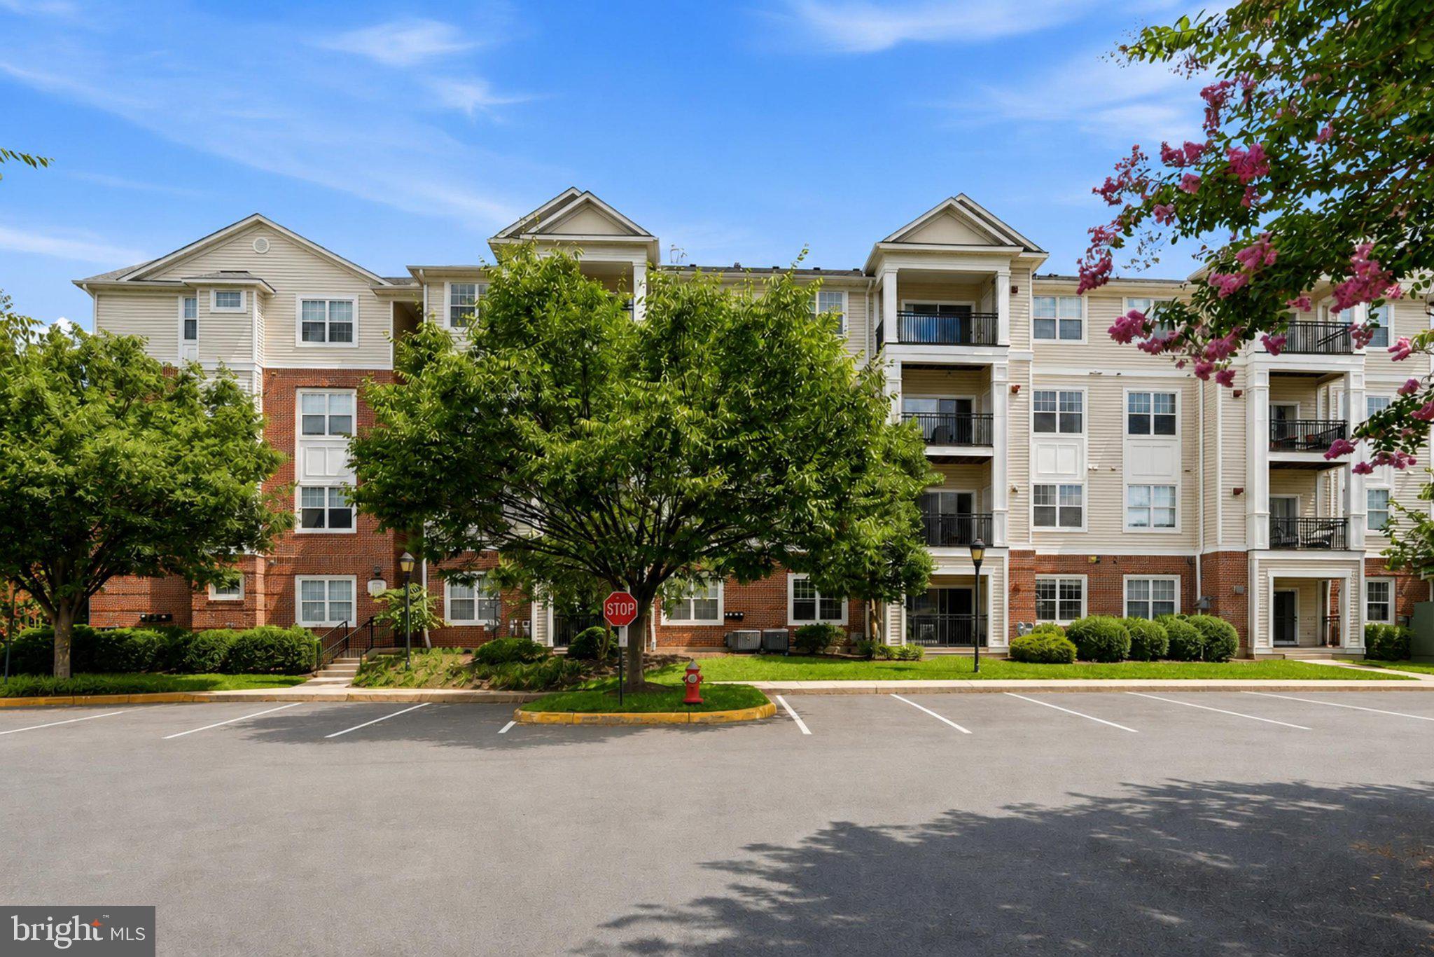
Ground-floor studio with a private patio in the gated Bryson at Woodland Park community. Open concept layout with a full kitchen, granite countertops, center island, and rich cherry cabinetry. Walk-in closet offers rare storage for a studio. Updated bathroom lighting. Immaculate condition throughout, move-in ready. GARAGE PARKING included. Ground-floor access means no stairs, no elevator wait, and a patio you can actually step out onto. Bryson is a secure, gated community with two pools, a 24-hour fitness center, clubhouse, billiard and party rooms, business center, extra storage, and jog/walk paths. Elevator building. Condo fee of $274.09 covers common area and lawn maintenance, pools, snow removal, and trash. Minutes to Herndon Metro and the Dulles Toll Road. Walk across the street to Harris Teeter, Starbucks, and dining. Whether you're buying your first home or adding a low-maintenance rental to your portfolio, this one is priced to move.

Save
Ask
Hide
Share
Listing Snapshot
Bedrooms 
N/A
Total Baths 
1
Full Baths 
1
Partial Baths 
N/A
Inside Area (SqFt) 
488 sqft
Lot Size 
N/A
Year Built 
2005
MLS® Number 
VAFX2330586
Status 
Sold
Property Tax 
$2,542
HOA/Condo/Coop Fees 
$274.09 monthly
Sq Ft Source 
Assessor
Friends & Family
Recent Activity
2 weeks agoListing updated with changes from the MLS®
General Features
Garage 
Yes
Garage Spaces 
1
Levels 
One
Parking 
GarageAssignedCoveredDetached
Parking Spaces 
1
Pets 
Yes
Property Sub Type 
Condominium
Sewer 
Public Sewer
Special Circumstances 
Standard
SqFt Above 
488
SqFt Total 
488
Style 
Contemporary
Water Source 
Public
Zoning 
400
Interior Features
Appliances 
Gas Water Heater
Cooling 
Central AirCeiling Fan(s)Electric
Heating 
Natural GasForced Air
Interior 
Ceiling Fan(s)Kitchen IslandWalk-In Closet(s)
Laundry Features 
Washer Hookup
Save
Ask
Hide
Share
Exterior Features
Construction Details 
Brick
Pool Features 
Community
Community Features
Association Amenities 
Meeting RoomParty RoomPicnic AreaSecurityBilliard RoomClubhouseFitness CenterStorageElevator(s)GatedJogging Path
Additional Association Fee 
$274.09
Additional Association Fee Frequency 
Monthly
Community Features 
Pool
School District 
FAIRFAX COUNTY PUBLIC SCHOOLS
Schools
School District
FAIRFAX COUNTY PUBLIC SCHOOLS
Elementary School
Unknown
Middle School
Unknown
High School
Unknown
Neighborhood & Commute
Source: Walkscore
Disclosure: Community information and market data powered by Constellation Data Labs. Information is deemed reliable but not guaranteed.
Save
Ask
Hide
Share