Save
Ask
Hide
Share
$840,000

13042 GREG ROY LANE
HERNDON, VA 20171

Townhouse|Sold 09/18/2026
4
Beds
4
Total Baths
3
Full Baths
1
Partial Bath
2,288
SqFt
$367
/SqFt
2003
Built
Subdivision:
GREAT OAK
County:
FAIRFAX
Listing courtesy of Long & Foster Real Estate, Inc.
Bought with Rajesh Verma of Samson Properties (703) 378-8810
Call Now: 703-980-3027
Is this the listing for you? We can help make it yours.
703-980-3027
13042 GREG ROY LANE13042 GREG ROY LANE13042 GREG ROY LANE13042 GREG ROY LANE
Save
Ask
Hide
Share

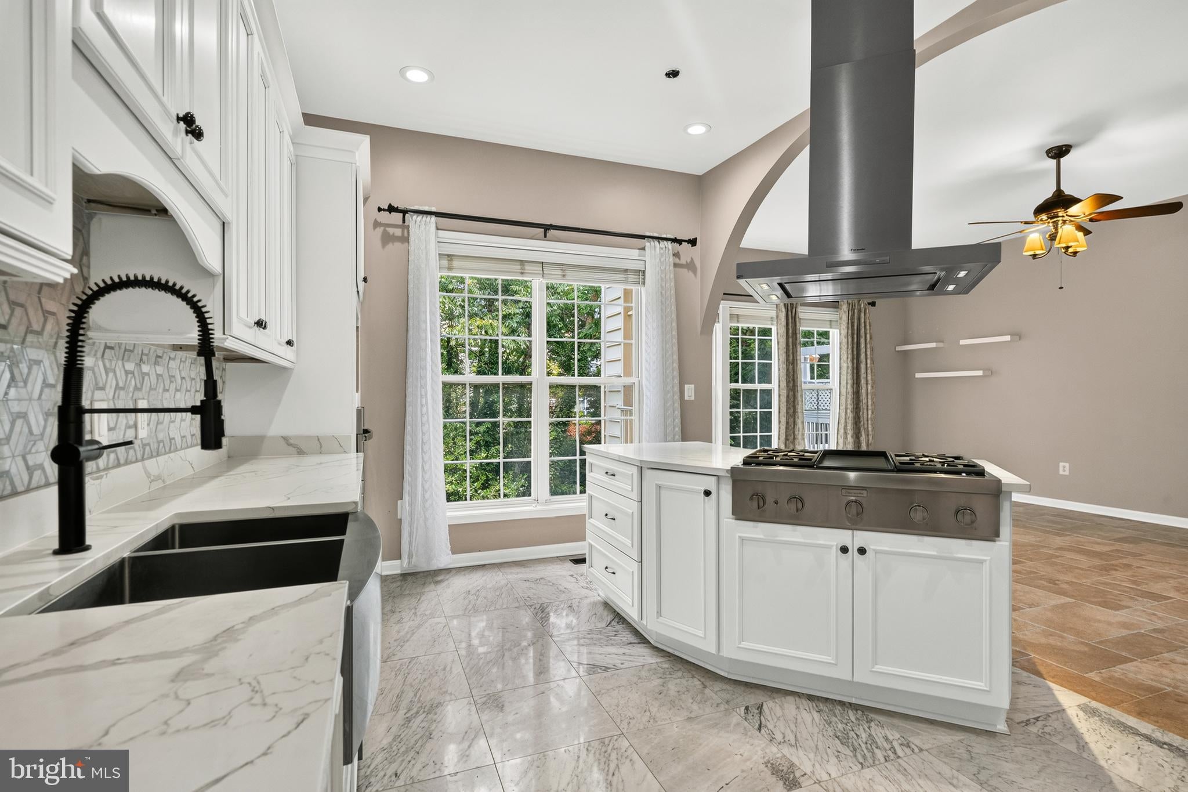
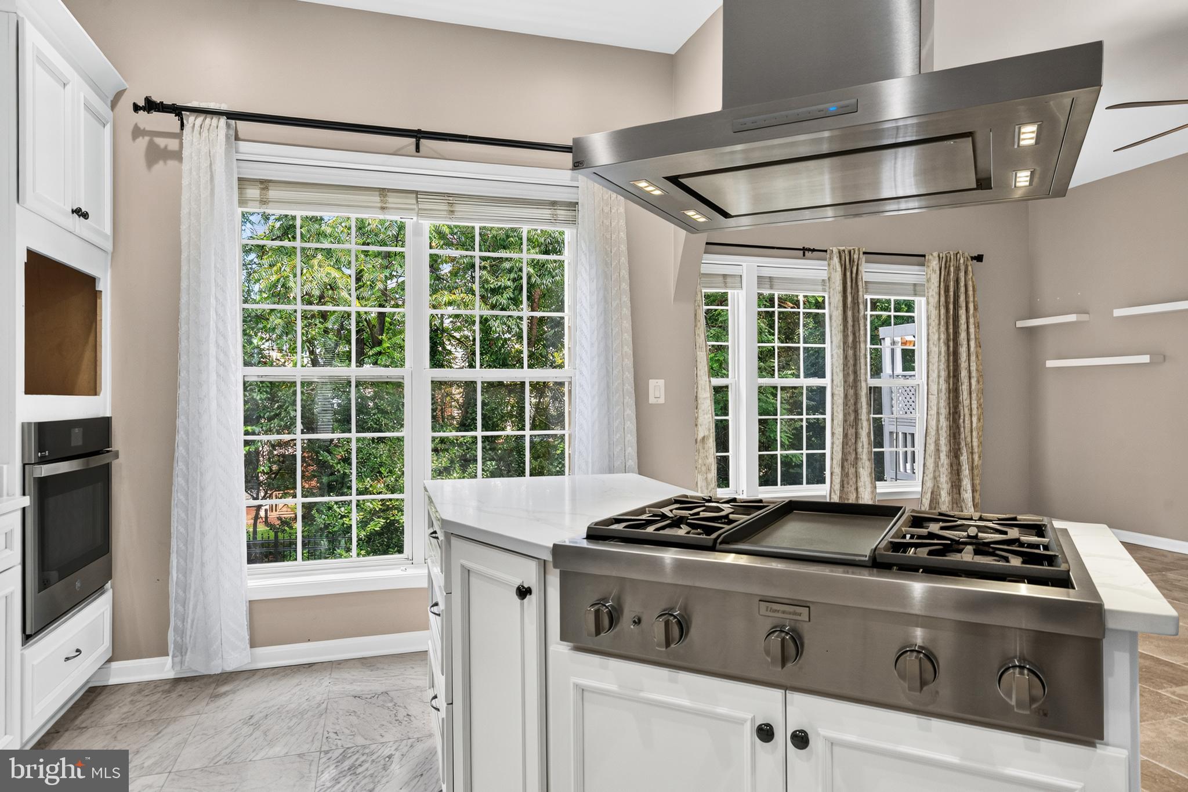
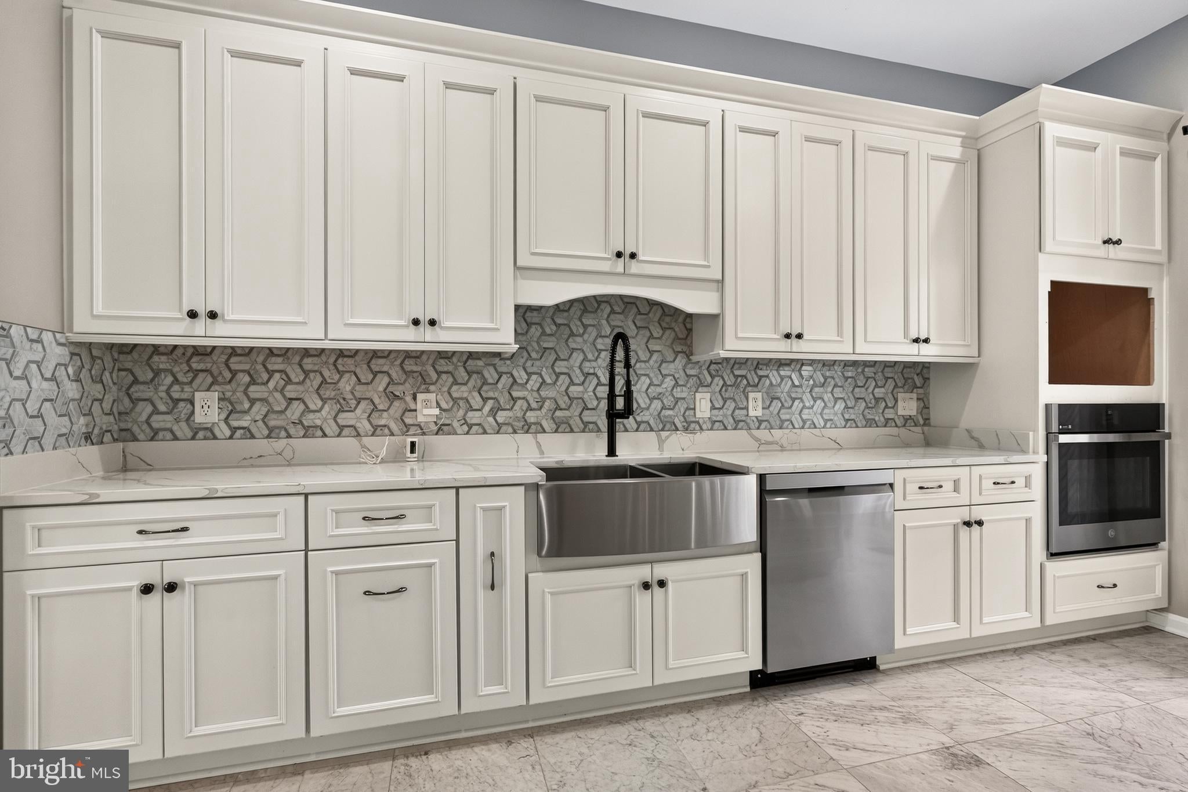
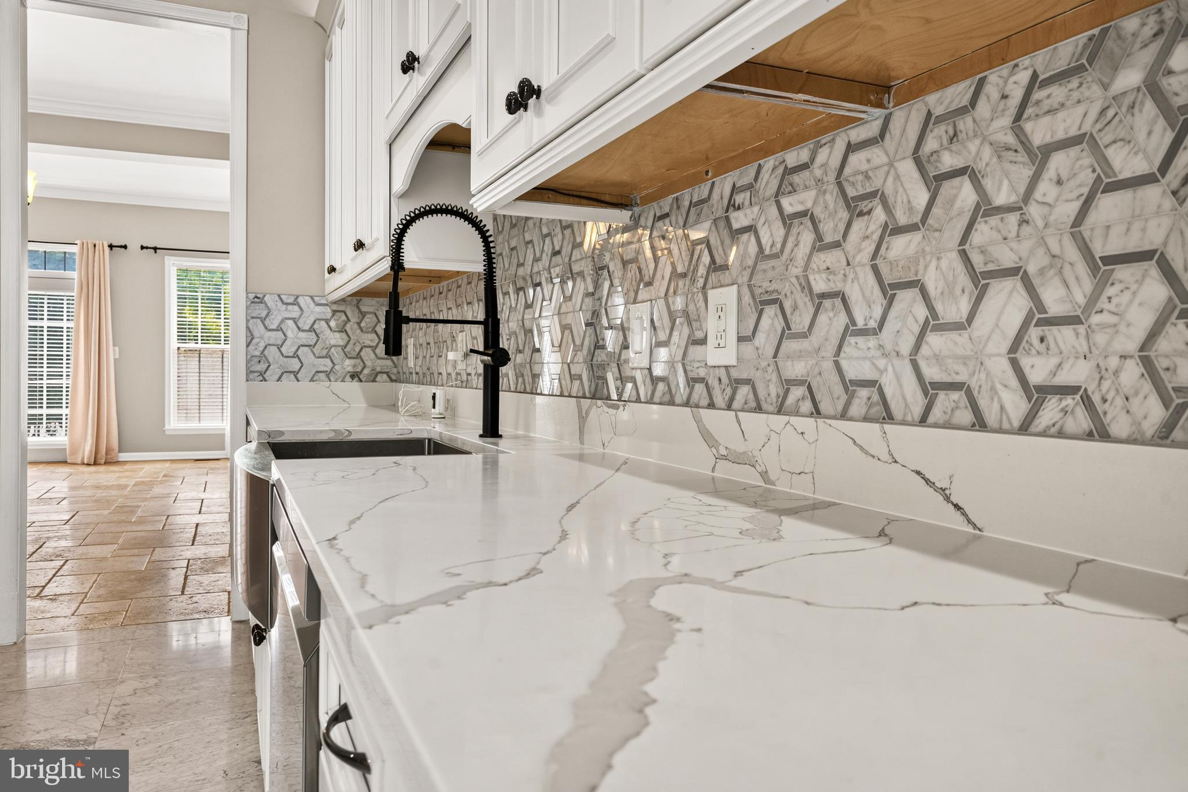
Huge Price Reduction! Welcome home to this elegant brick-front townhome, where timeless architecture and exceptional updates create the perfect blend of luxury and comfort. The stately exterior features classic brick construction, mature shade trees, professional landscaping, a welcoming front entry with wrought-iron railings, and a private front balcony that adds charm and character. A spacious two-car garage and extended driveway provide ample parking while enhancing the home's impressive curb appeal. Inside, the stunning gourmet kitchen features quartz countertops, white shaker cabinetry, a spacious center island with a gas cooktop, stainless steel appliances, a designer range hood, and custom finishes throughout. The luxurious spa-inspired primary bath boasts a custom tiled walk-in shower with frameless glass, elegant gold fixtures, and a modern quartz vanity. Retreat to the oversized primary suite featuring a tray ceiling, cozy sitting area, and generous closet space. The fully finished walkout lower level offers a spacious recreation room, 4th bedroom, and full bath, making it ideal for guests, multi-generational living, or a private home office. Filled with natural light, the open-concept living and dining areas showcase extensive crown molding, beautiful tile flooring, and an inviting layout designed for both everyday living and entertaining. This move-in-ready home offers sophisticated finishes, generous living space, and the low-maintenance lifestyle today's buyers are looking for. Newer GE Appliances Roof - 7 Years Old HVAC - 2023 Carpet - 2023 Travertine Tile throughout home

Save
Ask
Hide
Share
Listing Snapshot
Bedrooms 
4
Total Baths 
4
Full Baths 
3
Partial Baths 
1
Inside Area (SqFt) 
2,288 sqft
Lot Size 
0.05 Acres
Year Built 
2003
MLS® Number 
VAFX2330532
Status 
Sold
Property Tax 
$9,272
HOA/Condo/Coop Fees 
$119 monthly
Sq Ft Source 
Assessor
Friends & Family
Recent Activity
4 days agoListing updated with changes from the MLS®
General Features
Acres 
0.05
Foundation 
Other
Garage 
Yes
Garage Spaces 
2
Levels 
Three Or More
Parking 
On StreetGarageDrivewayInside EntranceDetached
Parking Spaces 
4
Property Sub Type 
Townhouse
Sewer 
Public Sewer
Special Circumstances 
Standard
SqFt Above 
2288
SqFt Total 
2288
Style 
Colonial
Water Source 
Public
Zoning 
312
Interior Features
Appliances 
Gas Water HeaterWasherDryer
Basement 
FinishedWalk-Out AccessDaylightPartial
Cooling 
Central AirCeiling Fan(s)Electric
Fireplace 
Yes
Fireplace Features 
Gas
Fireplaces 
1
Heating 
Natural GasCentral
Laundry Features 
Upper Level
Save
Ask
Hide
Share
Exterior Features
Construction Details 
Brick Veneer
Pool Features 
None
Community Features
Association Fee 
$119.0
Association Fee Frequency 
Monthly
School District 
FAIRFAX COUNTY PUBLIC SCHOOLS
Schools
School District
FAIRFAX COUNTY PUBLIC SCHOOLS
Elementary School
MCNAIR
Middle School
CARSON
High School
WESTFIELD
Neighborhood & Commute
Source: Walkscore
Disclosure: Community information and market data powered by Constellation Data Labs. Information is deemed reliable but not guaranteed.
Save
Ask
Hide
Share