
1504 LINCOLN WAY 133MCLEAN, VA 22102
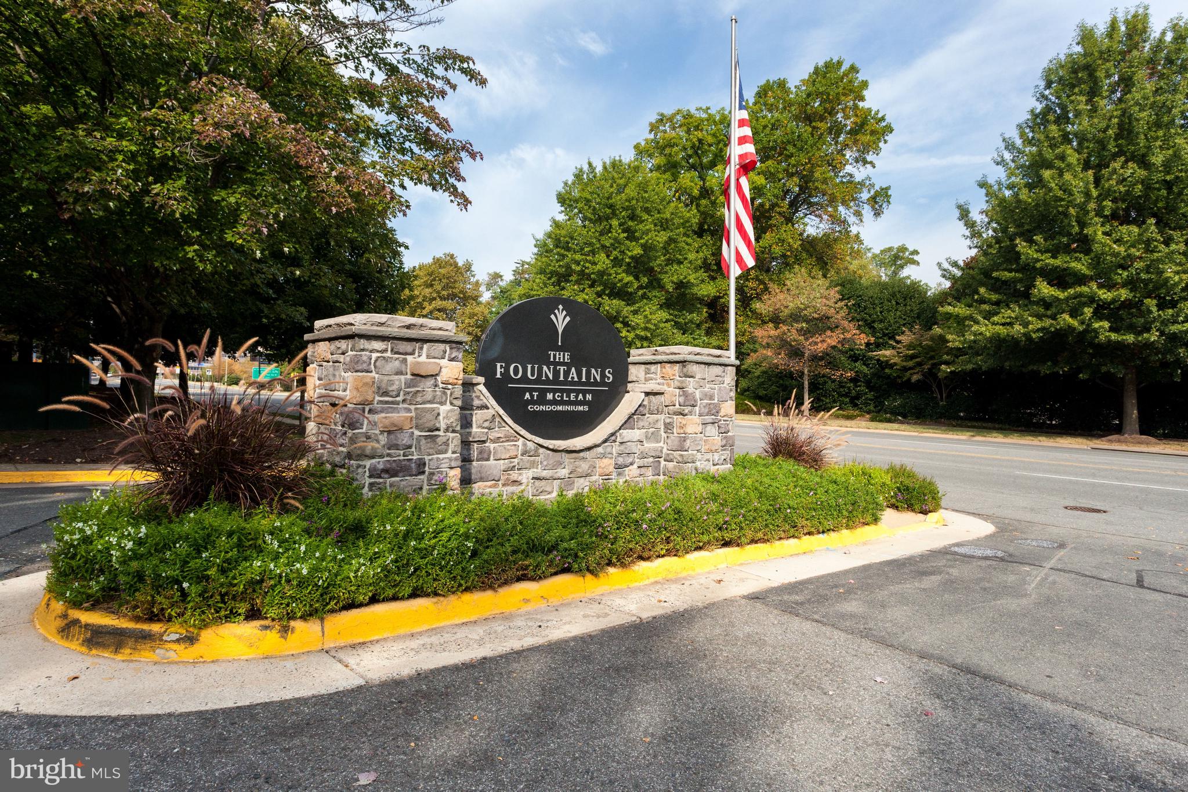
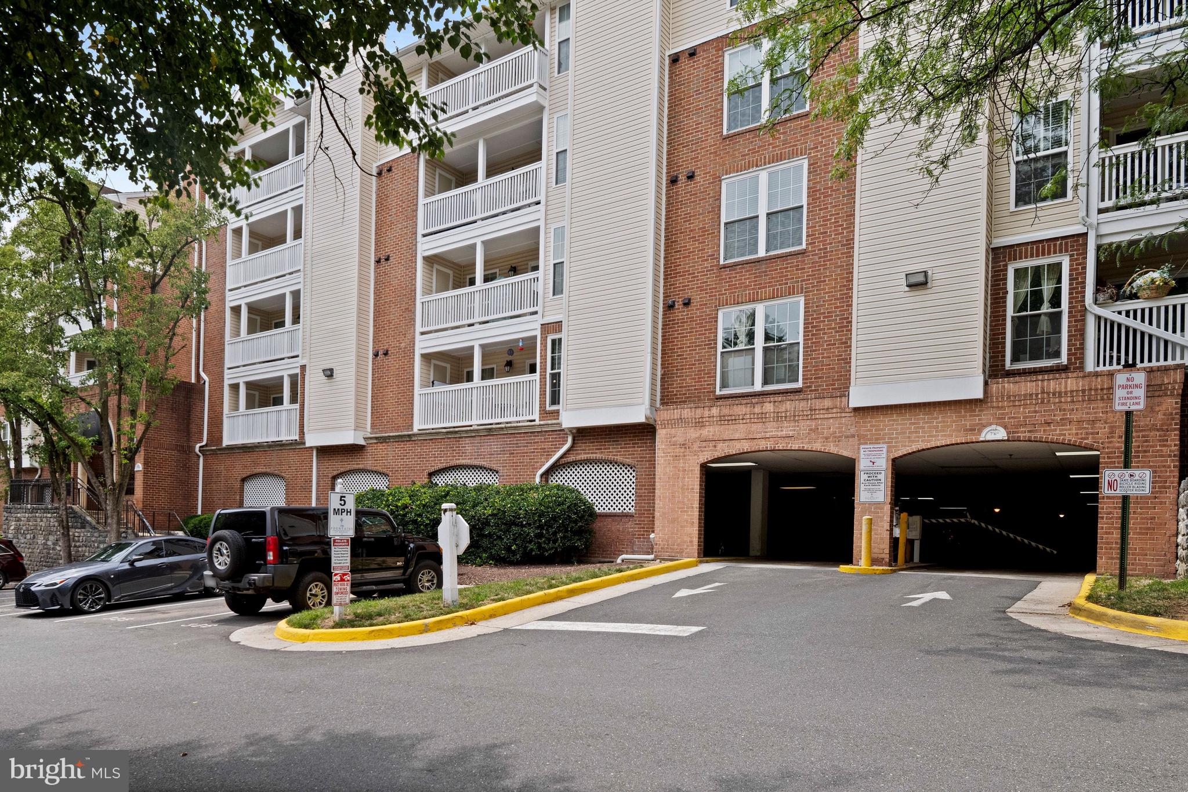
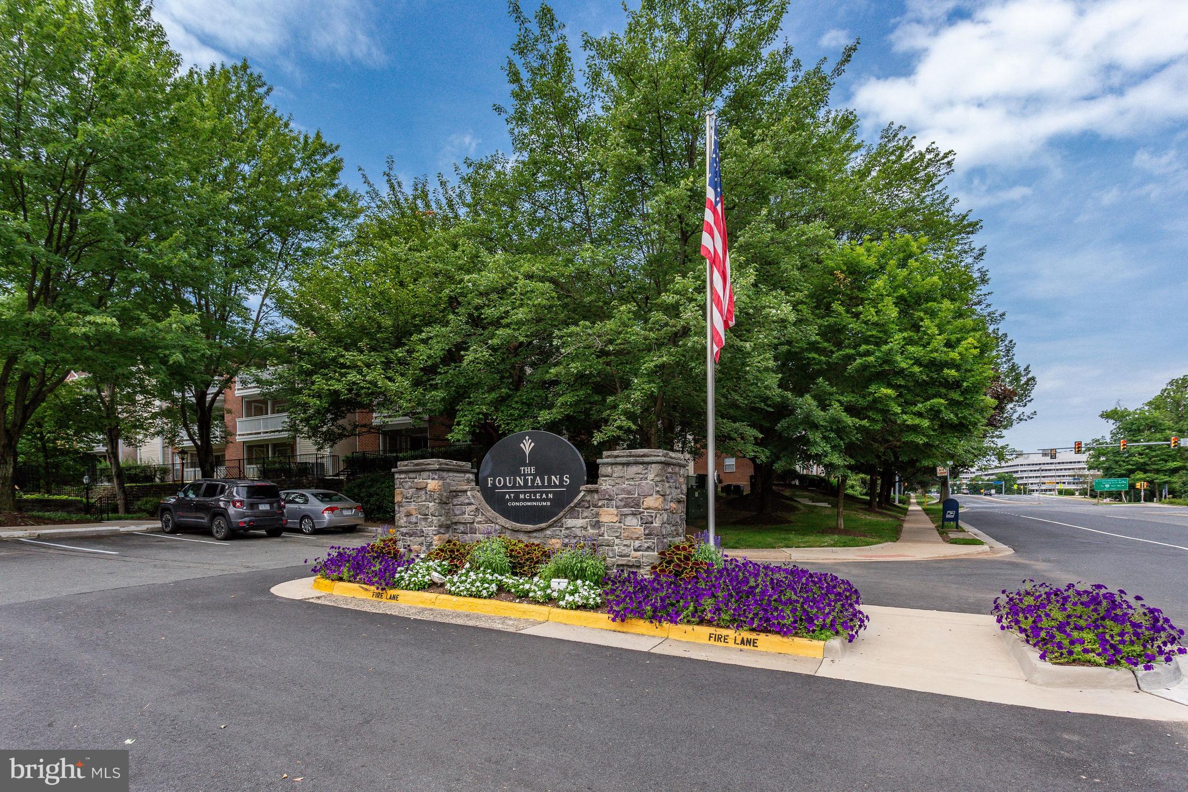
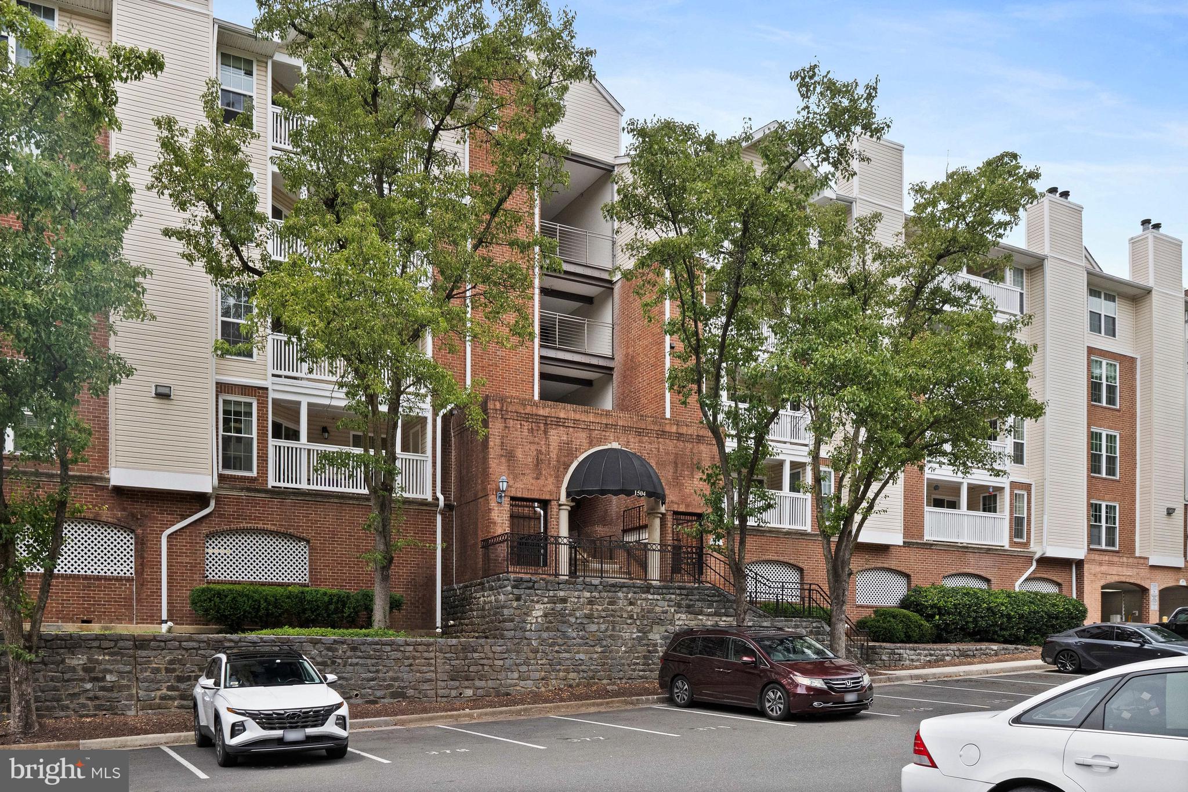
Welcome home to the ideally situated Fountains at McLean! This well maintained and updated 2-bedroom, 2-bath condominium offers a spacious covered private balcony and an impressive array of community amenities. An inviting foyer opens to a bright, spacious living room with real hardwood floors throughout, with sliding glass doors leading to a large, covered balcony with ceramic tile flooring, perfect for relaxing or entertaining. The updated kitchen features granite countertops, a tile backsplash, and an open layout overlooking the living area. The thoughtfully designed floor plan offers both openness and privacy, with bedrooms located on opposite sides of the home. A convenient in-unit washer and dryer complete the space. The spacious owner's suite is filled with natural light and features hardwood floors, a contemporary lighted ceiling fan, a large walk-in closet, and an updated en-suite bath with granite countertops, ceramic tile flooring, and LED touch mirrors. Freshly painted in 2026, this move-in-ready home also features a brand-new HVAC system installed in July 2026 (approximately $12,000), brand-new double-pane windows (2022), a newer hot water heater, hardwood flooring, and well-maintained kitchen and baths. Two parking spaces convey-one assigned garage space and one surface lot space. An elevator provides easy, stair-free access to the first floor. The building has also been extensively updated, with the roof, doors, siding, exterior paint, and retaining walls renovated in 2020. Residents enjoy exceptional amenities, including a clubhouse, billiards room, party rooms, a 24-hour fitness center, outdoor pool, and beautifully landscaped grounds. Ideally located near Metro access, I-495, the Dulles Access Road, and Route 7, this home is just minutes from Tysons Galleria, Tysons Corner, and countless shopping, dining, and entertainment options. A remarkable home offering comfort, convenience, and an unbeatable McLean location!
| a week ago | Price changed to $364,900 | |
| a week ago | Listing updated with changes from the MLS® | |
| 3 months ago | Status changed to Active | |
| 3 months ago | Listing first seen on site |

The real estate listing information is provided by Bright MLS is for the consumer's personal, non-commercial use and may not be used for any purpose other than to identify prospective properties consumer may be interested in purchasing. Any information relating to real estate for sale or lease referenced on this web site comes from the Internet Data Exchange (IDX) program of the Bright MLS. This web site references real estate listing(s) held by a brokerage firm other than the broker and/or agent who owns this web site. The accuracy of all information is deemed reliable but not guaranteed and should be personally verified through personal inspection by and/or with the appropriate professionals. Properties in listings may have been sold or may no longer be available. The data contained herein is copyrighted by Bright MLS and is protected by all applicable copyright laws. Any unauthorized collection or dissemination of this information is in violation of copyright laws and is strictly prohibited. Copyright © 2020 Bright MLS. All rights reserved.
Did you know? You can invite friends and family to your search. They can join your search, rate and discuss listings with you.