Save
Ask
Hide
Share
$325,000

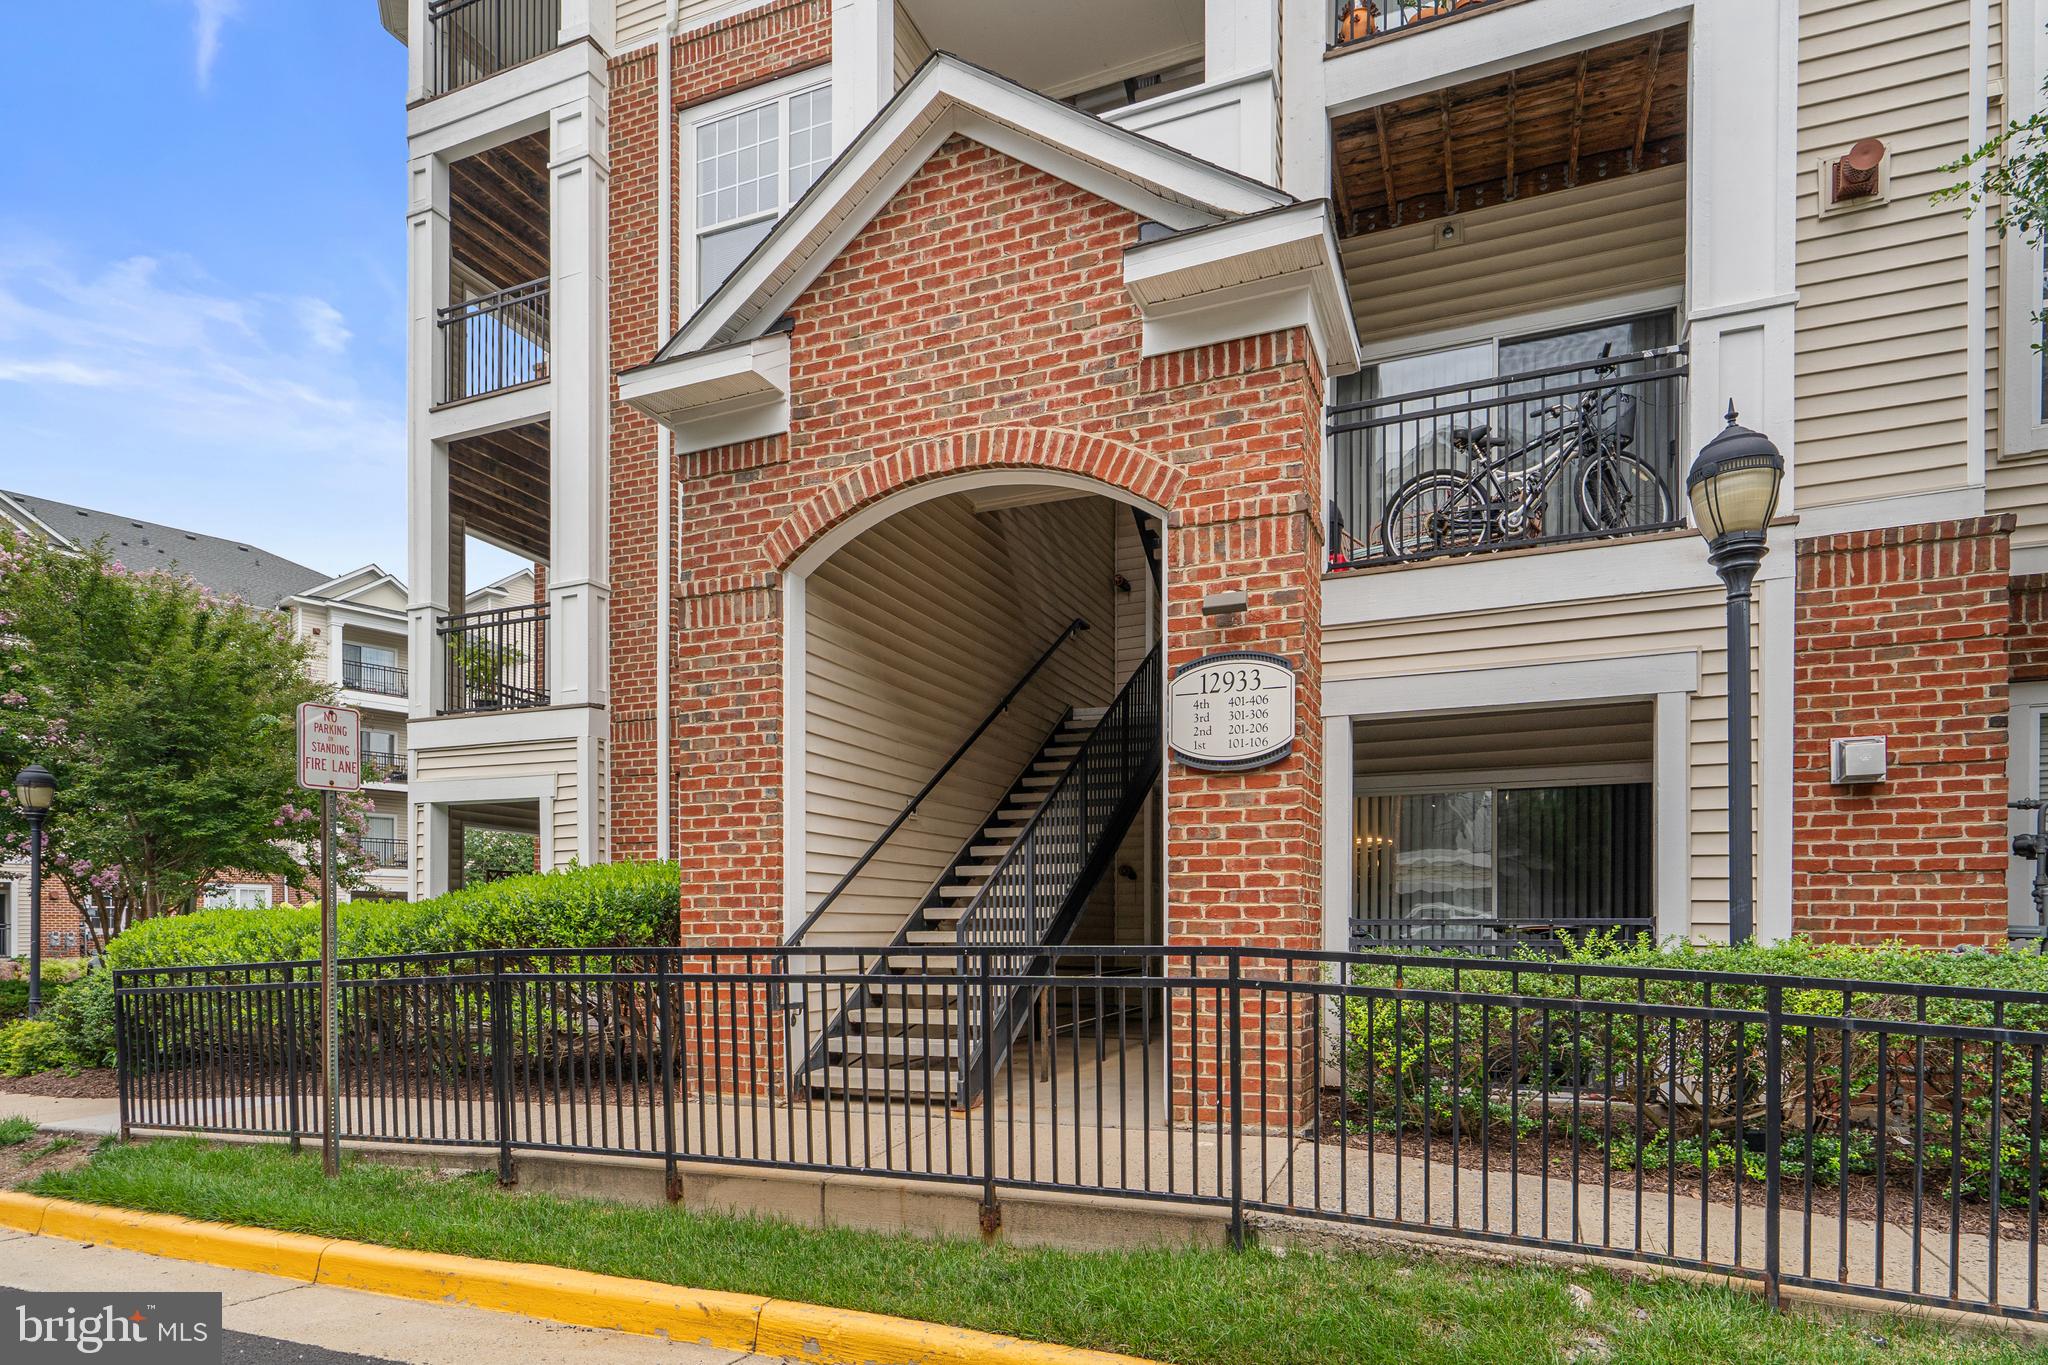
BRYSON AT WOODLAND PARK
12933 CENTRE PARK CIRCLE 306
HERNDON, VA 20171

Condominium|Sold 09/08/2026
1
Bed
1
Total Bath
1
Full Bath
813
SqFt
$400
/SqFt
2005
Built
Subdivision:
BRYSON AT WOODLAND PARK
County:
FAIRFAX
Listing courtesy of Datta Homes
Bought with Muayyad Hikmat Nour of Realty ONE Group Capital (703) 214-5100
Call Now: 703-980-3027
Is this the listing for you? We can help make it yours.
703-980-3027
12933 CENTRE PARK CIRCLE 30612933 CENTRE PARK CIRCLE 30612933 CENTRE PARK CIRCLE 30612933 CENTRE PARK CIRCLE 306
Save
Ask
Hide
Share

Welcome to Unit #306, a beautifully updated corner residence featuring one of the community’s largest floor plans and a spacious wraparound balcony perfect for relaxing or entertaining. This move in ready home showcases brand new Mohawk luxury waterproof vinyl plank flooring throughout with premium underlayment for enhanced comfort and sound reduction. The designer kitchen has been tastefully refreshed with newly painted cabinetry, Stainless Steel appliances(New refrigerator) and Granite Counter Top. Additional upgrades include brand new lighting and ceiling fans throughout. Ideally located just minutes from the Herndon Metro, shopping, dining, parks, and major commuter routes, this home offers the perfect combination of style, space, and convenience.

Save
Ask
Hide
Share
Listing Snapshot
Bedrooms 
1
Total Baths 
1
Full Baths 
1
Partial Baths 
N/A
Inside Area (SqFt) 
813 sqft
Lot Size 
N/A
Year Built 
2005
MLS® Number 
VAFX2330112
Status 
Sold
Property Tax 
$3,614
HOA/Condo/Coop Fees 
$376.27 monthly
Sq Ft Source 
Assessor
Friends & Family
Recent Activity
2 weeks agoListing updated with changes from the MLS®
General Features
Garage 
Yes
Garage Spaces 
483
Levels 
One
Parking 
GarageCoveredCommunity Structure
Parking Spaces 
483
Pets 
Yes
Property Sub Type 
Condominium
Sewer 
Public Sewer
Special Circumstances 
Standard
SqFt Above 
813
SqFt Total 
813
Style 
Contemporary
Water Source 
Public
Zoning 
400
Interior Features
Appliances 
Gas RangeGas OvenGas Water HeaterDisposalDishwasherMicrowaveRefrigeratorStainless Steel Appliance(s)
Cooling 
Central AirCeiling Fan(s)Electric
Flooring 
LaminateWood
Heating 
Natural GasCentralHot Water
Interior 
Ceiling Fan(s)Open Floorplan
Laundry Features 
Washer Hookup
Main Level Bedrooms 
1
Window Features 
Window CoveringsWindow Treatments
Save
Ask
Hide
Share
Exterior Features
Construction Details 
BrickConcrete
Pool Features 
Community
Windows/Doors 
Window CoveringsWindow Treatments
Community Features
Association Amenities 
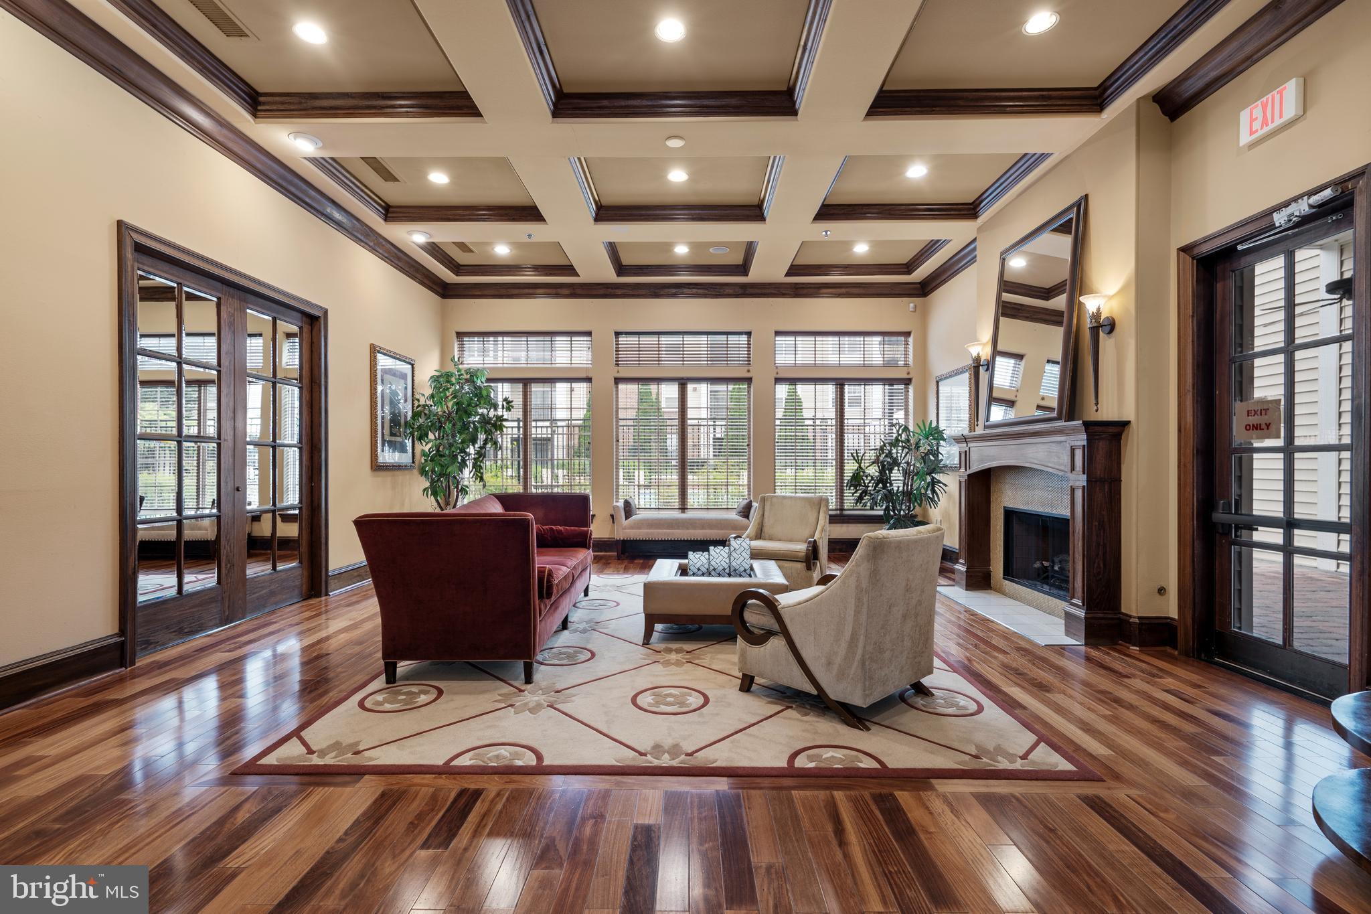
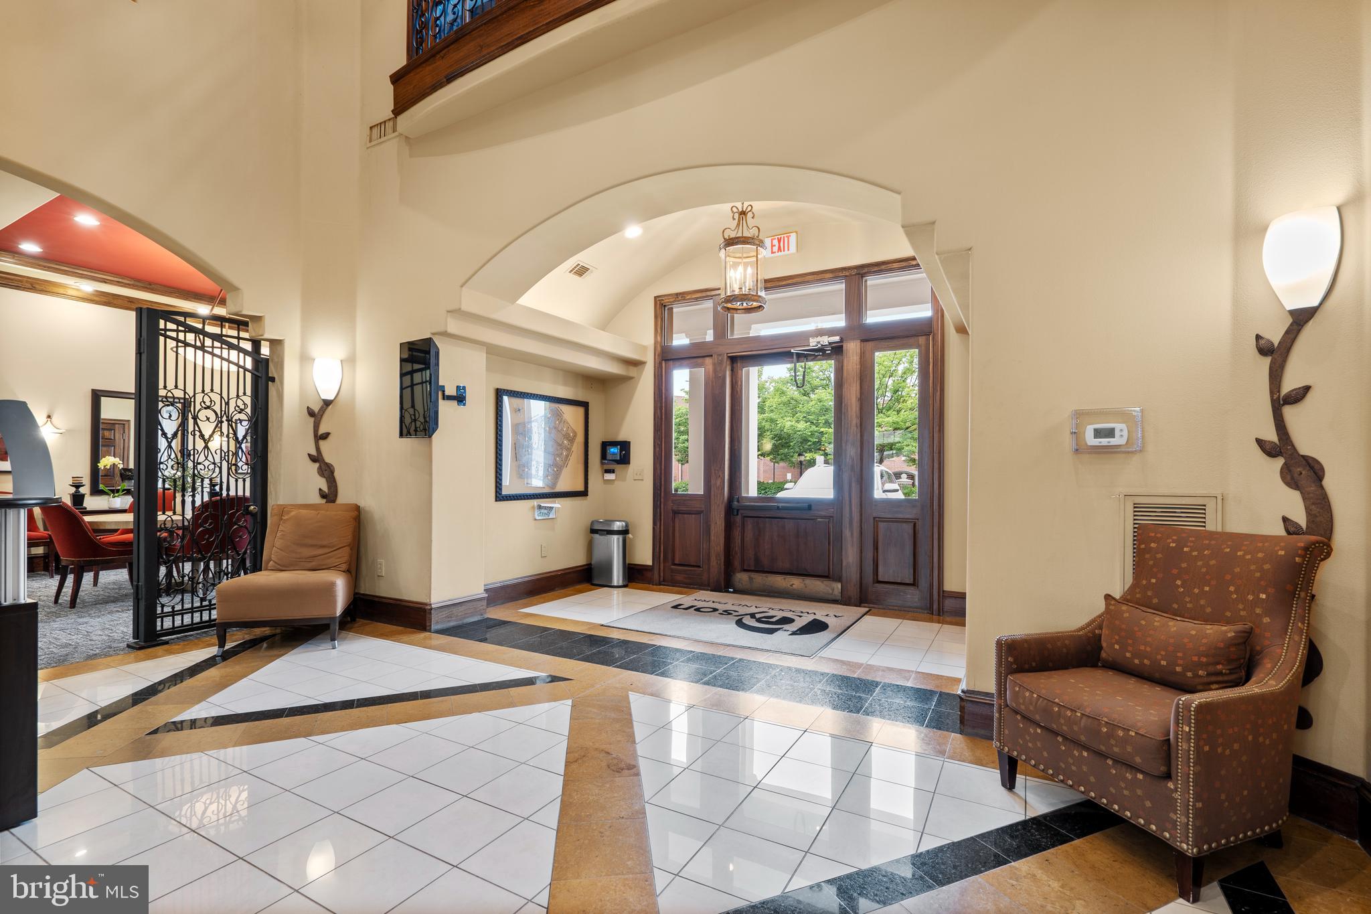
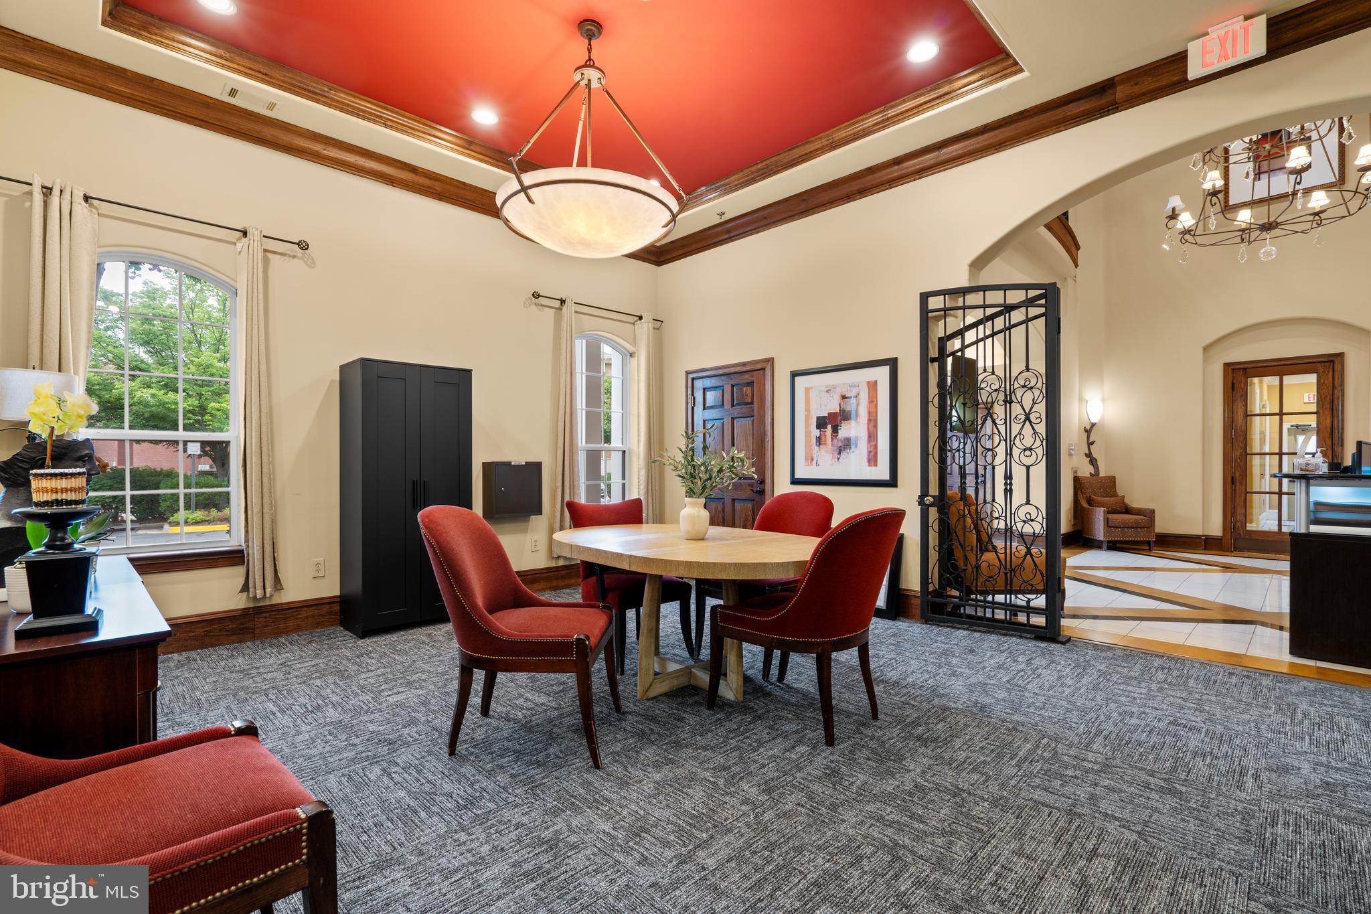
ConciergeFitness CenterGame RoomParty RoomElevator(s)
Additional Association Fee 
$376.27
Additional Association Fee Frequency 
Monthly
Community Features 
Pool
School District 
FAIRFAX COUNTY PUBLIC SCHOOLS
Schools
School District
FAIRFAX COUNTY PUBLIC SCHOOLS
Elementary School
Unknown
Middle School
Unknown
High School
Unknown
Neighborhood & Commute
Source: Walkscore
Disclosure: Community information and market data powered by Constellation Data Labs. Information is deemed reliable but not guaranteed.
Save
Ask
Hide
Share