SUPER HOME WITH TONS OF RECENT UPGRADES - COMING SOON -
NEW DECK - NEW REFRIGERATOR - NEW STOVE - LAST FEW YEARS -In the last few years is WINDOWS, Garbage Disposal, Washer HVAC, Roof with gutters, Stove
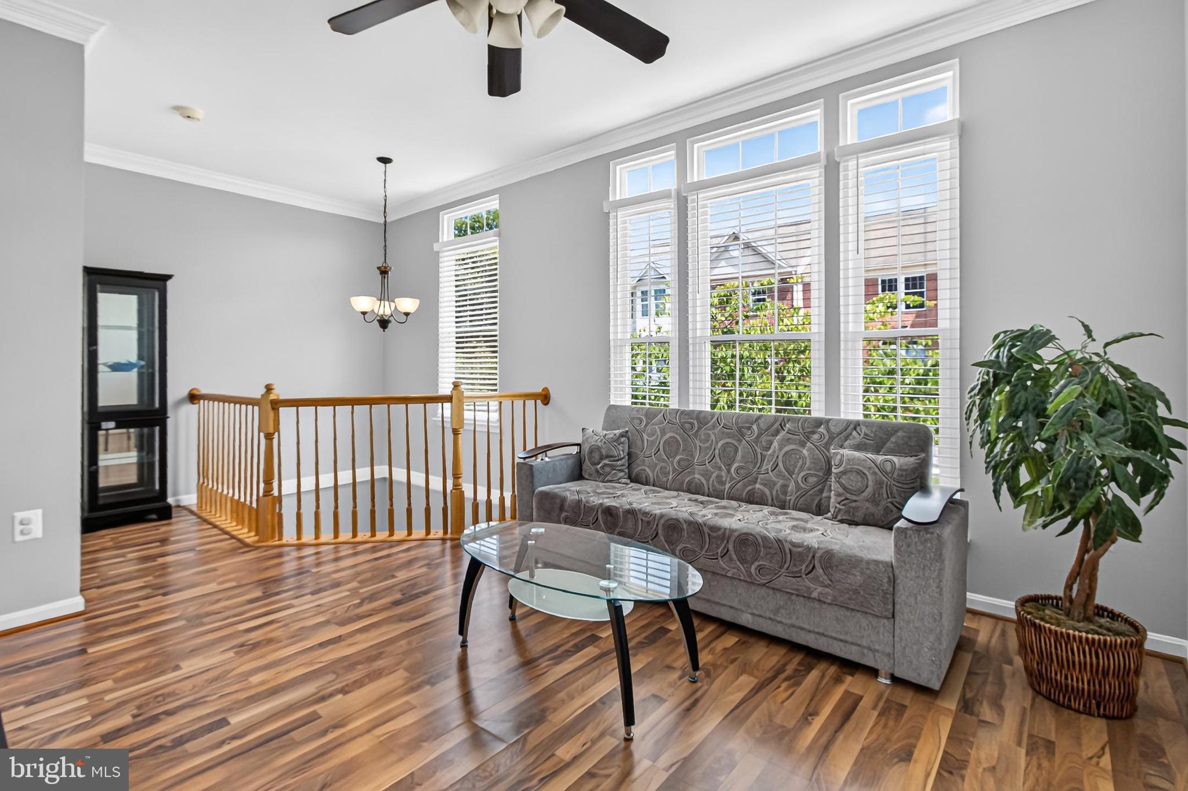
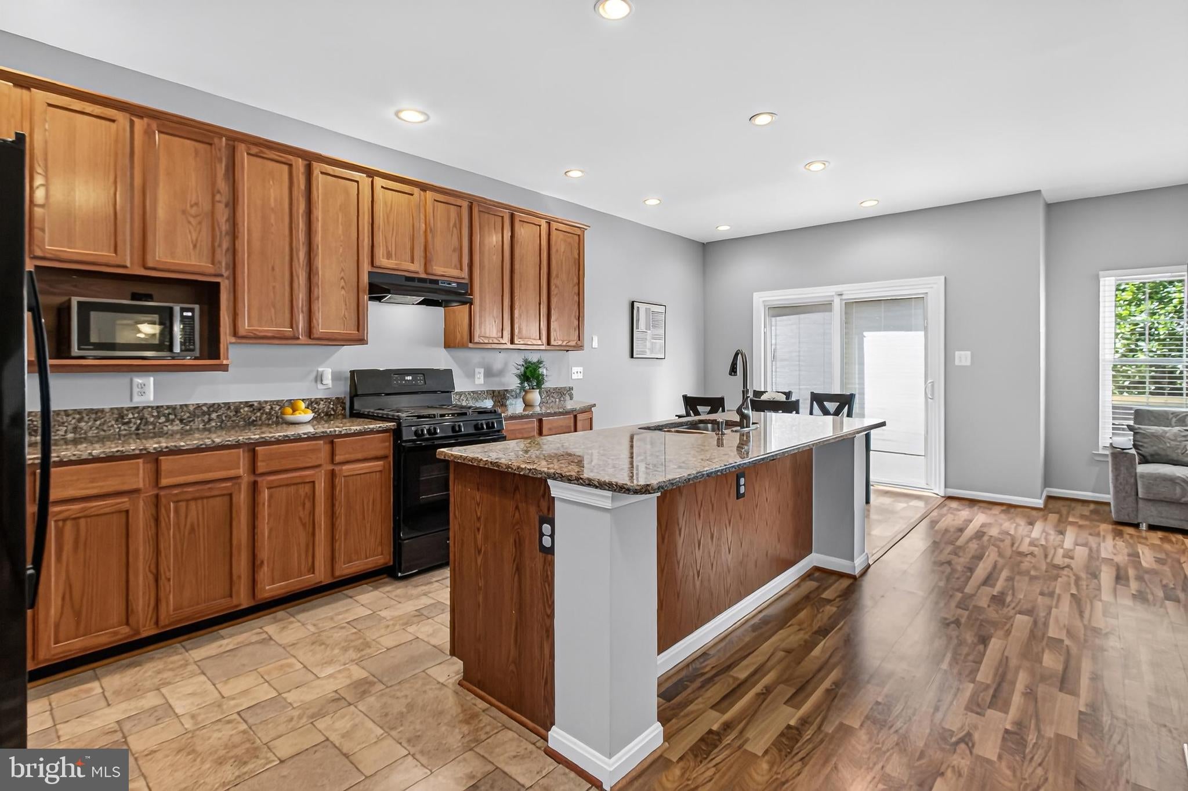
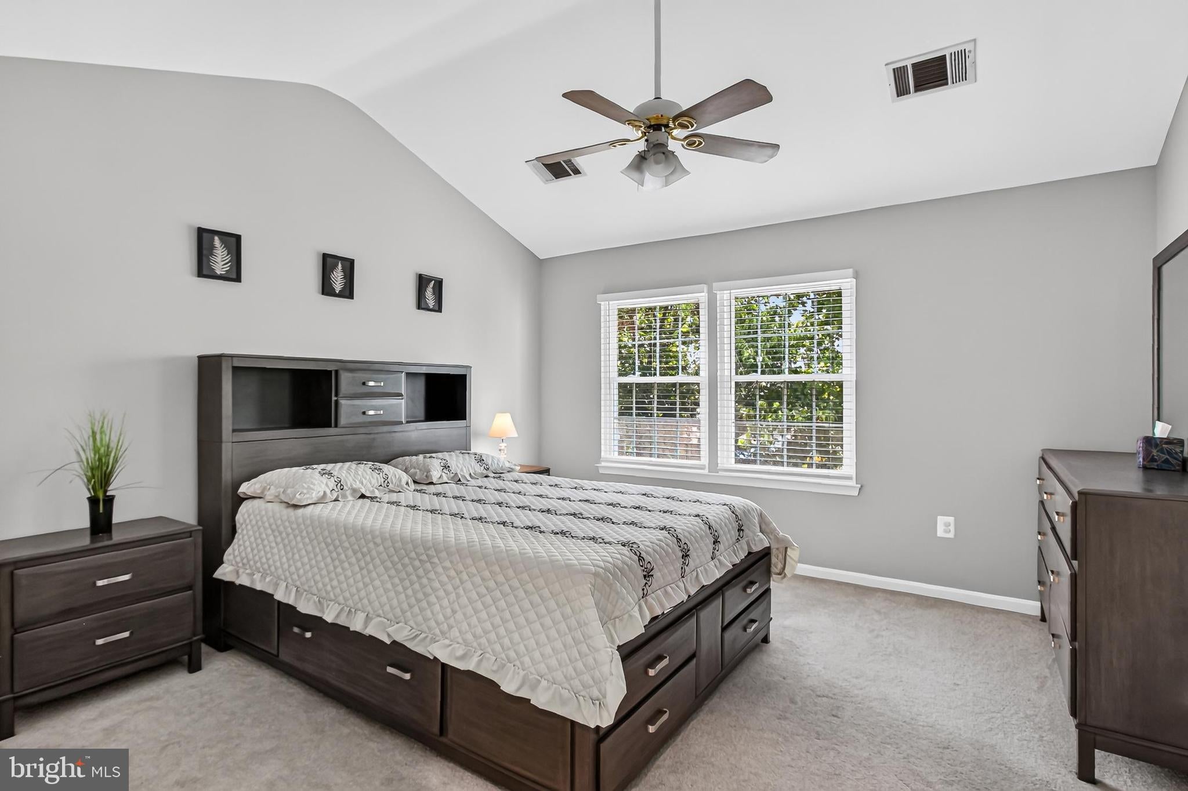
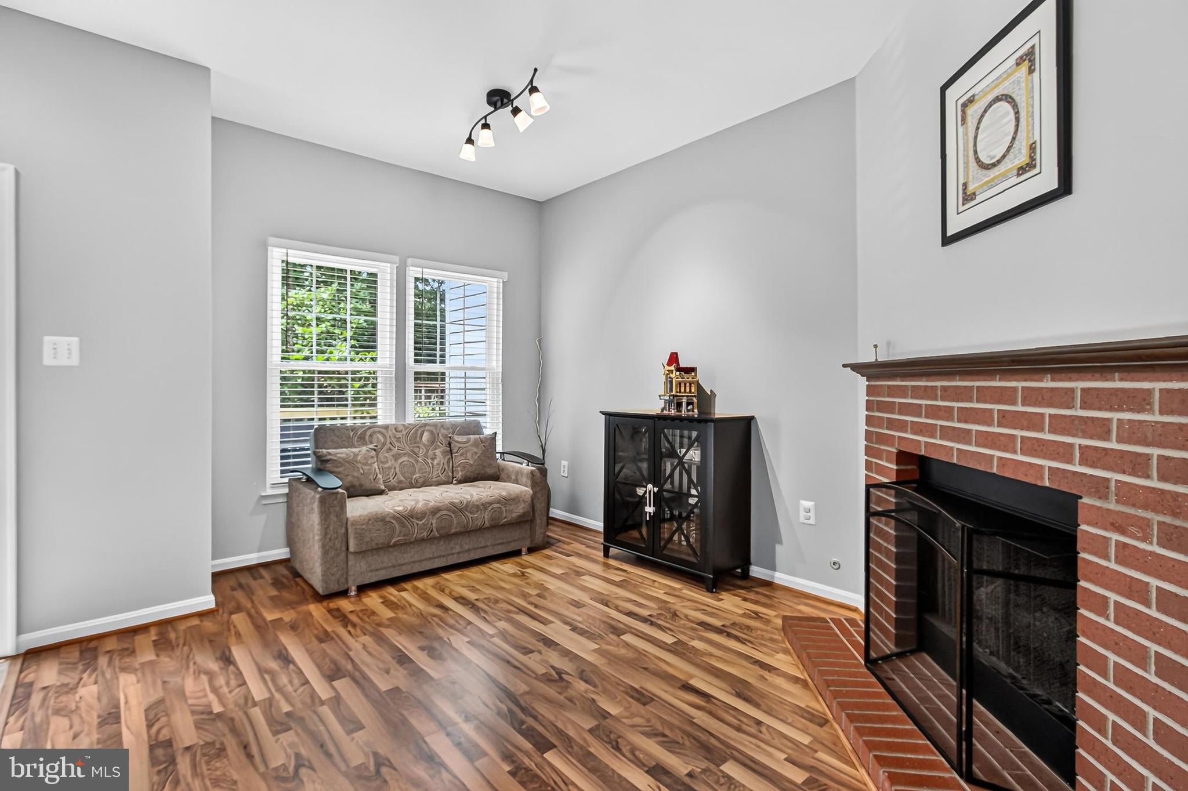
All large rooms, open floor plan, kitchen with granite countertop and long breakfast bar island. Den off the kitchen. Step out from the kitchen to the new deck. Upper level primary bedroom with vaulted ceilings, walk-in closet, attached 5 piece bath. Ground level walk-out basement to fenced rear yard. Garage townhouse.
Enjoy the convenience and ambiance of the Woodgate Crossing Community and Woodgate Recreation Association. Within a few blocks enjoy 2 tot-lots and community pool. A 5 minute walk to London Town (Lions) Elementary School.
Centreville is so convenient. The shopping centers are close by. Just off I66. Use commuter bus-to-Metro for community to DC and Tysons Corner
Save
Ask
Hide
Share
Listing Snapshot
Bedrooms
3
Total Baths
4
Full Baths
3
Partial Baths
1
Inside Area (SqFt)
2,008 sqft
Lot Size
N/A
Year Built
1997
MLS® Number
VAFX2328906
Status
Sold
Property Tax
$6,558
HOA/Condo/Coop Fees
$145 monthly
Sq Ft Source
Estimated
Friends & Family
React
Comment
Invite
No Comments Yet
Did you know? You can invite friends and family to your search. They can join your search, rate and discuss listings with you.
Recent Activity
3 days ago
Listing updated with changes from the MLS®
General Features
Attached Garage
Yes
Foundation
Slab
Garage
Yes
Garage Spaces
1
Levels
Three Or More
Parking
Garage Door OpenerConcreteOff StreetGarageDrivewayParking LotInside EntranceAttached
Parking Spaces
2
Property Sub Type
Townhouse
Sewer
Public Sewer
Special Circumstances
Standard
SqFt Above
1458
SqFt Below
550
SqFt Total
2008
Style
Contemporary
Water Source
Public
Zoning
308
Interior Features
Appliances
OvenGas RangeGas OvenCooktopGas Water HeaterWasherDishwasherDisposalDryerExhaust FanRefrigerator
Basement
FinishedExterior EntryWalk-Out AccessDaylightFull
Cooling
Central AirCeiling Fan(s)Electric
Fireplace
Yes
Fireplaces
1
Flooring
LaminateCarpet
Heating
Exhaust FanNatural GasForced Air
Interior
Eat-in KitchenCeiling Fan(s)Kitchen IslandRecessed LightingWalk-In Closet(s)Open FloorplanSoaking Tub
Laundry Features
Main Level
Window Features
Double Pane Windows
Bathroom 2
Bedroom 2
Bedroom 3
Den
Level - Main
Kitchen
Level - MainFeatures - Breakfast Bar
Living Room
Level - Main
Primary Bathroom
Features - Ceiling Fan(s), Walk-In Closet(s)
Primary Bedroom
Recreation Room
Save
Ask
Hide
Share
Exterior Features
Construction Details
Vinyl Siding
Fencing
FencedWood
Lot Features
Cul-De-Sac
Patio And Porch
Deck
Pool Features
Community
Windows/Doors
Double Pane Windows
Community Features
Association Amenities
Recreation FacilitiesPlayground
Association Fee
$145.0
Association Fee Frequency
Monthly
Community Features
Pool
School District
FAIRFAX COUNTY PUBLIC SCHOOLS
Schools
School District
FAIRFAX COUNTY PUBLIC SCHOOLS
Elementary School
LONDON TOWNE
Middle School
Unknown
High School
WESTFIELD
Neighborhood & Commute
Source: Walkscore
Disclosure: Community information and market data powered by Constellation Data Labs. Information is deemed reliable but not guaranteed.

Did you know? You can invite friends and family to your search. They can join your search, rate and discuss listings with you.