
7256 GLEN HOLLOW COURT 2ANNANDALE, VA 22003
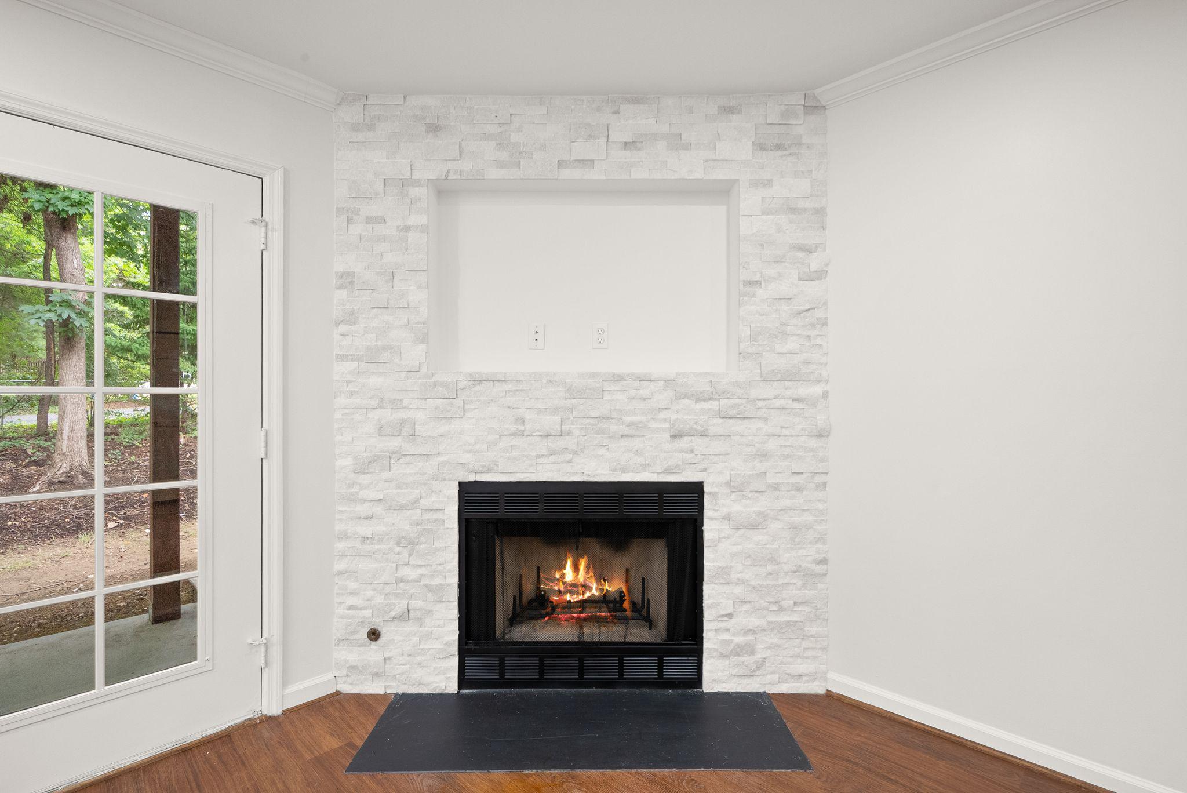
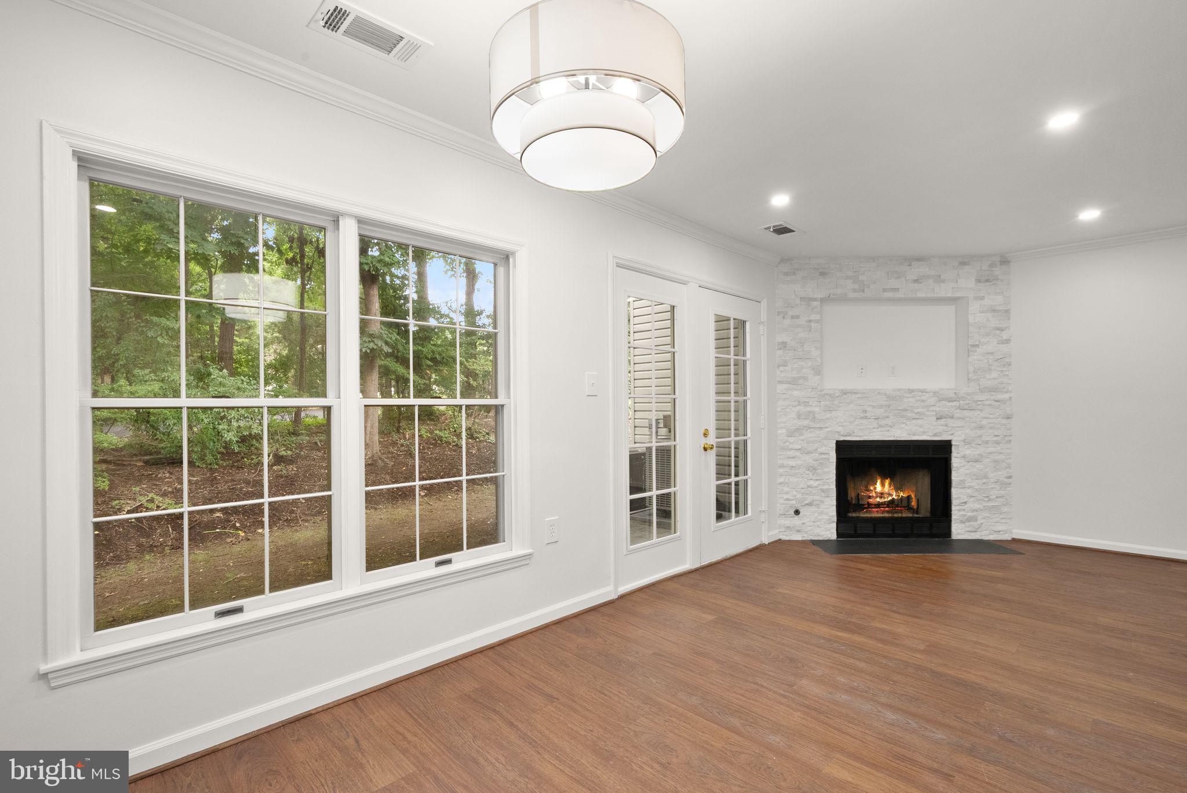
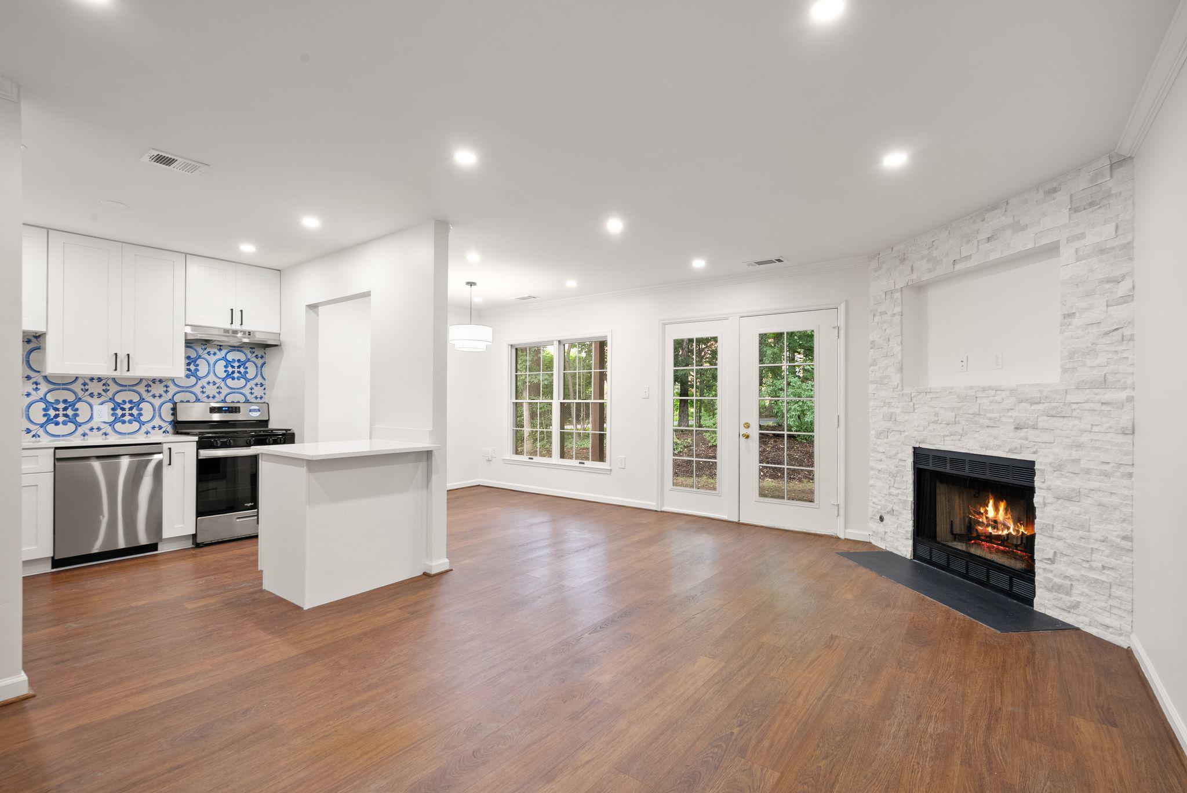
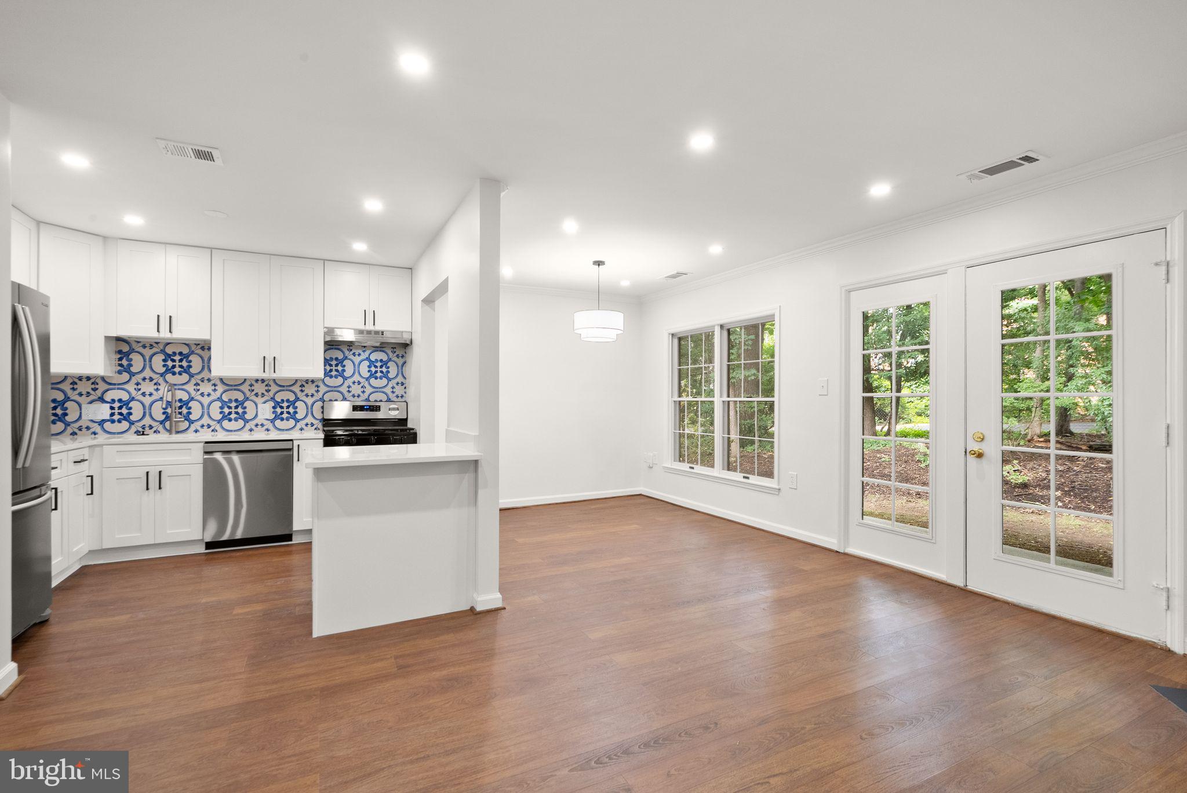
SELLER FINANCING OPTIONS. A fully reimagined first-floor residence in the quiet, boutique Glen Hollow community — offering something rare at this price: a private garage, two additional assigned parking spaces (three in all), and generous storage both in-unit and above the garage. That’s usable, everyday space most condominiums simply don’t provide. Inside, a complete 2026 renovation delivers single-level, move-in-ready living: a custom kitchen with all-new cabinetry, countertops, tile, and a full appliance suite; a spa-inspired bath with walk-in rain shower; a fireplace-anchored living room; recessed dimmable lighting, custom closet treatments, and new flooring throughout. Ideally located inside the Beltway, minutes to shopping, dining, and major commuter routes with quick access to Tysons, the Pentagon, and Washington, D.C. Turnkey quality, first-level ease, and parking you won’t find in most condos here — combined for exceptional total value in Annandale.
| 5 days ago | Listing updated with changes from the MLS® | |
| a month ago | Price changed to $415,000 | |
| 2 months ago | Status changed to Active | |
| 3 months ago | Listing first seen on site |

The real estate listing information is provided by Bright MLS is for the consumer's personal, non-commercial use and may not be used for any purpose other than to identify prospective properties consumer may be interested in purchasing. Any information relating to real estate for sale or lease referenced on this web site comes from the Internet Data Exchange (IDX) program of the Bright MLS. This web site references real estate listing(s) held by a brokerage firm other than the broker and/or agent who owns this web site. The accuracy of all information is deemed reliable but not guaranteed and should be personally verified through personal inspection by and/or with the appropriate professionals. Properties in listings may have been sold or may no longer be available. The data contained herein is copyrighted by Bright MLS and is protected by all applicable copyright laws. Any unauthorized collection or dissemination of this information is in violation of copyright laws and is strictly prohibited. Copyright © 2020 Bright MLS. All rights reserved.