Save
Ask
Hide
Share
$820,000

4555 GOSSAMER WAY
FAIRFAX, VA 22033

Townhouse|Sold 09/09/2026
3
Beds
4
Total Baths
3
Full Baths
1
Partial Bath
2,302
SqFt
$356
/SqFt
2004
Built
Subdivision:
WILLOW OAKS
County:
FAIRFAX
Listing courtesy of Keller Williams Realty
Bought with Jin K Kim of Samson Properties (703) 378-8810
Call Now: 703-980-3027
Is this the listing for you? We can help make it yours.
703-980-3027
4555 GOSSAMER WAY4555 GOSSAMER WAY4555 GOSSAMER WAY4555 GOSSAMER WAY
Save
Ask
Hide
Share

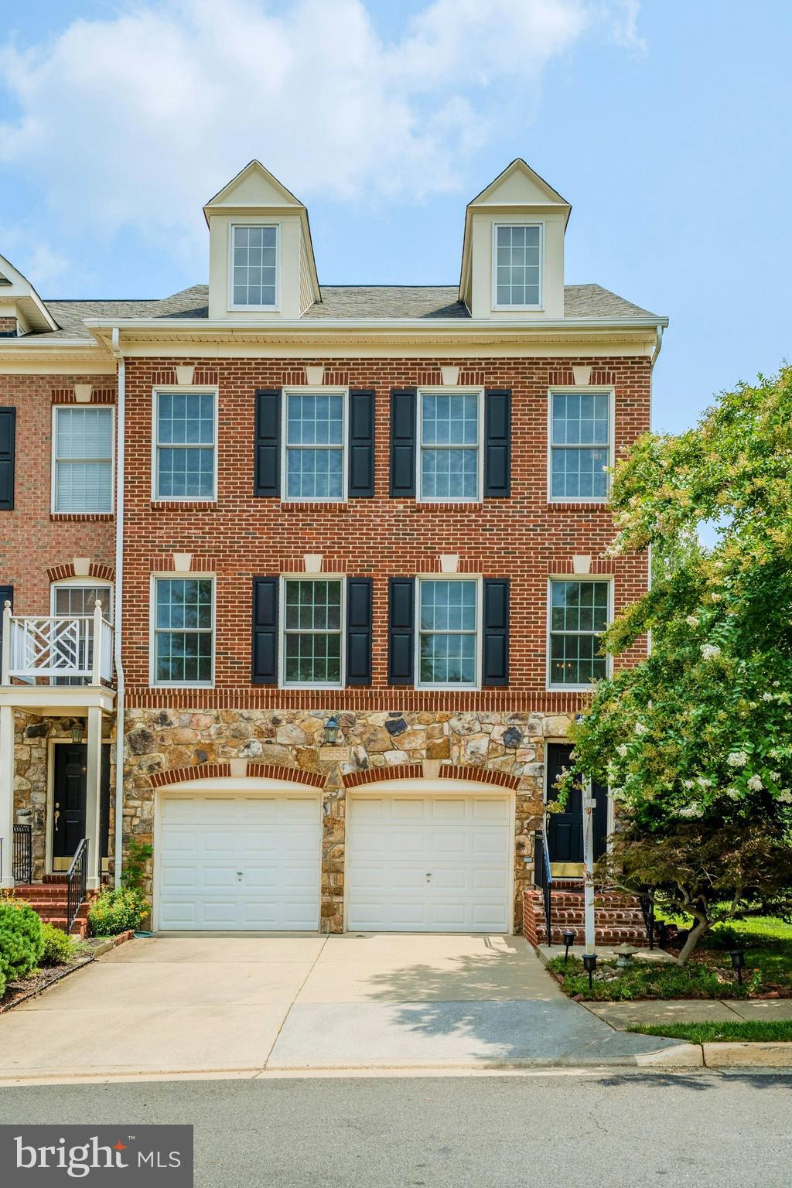
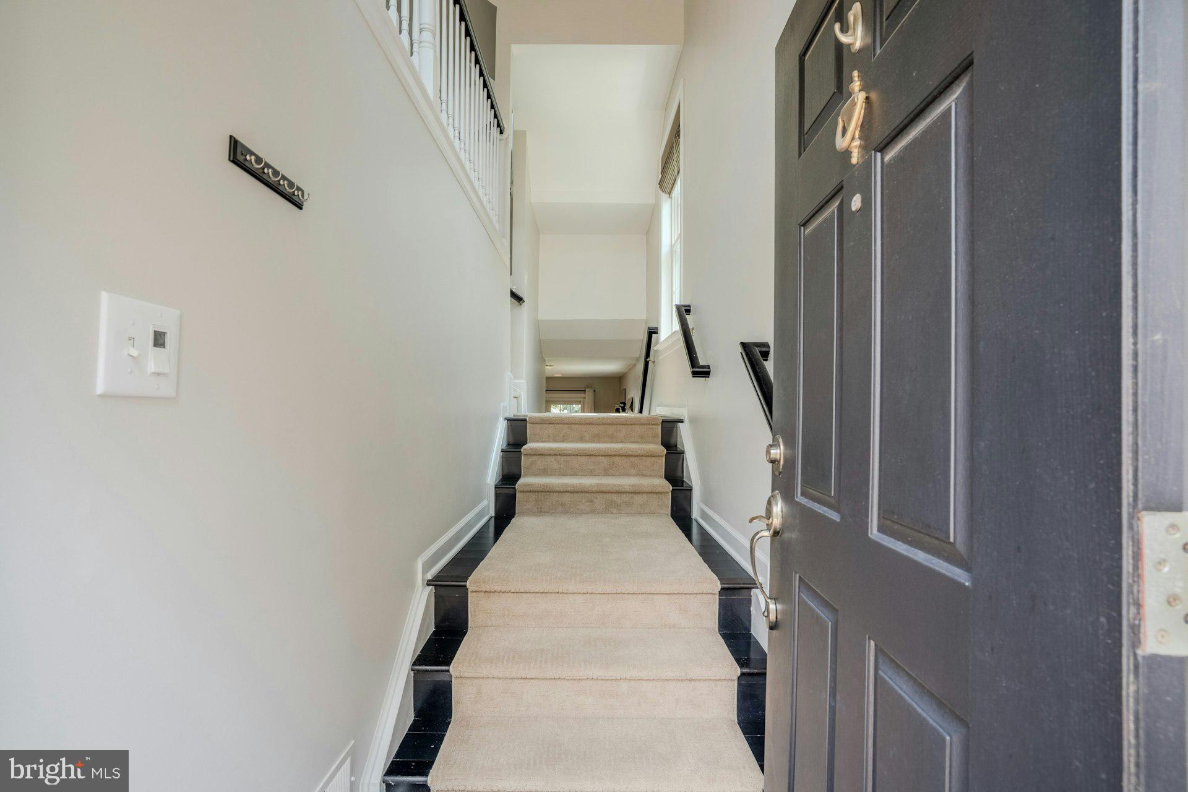
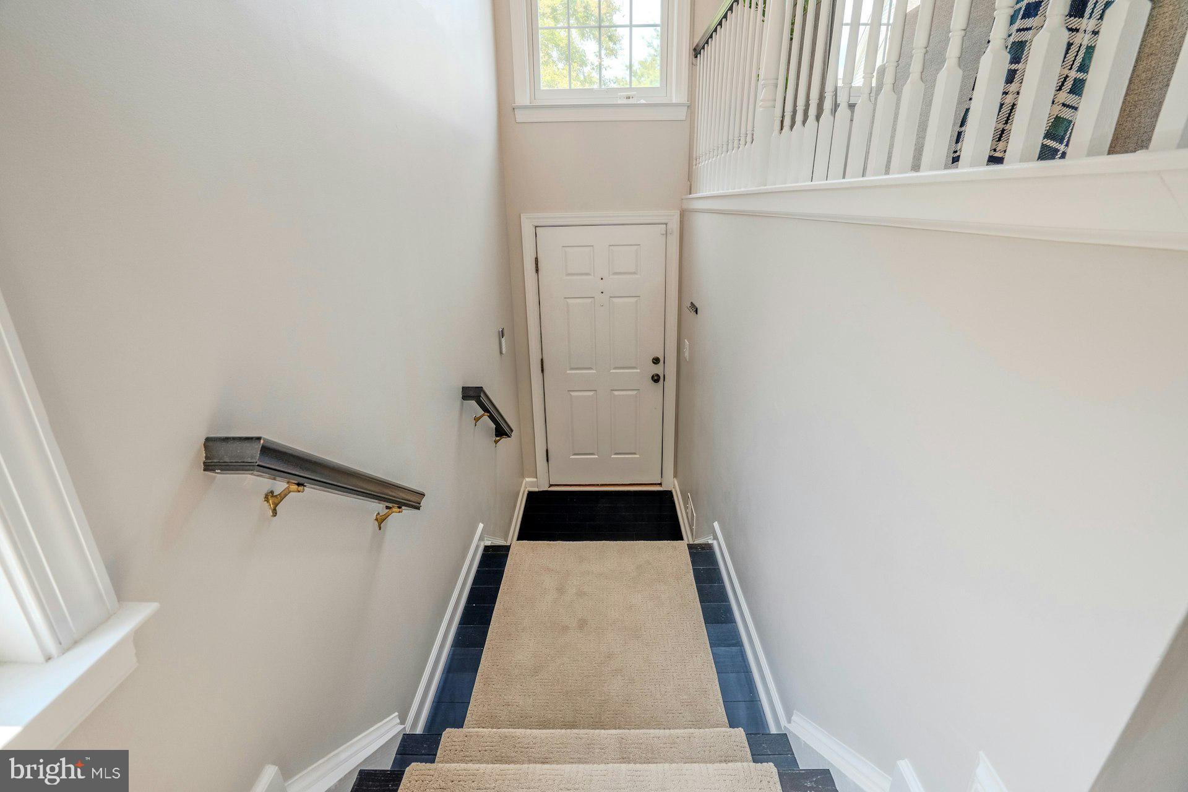
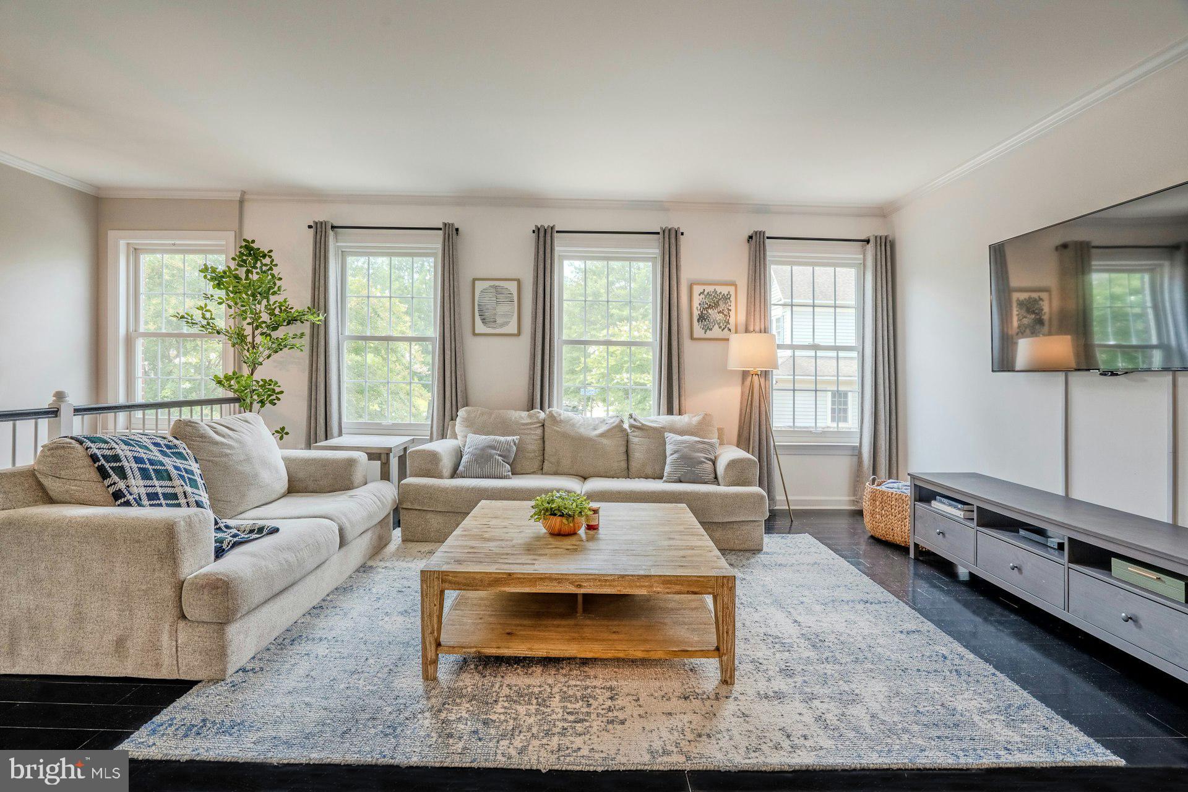
โœจ Welcome to 4555 Gossamer Way at Willow Oaks in Fair Lakes! โœจ ๐Ÿก RARELY AVAILABLE END-UNIT TOWNHOME in this sought-after community of beautifully designed townhomes and single-family homes! Lovingly and meticulously maintained, this exceptional 3 BR, 3.5 BA home offers an impressive 3 finished levels, 2-car garage, and abundant natural light throughout. ๐Ÿงฑ The attractive exterior features an upscale Craftsman-style stone-and-brick facade, while the open floor plan and numerous windows allow natural light to flow throughout the home. โœจ The main level showcases gleaming ebony hardwood floors extending through the stairs and upstairs hallway, abundant recessed lighting, and soaring ceilings. The spacious living room flows seamlessly into the dining area and gourmet kitchen, creating an ideal space for entertaining. ๐Ÿฝ๏ธ The gourmet kitchen features GE Slate appliances, a breakfast bar, ample cabinetry, and plenty of workspace. Just off the kitchen, a generous sitting area opens through French doors to the recently refinished deck, overlooking a good-sized fenced-in patio. ๐Ÿ›๏ธ The upper level features a spacious primary suite with vaulted ceilings, a large walk-in closet with custom Elfa storage, and a luxurious primary bath. Two additional bedrooms, a full bath, and conveniently located laundry complete this level. ๐Ÿ”ฅ The finished, above-ground lower level provides even more living space and features a cozy gas fireplace, full bath, premium carpeting, and French doors providing direct access to the fenced patio. Perfect for a recreation room, guest suite, home office, or additional family living space! โœจ Additional Features & Updates: ๐Ÿ”น New HVAC โ€” 2026 ๐Ÿ”น New water heater โ€” 2020 ๐Ÿ”น Gleaming hardwood floors on main level, stairs & upstairs hallway ๐Ÿ”น Premium carpeting in bedrooms, basement & basement stairs ๐Ÿ”น French doors from main-level sitting area to deck ๐Ÿ”น French doors from lower level to patio ๐Ÿ”น Custom flooring in garage ๐Ÿ”น Recently refinished deck ๐Ÿ”น Freshly painted throughout ๐Ÿ”น New grout & caulking in full baths ๐Ÿ”น Two-car garage ๐ŸŒณ COMMUNITY & LOCATION: ๐Ÿ“š Updated school zoning ๐Ÿ› Community playground ๐Ÿšด Extensive running & biking paths nearby ๐Ÿš— Easy access to Fairfax County Parkway, I-66, Route 28, Route 50 & Stringfellow Park & Ride ๐Ÿ›๏ธ Walking distance to shopping, restaurants, gas stations, Target, Walmart and more ๐Ÿ›’ Wegmans & Costco nearby ๐Ÿ“ LOCATION, LOCATION, LOCATION! A commuter's dream with quick access to major roads, highways, commuter lots and public transportation. Enjoy incredible convenience with shopping, dining and everyday essentials just across the street. ๐Ÿก Beautifully maintained, thoughtfully updated, rarely available AND ideally located โ€” don't miss the opportunity to make 4555 Gossamer Way your new home!

Save
Ask
Hide
Share
Listing Snapshot
Bedroomsย 
3
Total Bathsย 
4
Full Bathsย 
3
Partial Bathsย 
1
Inside Area (SqFt)ย 
2,302 sqft
Lot Sizeย 
0.06 Acres
Year Builtย 
2004
MLSยฎ Numberย 
VAFX2327136
Statusย 
Sold
Property Taxย 
$8,731
HOA/Condo/Coop Feesย 
$180 monthly
Sq Ft Sourceย 
Estimated
Friends & Family
Recent Activity
2 weeks agoListing updated with changes from the MLSยฎ
General Features
Acresย 
0.06
Attached Garageย 
Yes
Foundationย 
Brick/Mortar
Garageย 
Yes
Garage Spacesย 
2
Levelsย 
Three Or More
Parkingย 
ConcreteGarageDrivewayBasementAttached
Parking Spacesย 
4
Property Sub Typeย 
Townhouse
Sewerย 
Public Sewer
Special Circumstancesย 
Standard
SqFt Aboveย 
1842
SqFt Belowย 
460
SqFt Totalย 
2302
Styleย 
ColonialTransitional
Utilitiesย 
Cable AvailableNatural Gas AvailableElectricity Available
Water Sourceย 
Public
Zoningย 
403
Interior Features
Appliancesย 
RangeGas RangeGas OvenGas Water HeaterBuilt-In RangeDishwasherDisposalRefrigeratorWasherWater HeaterDryerExhaust FanMicrowaveStainless Steel Appliance(s)ENERGY STAR Qualified Appliances
Basementย 
Coolingย 
Central AirCeiling Fan(s)Electric
Fireplaceย 
Yes
Fireplace Featuresย 
GasGlass Doors
Fireplacesย 
1
Flooringย 
CarpetWoodHardwoodCeramic Tile
Heatingย 
Exhaust FanNatural GasForced Air
Interiorย 
Eat-in KitchenCeiling Fan(s)Kitchen IslandRecessed LightingWalk-In Closet(s)Vaulted Ceiling(s)High Ceilings
Laundry Featuresย 
Laundry RoomUpper Level
Window Featuresย 
Window CoveringsDouble Pane WindowsScreensLow Emissivity WindowsWindow Treatments
Bathroom 2ย 
Bedroom 2ย 
Bedroom 3ย 
Dining Roomย 
Level - MainFeatures - Crown Molding
Kitchenย 
Level - MainFeatures - Breakfast Bar, Crown Molding, Pantry
Laundryย 
Living Roomย 
Level - MainFeatures - Crown Molding
Primary Bathroomย 
Primary Bedroomย 
Features - Ceiling Fan(s), Walk-In Closet(s)
Sitting Roomย 
Level - Main
Save
Ask
Hide
Share
Exterior Features
Construction Detailsย 
Brick VeneerBrickConcreteFrameStone
Exteriorย 
Tennis Court(s)Lighting
Fencingย 
Wood
Lot Featuresย 
ClearedFew Trees
Patio And Porchย 
DeckPatio
Pool Featuresย 
None
Roofย 
AsphaltShingle
Windows/Doorsย 
Window CoveringsDouble Pane WindowsScreensLow Emissivity WindowsWindow Treatments
Community Features
Accessibility Featuresย 
Accessible Hallway(s)
Association Amenitiesย 
Playground
Association Feeย 
$180.0
Association Fee Frequencyย 
Monthly
Community Featuresย 
SidewalksStreet Lights
School Districtย 
FAIRFAX COUNTY PUBLIC SCHOOLS
Schools
School District
FAIRFAX COUNTY PUBLIC SCHOOLS
Elementary School
GREENBRIAR EAST
Middle School
ROCKY RUN
High School
CHANTILLY
Neighborhood & Commute
Source: Walkscore
Disclosure: Community information and market data powered by Constellation Data Labs. Information is deemed reliable but not guaranteed.
Save
Ask
Hide
Share