Save
Ask
Hide
Share
$585,000

5250 STONEY BRANCH COURT
CENTREVILLE, VA 20120

Townhouse|Sold 09/09/2026
3
Beds
4
Total Baths
2
Full Baths
2
Partial Baths
2,020
SqFt
$290
/SqFt
1988
Built
Subdivision:
SULLY STATION
County:
FAIRFAX
Listing courtesy of Coldwell Banker Realty
Bought with Daniel Lee of Samson Properties (703) 378-8810
Call Now: 703-980-3027
Is this the listing for you? We can help make it yours.
703-980-3027
5250 STONEY BRANCH COURT5250 STONEY BRANCH COURT5250 STONEY BRANCH COURT5250 STONEY BRANCH COURT
Save
Ask
Hide
Share

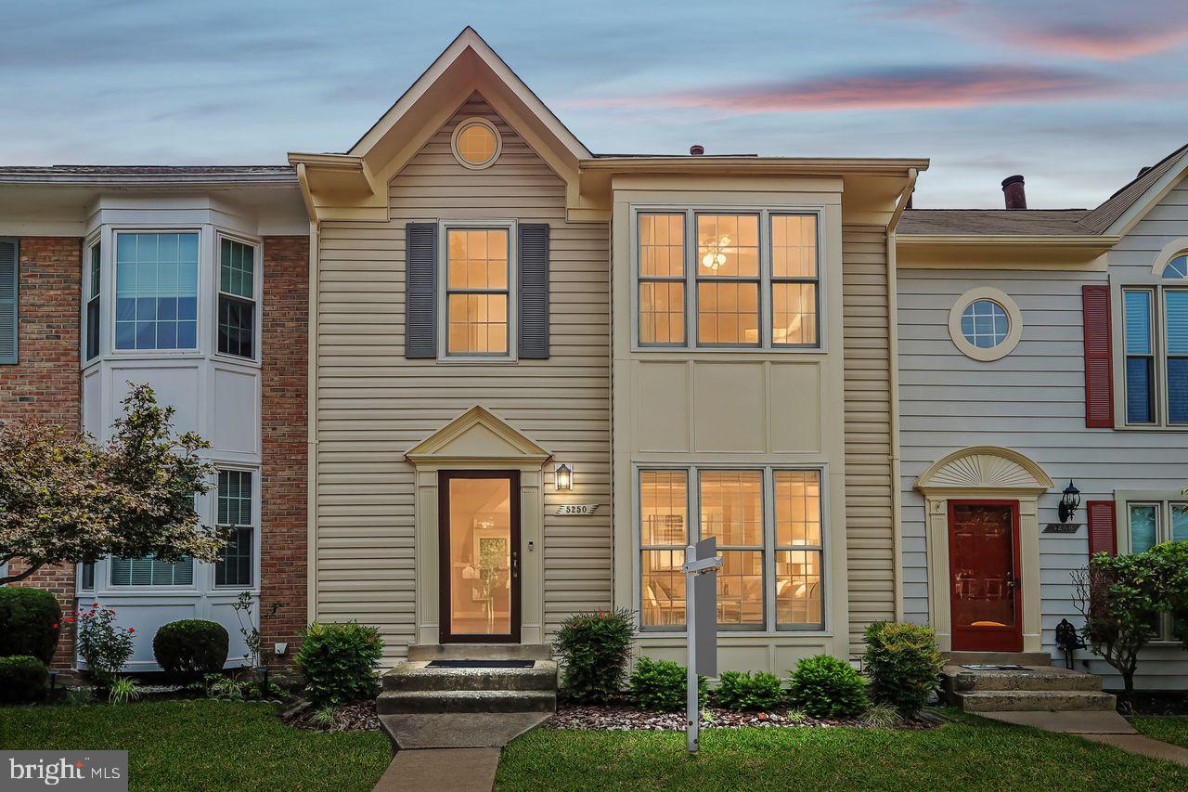
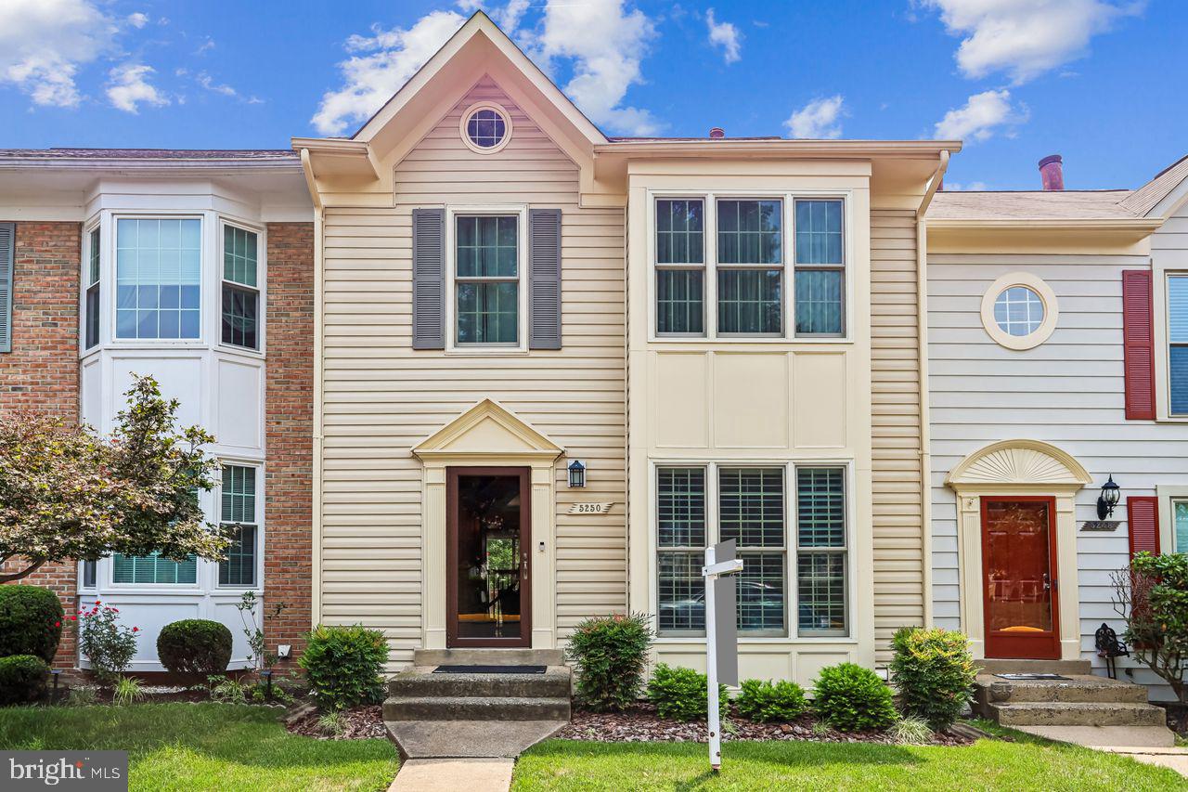
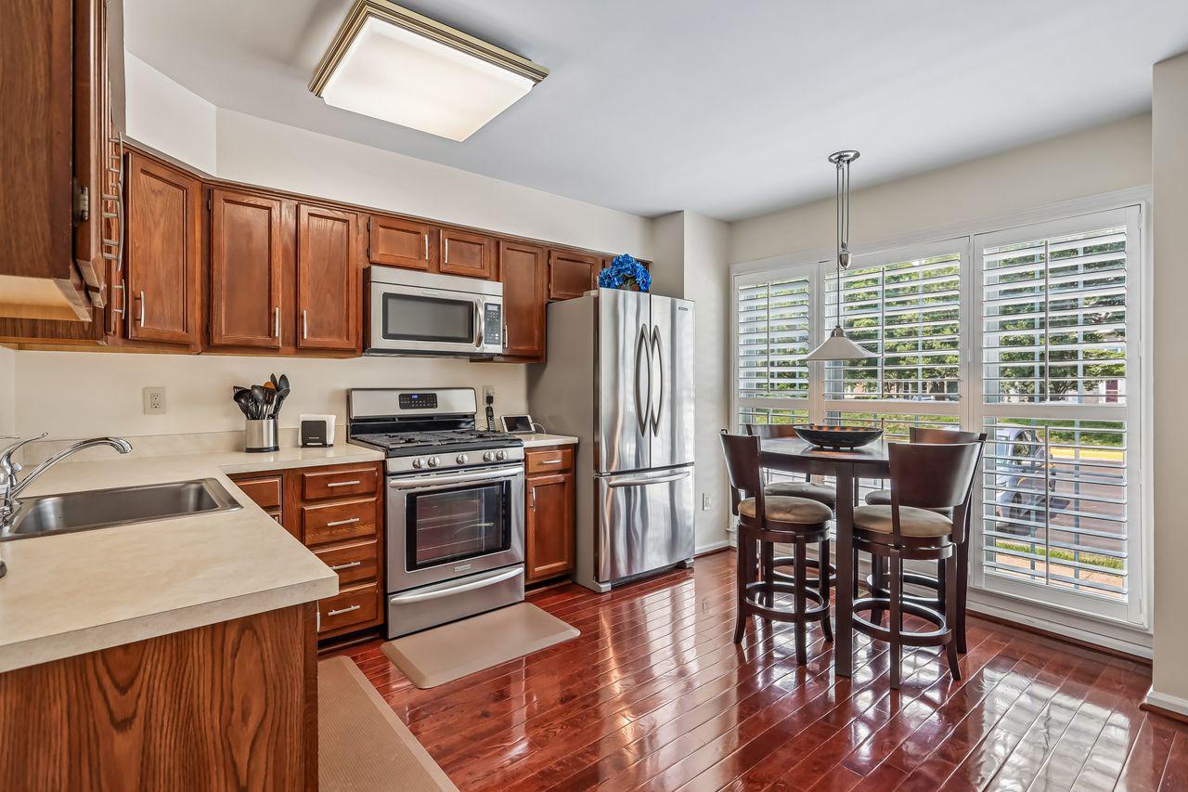
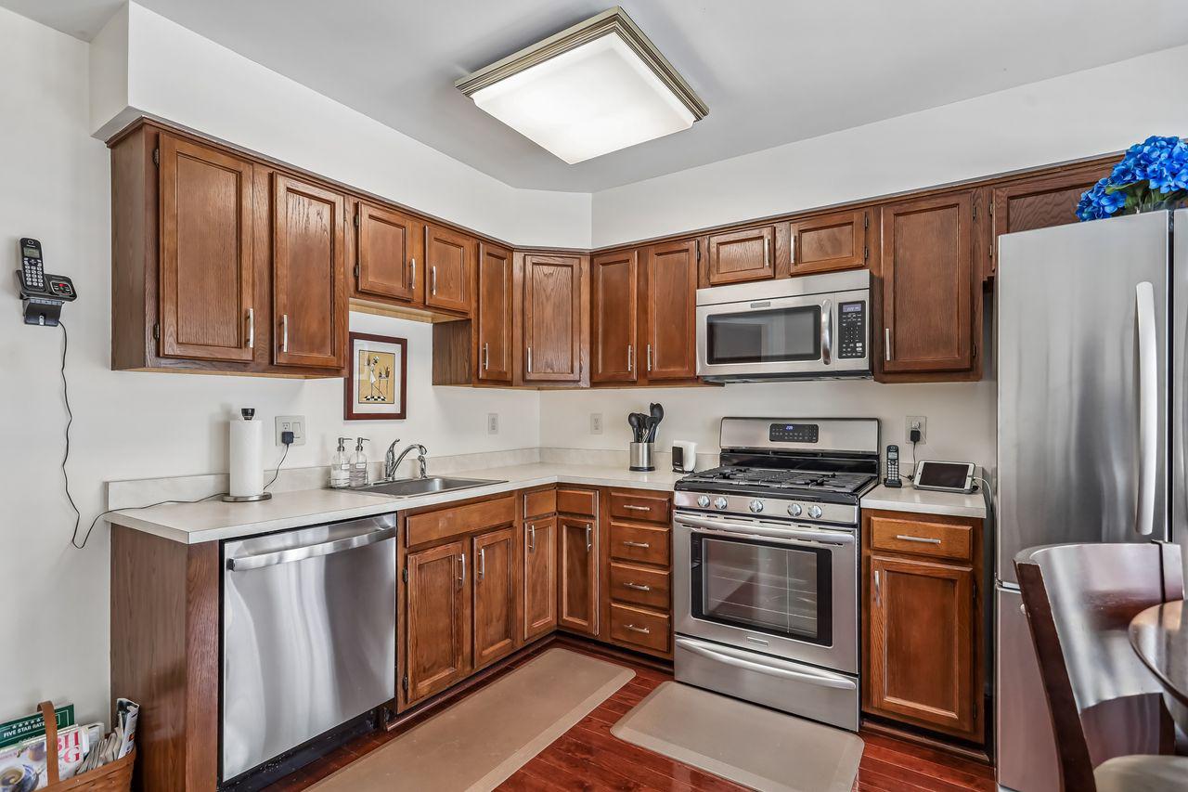
$10,000 credit to buyers at closing! Can be used for paint, closing costs or to improve your interest rate! This beautiful home in the established, amenity-rich community of Sully Station has never been rented and radiates pride in ownership! It has been impeccably maintained and thoughtfully improved on every level! The home has 3 bedrooms, 2 full baths, 2 half baths and a superb location. This home is equipped with a whole house water filter. There are two assigned parking spaces #94 for added convenience. The main level has an inviting foyer that opens to gleaming hardwood floors in the living and dining rooms. The spacious kitchen has stainless steel appliances, gas cooking, a casual dining area and abundant storage. The living room opens to a spacious composite deck overlooking serene green space. There are 3 bedrooms on the upper level. The primary bedroom has an ensuite bathroom and walk-in closet. The additional two bedrooms are suitable for queen size beds and share the hall bath. The walk-out basement has a cozy fireplace, spacious recreation room, half bath that could be a full, finished laundry room and space for storage. The basement doors open to a lovely paver patio that also looks out to green space. Sully Station offers exceptional convenience to major commuter routes, IAD, NRO, shopping, Wegmans, dining options, Chantilly National Golf & Country Club, and Flatlick Valley Stream Park. Zoned for Cub Run ES, Stone MS, and Westfield HS — Go Bulldogs! Ideally located and Move-in ready. 2010: HVAC 2011: Poly pipes replaced 2012: Trex Deck 2016: New Anderson Renewal windows and sliding doors 2017: paver patio added 2018: Front Door and Storm Door by Anderson Renewal 2023: primary bath 2024: 50 gallon water heater 2026: new basement carpet, paint, vanity and new roof

Save
Ask
Hide
Share
Listing Snapshot
Bedrooms 
3
Total Baths 
4
Full Baths 
2
Partial Baths 
2
Inside Area (SqFt) 
2,020 sqft
Lot Size 
0.04 Acres
Year Built 
1988
MLS® Number 
VAFX2325192
Status 
Sold
Property Tax 
$6,623
HOA/Condo/Coop Fees 
$122 monthly
Sq Ft Source 
Estimated
Friends & Family
Recent Activity
2 weeks agoListing updated with changes from the MLS®
General Features
Acres 
0.04
Foundation 
Slab
Levels 
Three Or More
Parking 
AssignedParking Lot
Parking Spaces 
2
Property Sub Type 
Townhouse
Sewer 
Public Sewer
Special Circumstances 
Standard
SqFt Above 
1470
SqFt Below 
550
SqFt Total 
2020
Style 
Colonial
Water Source 
Public
Zoning 
303
Interior Features
Appliances 
Gas RangeGas OvenGas Water HeaterDishwasherDisposalDryerExhaust FanMicrowaveRefrigeratorStainless Steel Appliance(s)WasherWater HeaterWater Purifier
Basement 
FinishedExterior EntryWalk-Out AccessInterior Entry
Cooling 
Central AirElectric
Fireplace 
Yes
Fireplaces 
1
Flooring 
CarpetWoodCeramic TileHardwood
Heating 
Exhaust FanNatural GasForced Air
Interior 
Eat-in KitchenWalk-In Closet(s)Built-in FeaturesOpen Floorplan
Window Features 
Window CoveringsWindow Treatments
Save
Ask
Hide
Share
Exterior Features
Construction Details 
Vinyl Siding
Patio And Porch 
DeckPatio
Pool Features 
Community
Roof 
AsphaltShingle
View 
PastureTrees/Woods
Waterview 
PastureTrees/Woods
Windows/Doors 
Window CoveringsWindow Treatments
Community Features
Association Amenities 
Tennis Court(s)Basketball CourtJogging PathPlayground
Association Fee 
$122.0
Association Fee Frequency 
Monthly
Community Features 
PoolSidewalks
School District 
FAIRFAX COUNTY PUBLIC SCHOOLS
Schools
School District
FAIRFAX COUNTY PUBLIC SCHOOLS
Elementary School
CUB RUN
Middle School
STONE
High School
WESTFIELD
Neighborhood & Commute
Source: Walkscore
Disclosure: Community information and market data powered by Constellation Data Labs. Information is deemed reliable but not guaranteed.
Save
Ask
Hide
Share