
8759 KANAWHA COURTLORTON, VA 22079
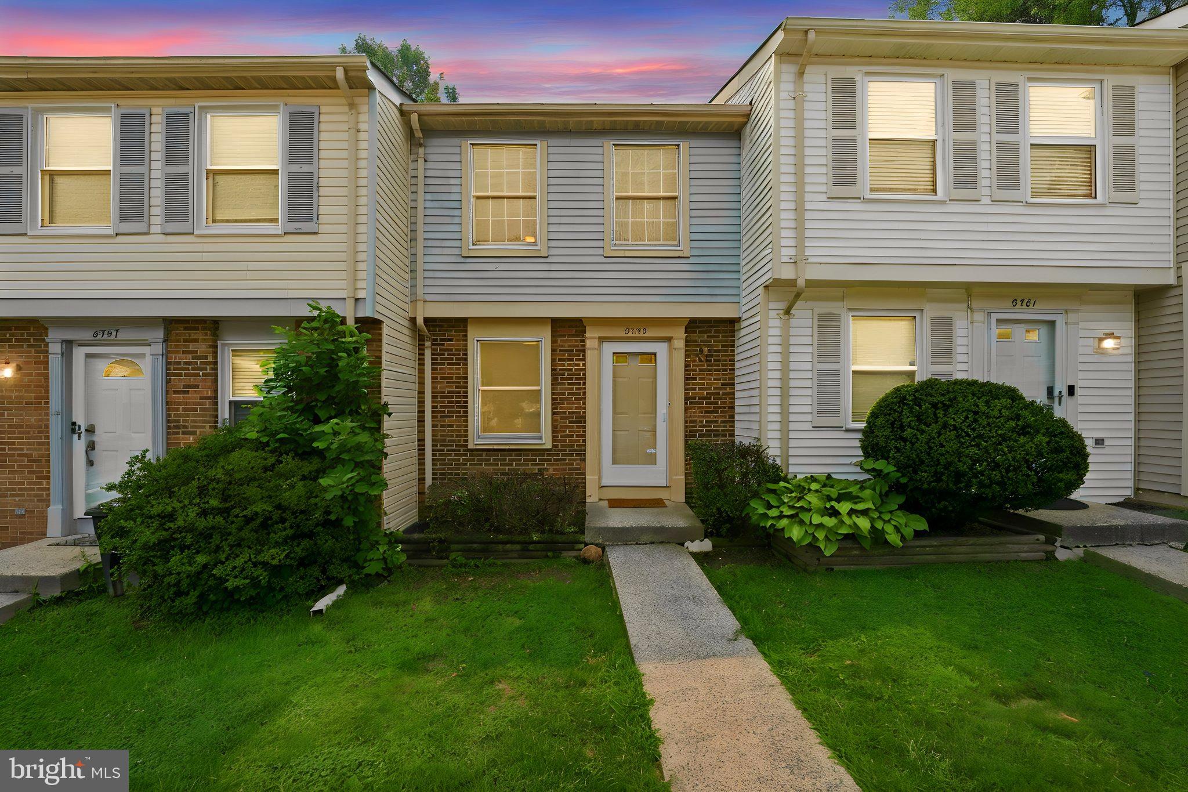
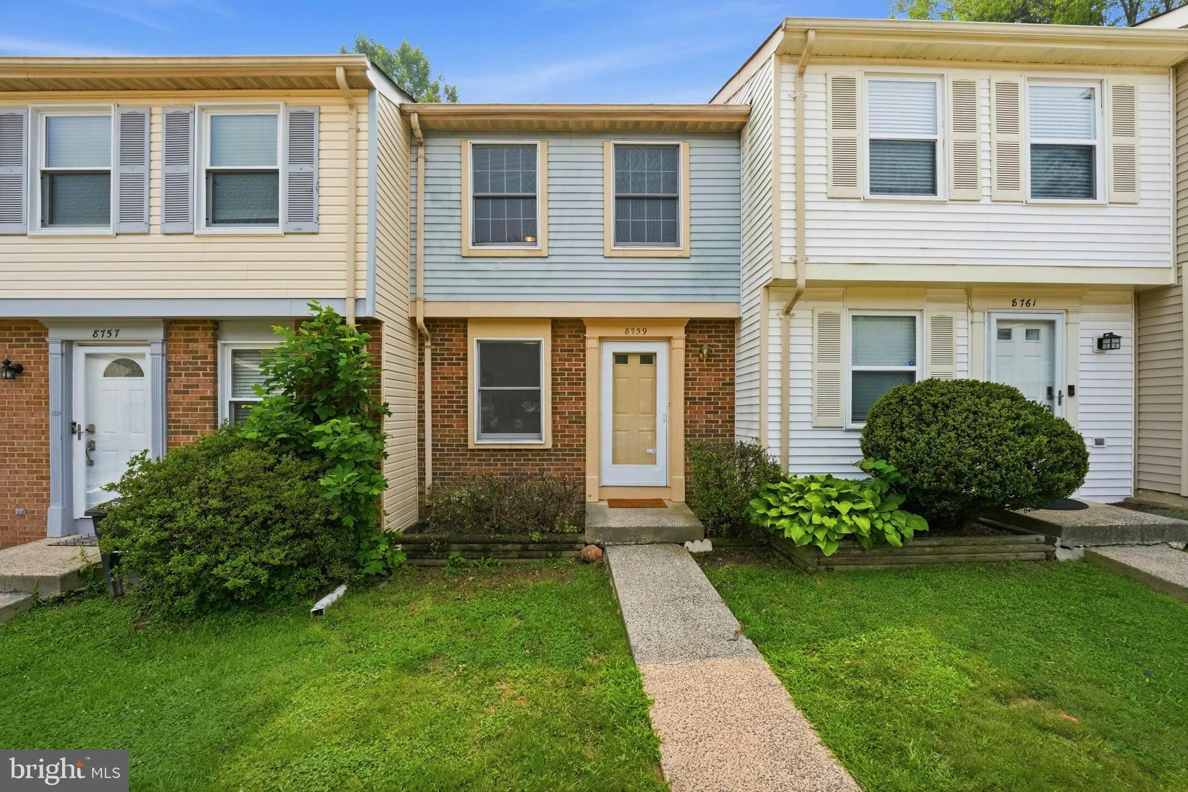
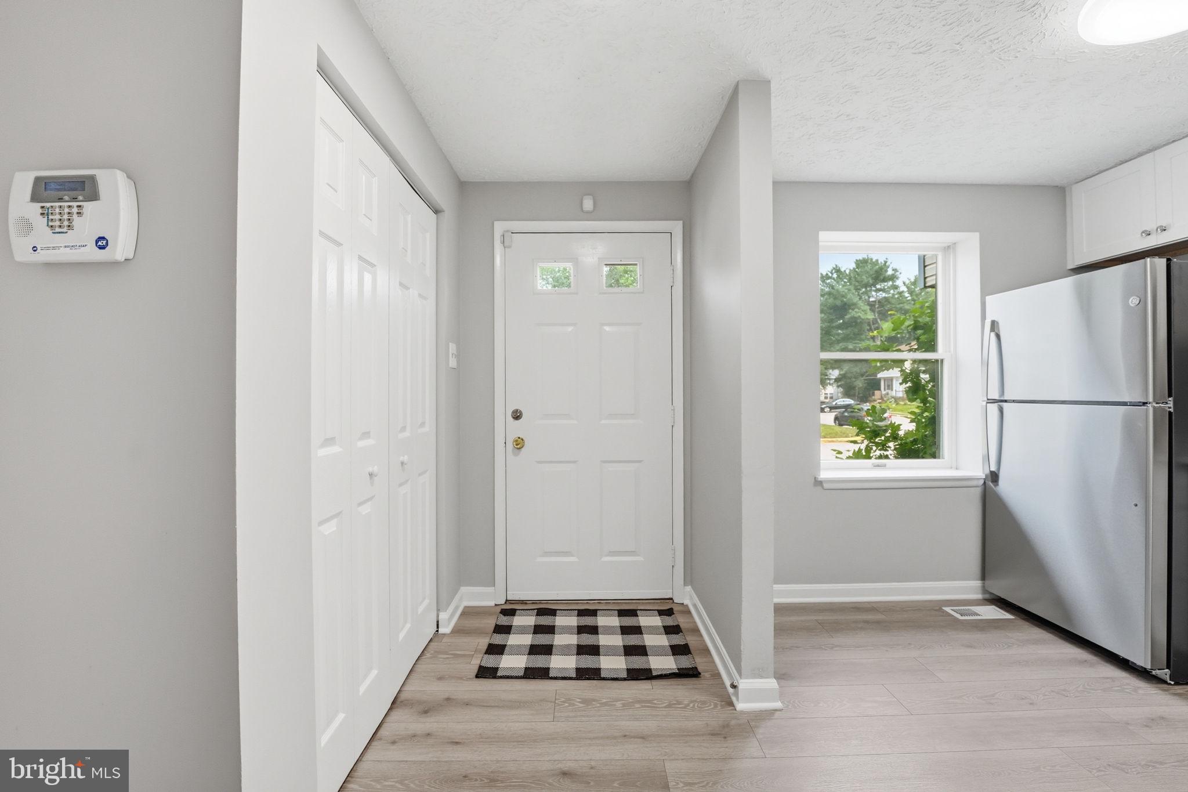
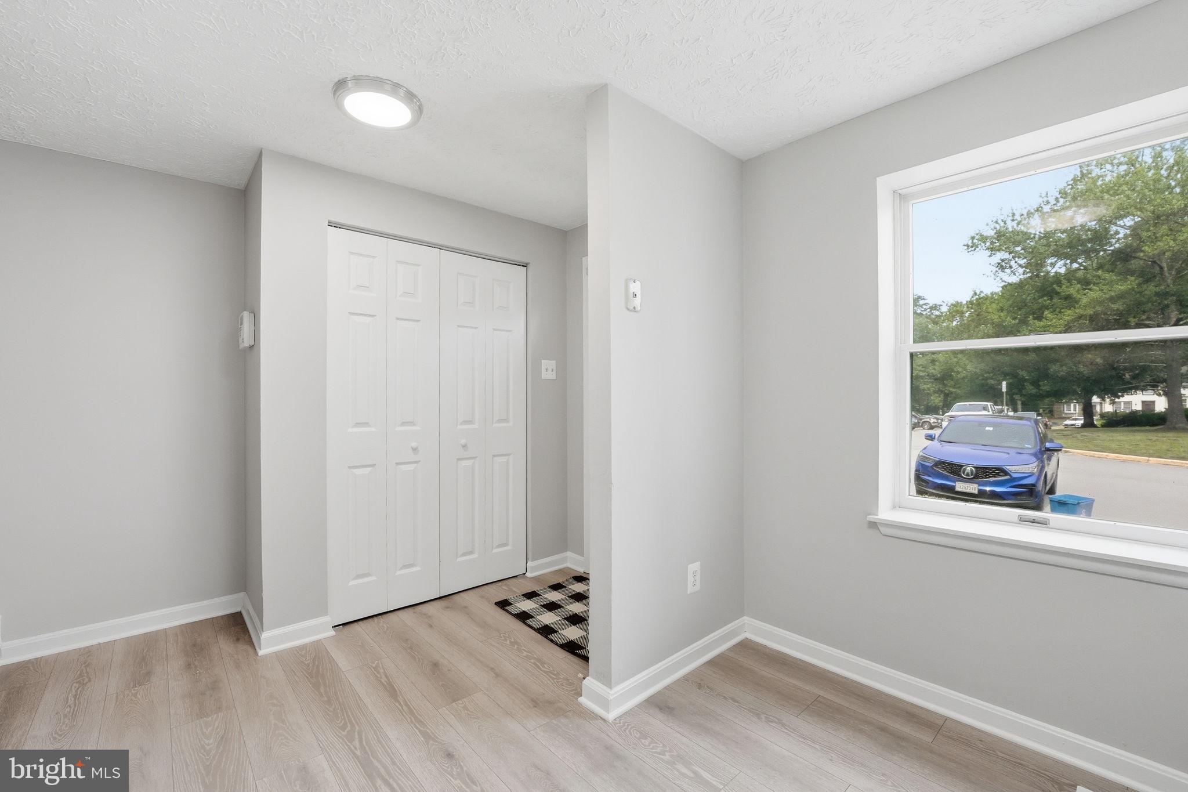
NEW HVAC INSTALL SEPT 2026!! NEW ROOF JULY 2026!! FULLY RENOVATED KITCHEN AND BATH JULY 2026! NEW LUXURY VINYL FLOORING, CARPET AND PAINT THROUGHOUT JULY 2026! 3 FINISHED LEVELS! There isn't a better deal in Newington Commons. This fully updated 2 bedroom, 1.5 bath townhome offers 1,155 finished square feet across three levels. The renovated kitchen features quartz countertops, custom cabinetry, and stainless steel appliances, opening into a living area centered on a cozy fireplace. Step out to a private deck backing to trees. Upstairs, the primary bedroom includes a separate dressing and vanity area, and the second bedroom offers a full wall of custom organized closets. The updated bath features classic white subway tile. The finished walkout basement adds a spacious recreation room, a half bath, a laundry room, and extra storage space, then opens to a fully fenced, low maintenance backyard with dual decks and a patio, ideal for outdoor entertaining. Two dedicated parking spaces and easy access to Fairfax County Parkway, I-95, and Route 123 make for a commuter friendly location, with the Lorton VRE station and Amtrak Auto Train terminal just minutes away. Nearby Occoquan Regional Park, Pohick Bay Regional Park, and the Workhouse Arts Center round out the area.
| a month ago | Status changed to Active | |
| a month ago | Listing updated with changes from the MLS® | |
| 2 months ago | Price changed to $449,900 | |
| 3 months ago | Listing first seen on site |

The real estate listing information is provided by Bright MLS is for the consumer's personal, non-commercial use and may not be used for any purpose other than to identify prospective properties consumer may be interested in purchasing. Any information relating to real estate for sale or lease referenced on this web site comes from the Internet Data Exchange (IDX) program of the Bright MLS. This web site references real estate listing(s) held by a brokerage firm other than the broker and/or agent who owns this web site. The accuracy of all information is deemed reliable but not guaranteed and should be personally verified through personal inspection by and/or with the appropriate professionals. Properties in listings may have been sold or may no longer be available. The data contained herein is copyrighted by Bright MLS and is protected by all applicable copyright laws. Any unauthorized collection or dissemination of this information is in violation of copyright laws and is strictly prohibited. Copyright © 2020 Bright MLS. All rights reserved.
Did you know? You can invite friends and family to your search. They can join your search, rate and discuss listings with you.