
FAIRFAX RIDGE CONDO11397 ARISTOTLE DRIVE 11-409FAIRFAX, VA 22030


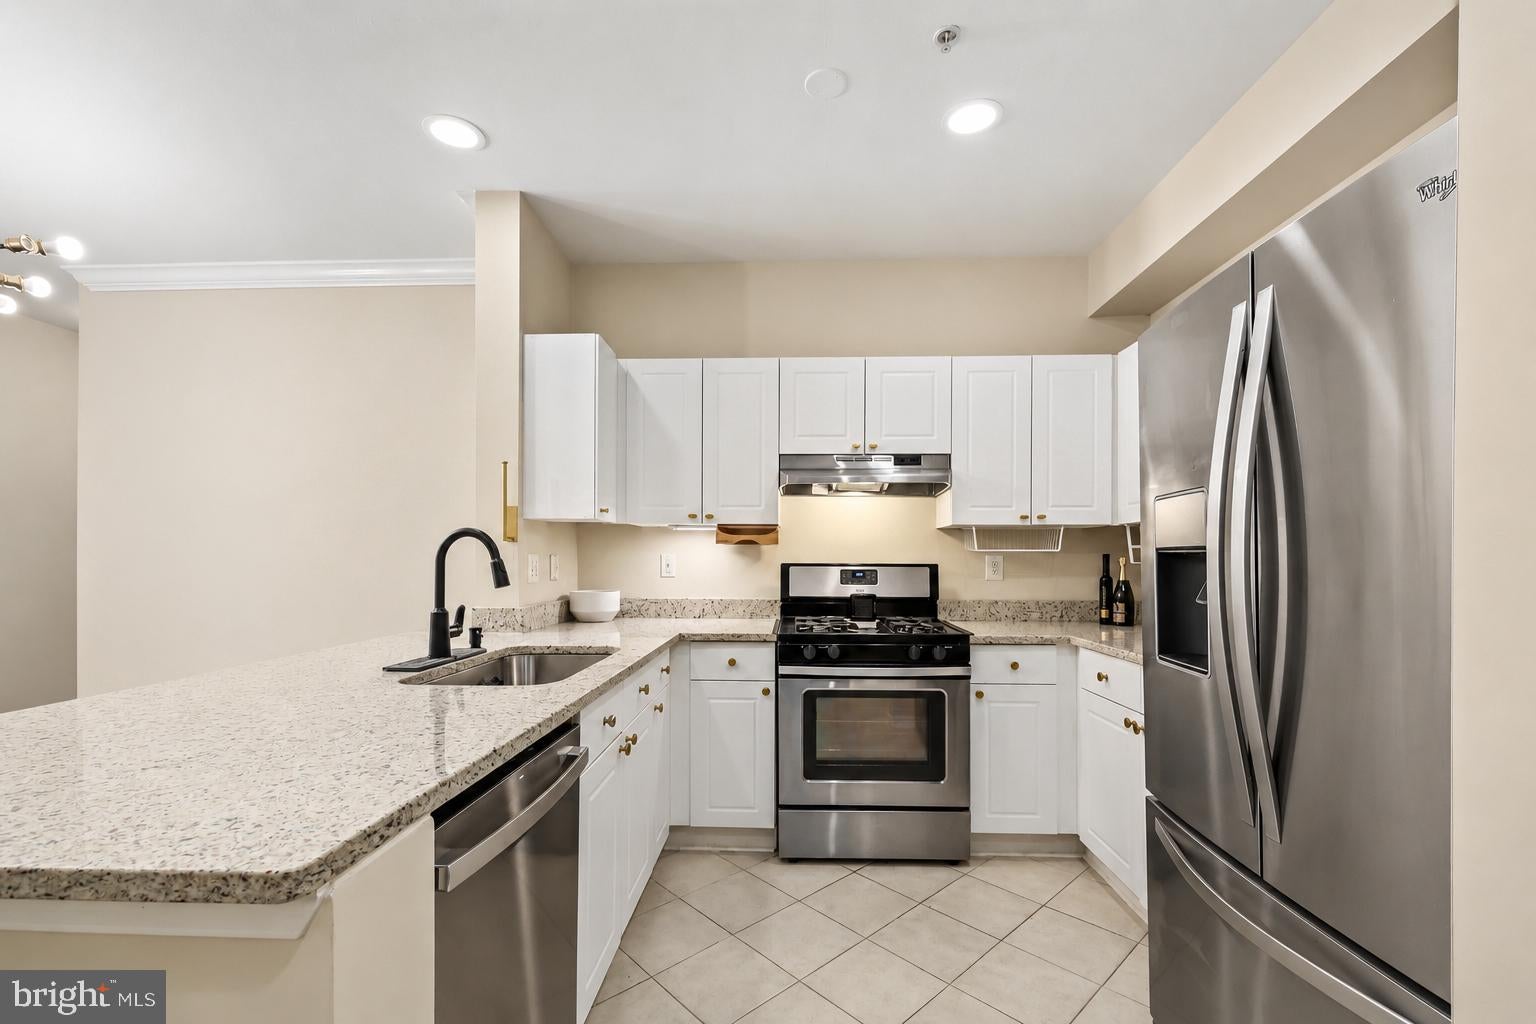
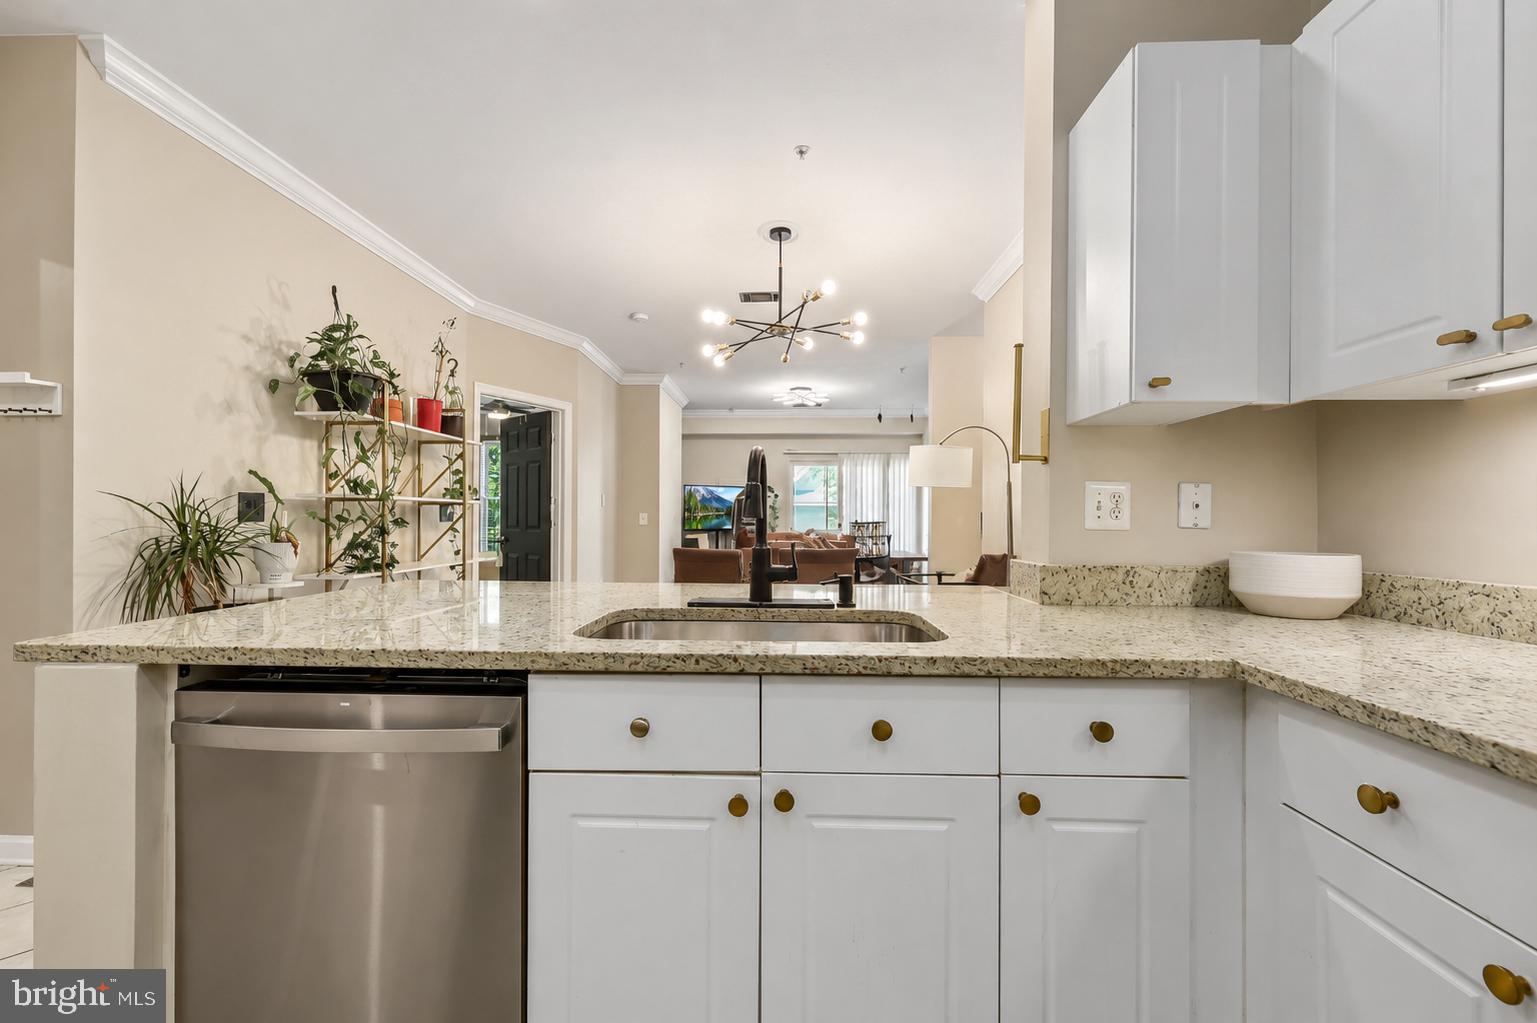
RARE OPPORTUNITY! VA ASSUMABLE LOAN AT JUST 4.5% INTEREST! Qualified buyers may have the opportunity to assume the seller’s existing VA mortgage, subject to lender approval and assumption requirements. Discover exceptional value in Fairfax with this beautifully updated, move-in ready 3-bedroom, 2-bath top-floor condo offering 1,332 square feet of spacious living! Step inside to soaring ceilings, beautiful flooring, fresh paint, modern light fixtures, and an inviting open-concept layout. The contemporary kitchen features granite countertops, stainless steel appliances, a breakfast bar, and a newer dishwasher. Relax by the cozy gas fireplace or enjoy your private balcony overlooking mature trees and peaceful green space. Every bedroom features a generous walk-in closet, while updated bathroom vanities and mirrors add a fresh, modern touch. Additional improvements include a newer HVAC system, tankless water heater, and recently serviced fireplace. Enjoy top-floor privacy with no neighbors above, two assigned parking spaces, and gated community amenities including an outdoor pool, fitness center, clubhouse, business center, media room, and game room. This fourth-floor walk-up offers a peaceful retreat with beautiful tree-lined views. Ideally located near Fair Oaks Mall, Fairfax Corner, Wegmans, Costco, Whole Foods, H-Mart, dining, entertainment, I-66, Route 50, and Route 29. Experience spacious, updated Fairfax living with a potentially valuable financing opportunity. Schedule your private tour today!
| a week ago | Listing updated with changes from the MLS | |
| 3 months ago | Price changed to $460,000 | |
| 5 months ago | Listing first seen on site |

The real estate listing information is provided by Bright MLS is for the consumer's personal, non-commercial use and may not be used for any purpose other than to identify prospective properties consumer may be interested in purchasing. Any information relating to real estate for sale or lease referenced on this web site comes from the Internet Data Exchange (IDX) program of the Bright MLS. This web site references real estate listing(s) held by a brokerage firm other than the broker and/or agent who owns this web site. The accuracy of all information is deemed reliable but not guaranteed and should be personally verified through personal inspection by and/or with the appropriate professionals. Properties in listings may have been sold or may no longer be available. The data contained herein is copyrighted by Bright MLS and is protected by all applicable copyright laws. Any unauthorized collection or dissemination of this information is in violation of copyright laws and is strictly prohibited. Copyright © 2020 Bright MLS. All rights reserved.
Did you know? You can invite friends and family to your search. They can join your search, rate and discuss listings with you.