
14800 RYDELL ROAD 201CENTREVILLE, VA 20121
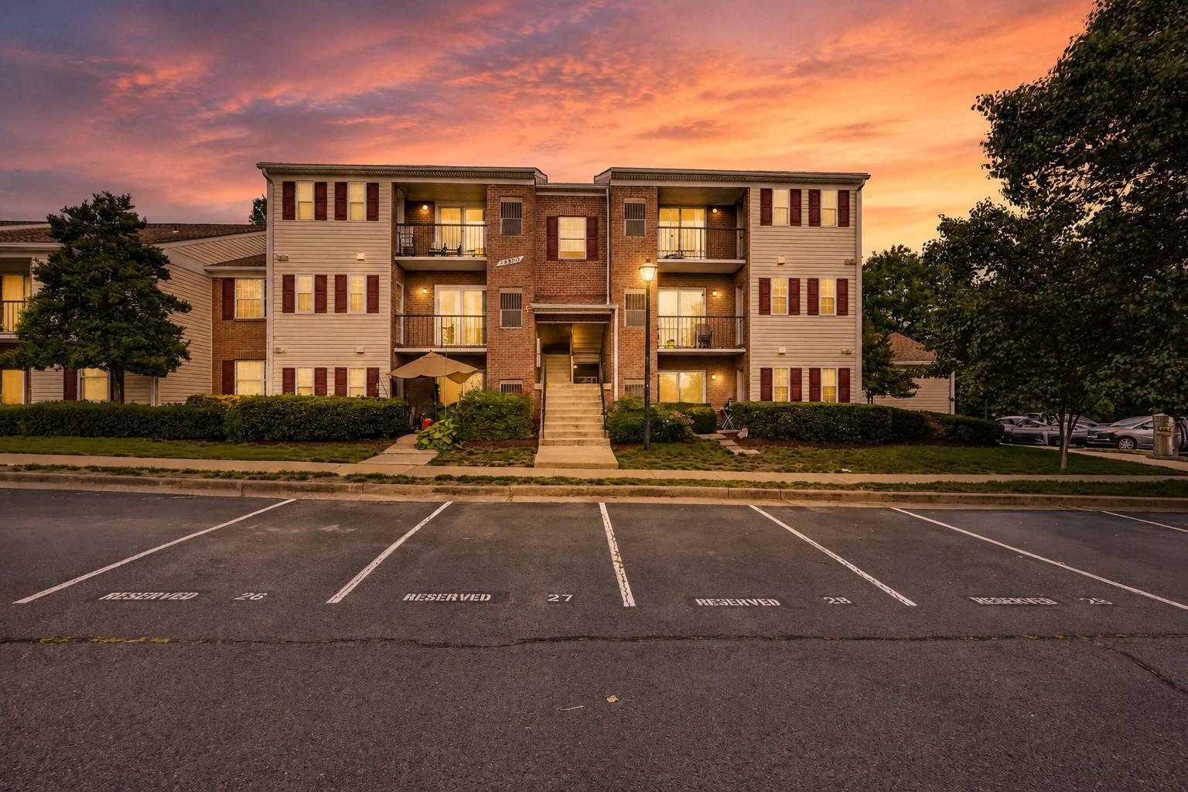
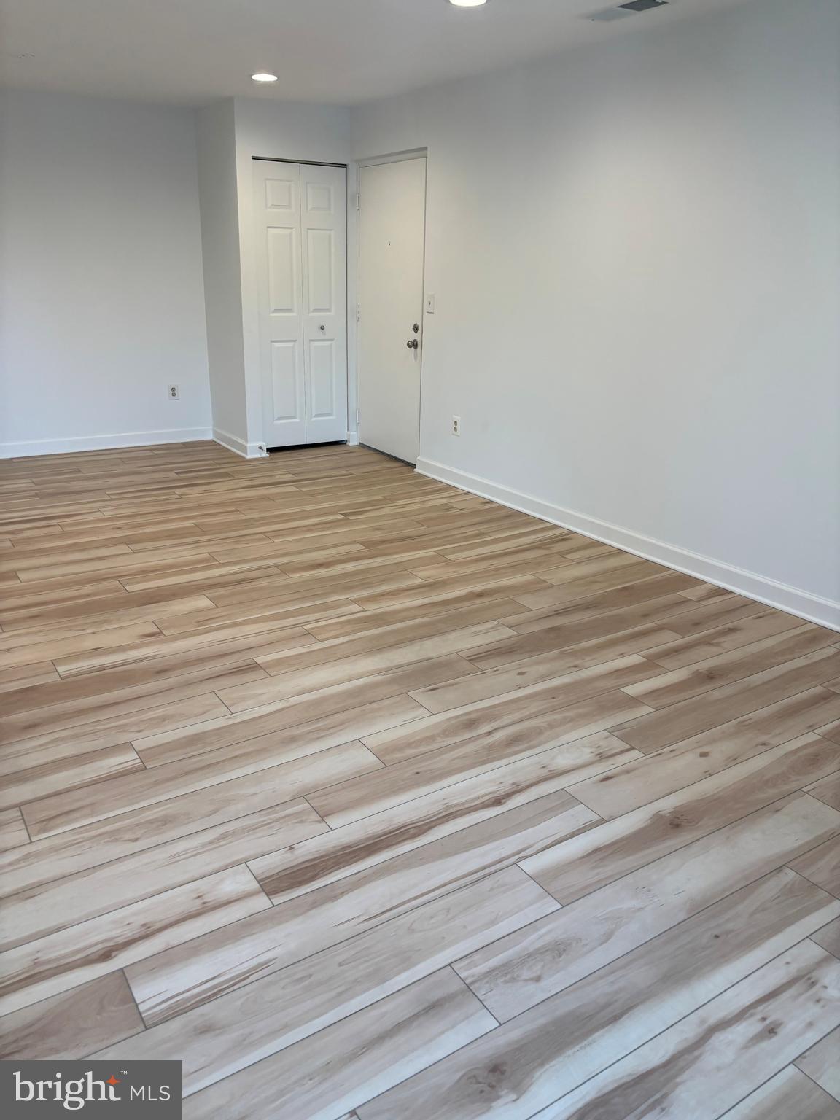
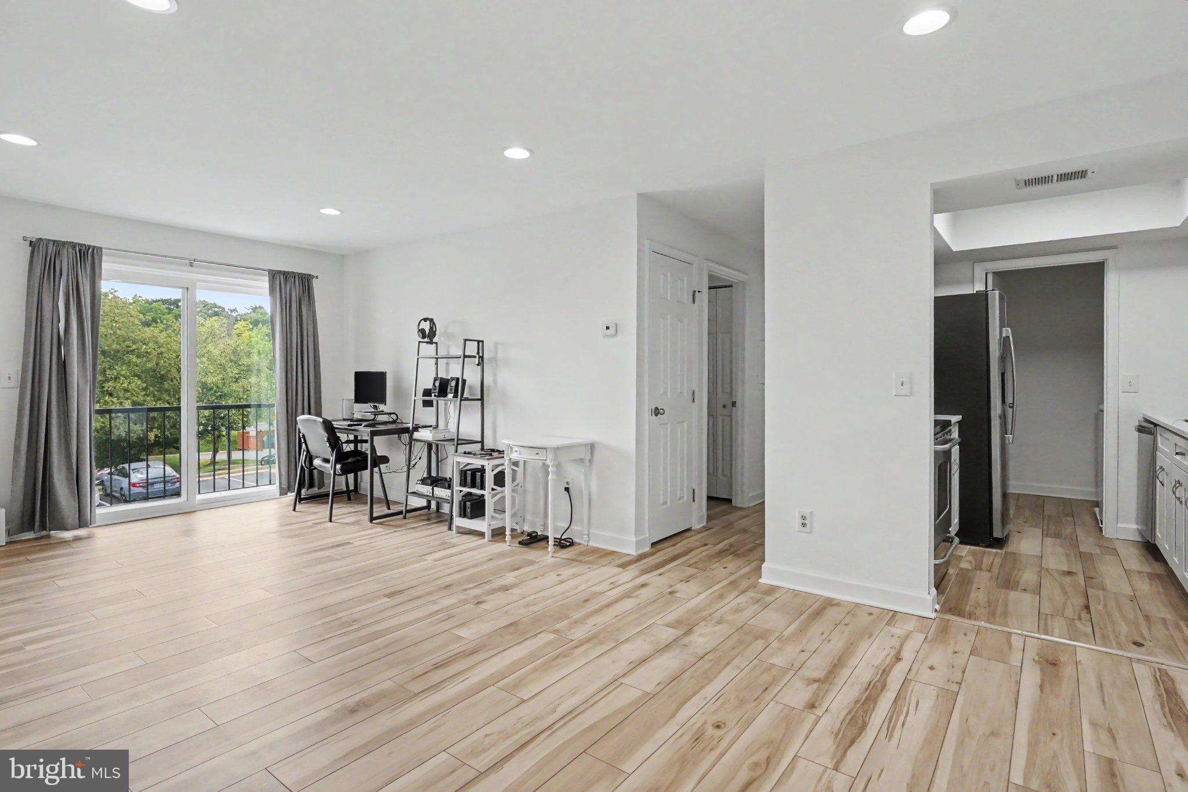
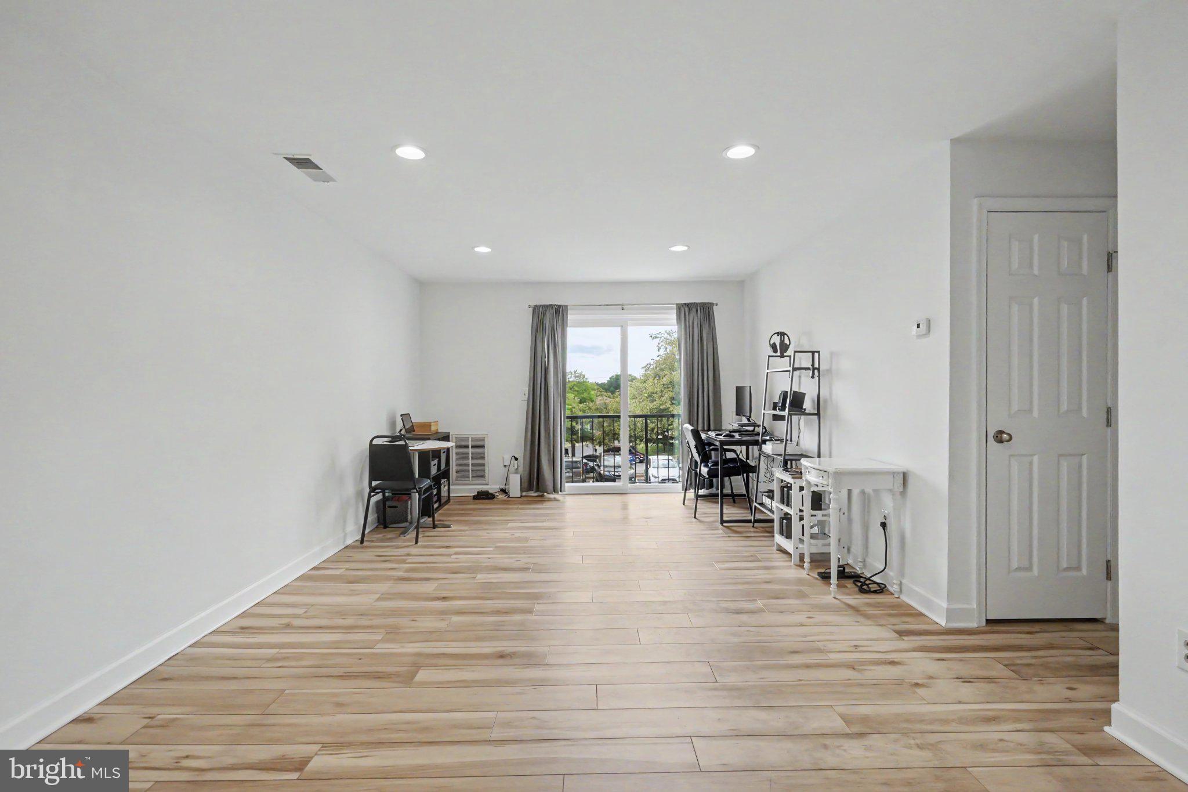
Beautiful! Renovated, updated and upgraded! An oasis tucked neatly into the middle floor (great energy/utility savings!) in central Centreville. Want to be close to everything but have a gorgeous place to come home? This is it - basically everything that could be done was done to make this a wonderful place to live. Once you see it, you'll know this is perfect ...The thoughtful series of renovations and upgrades completed over the past few years are valued at $50,000 (receipts available to the new owner) and include: washer and dryer installed in November 2023, followed by an HVAC system with both heating and cooling in December 2023. The water heater was replaced in May 2025. The kitchen was refreshed in 2024 with an updated refrigerator, ceramic backsplash, and granite countertops, all cabinets, sink, faucet, disposal and flooring were replaced (with porcelain tile). Flooring with soundproof insulation was added in 2022, enhancing comfort and quiet throughout the space. Windows in both the bedroom and living room as well as the balcony door and screen door were replaced in 2024, and recessed lighting along with a ceiling fan were added in 2023. To complete the total renovation, the bathroom toilet, cabinets, counters, shower, faucets, and sink were all replaced with gorgeous high end materials such as granite and durarock under porcelain tile to complete the modernized feel.
| 2 days ago | Status changed to Active Under Contract | |
| 2 days ago | Listing updated with changes from the MLS® | |
| 4 weeks ago | Price changed to $254,900 | |
| 3 months ago | Listing first seen on site |

The real estate listing information is provided by Bright MLS is for the consumer's personal, non-commercial use and may not be used for any purpose other than to identify prospective properties consumer may be interested in purchasing. Any information relating to real estate for sale or lease referenced on this web site comes from the Internet Data Exchange (IDX) program of the Bright MLS. This web site references real estate listing(s) held by a brokerage firm other than the broker and/or agent who owns this web site. The accuracy of all information is deemed reliable but not guaranteed and should be personally verified through personal inspection by and/or with the appropriate professionals. Properties in listings may have been sold or may no longer be available. The data contained herein is copyrighted by Bright MLS and is protected by all applicable copyright laws. Any unauthorized collection or dissemination of this information is in violation of copyright laws and is strictly prohibited. Copyright © 2020 Bright MLS. All rights reserved.
Did you know? You can invite friends and family to your search. They can join your search, rate and discuss listings with you.