
Save
Ask
Hide
$520,000
8260 GETTY COURTSPRINGFIELD, VA 22153
Townhouse|Sold 09/15/2026
3
Beds
4
Total Baths
3
Full Baths
1
Partial Bath
1,682
SqFt
$309
/SqFt
1973
Built
Subdivision:
NEWINGTON STATION
County:
FAIRFAX
Listing courtesy of Compass
Bought with Lucia R De Aguiar of Long & Foster Real Estate, Inc. (703) 938-4200
Call Now: 703-980-3027
Is this the listing for you? We can help make it yours.
703-980-3027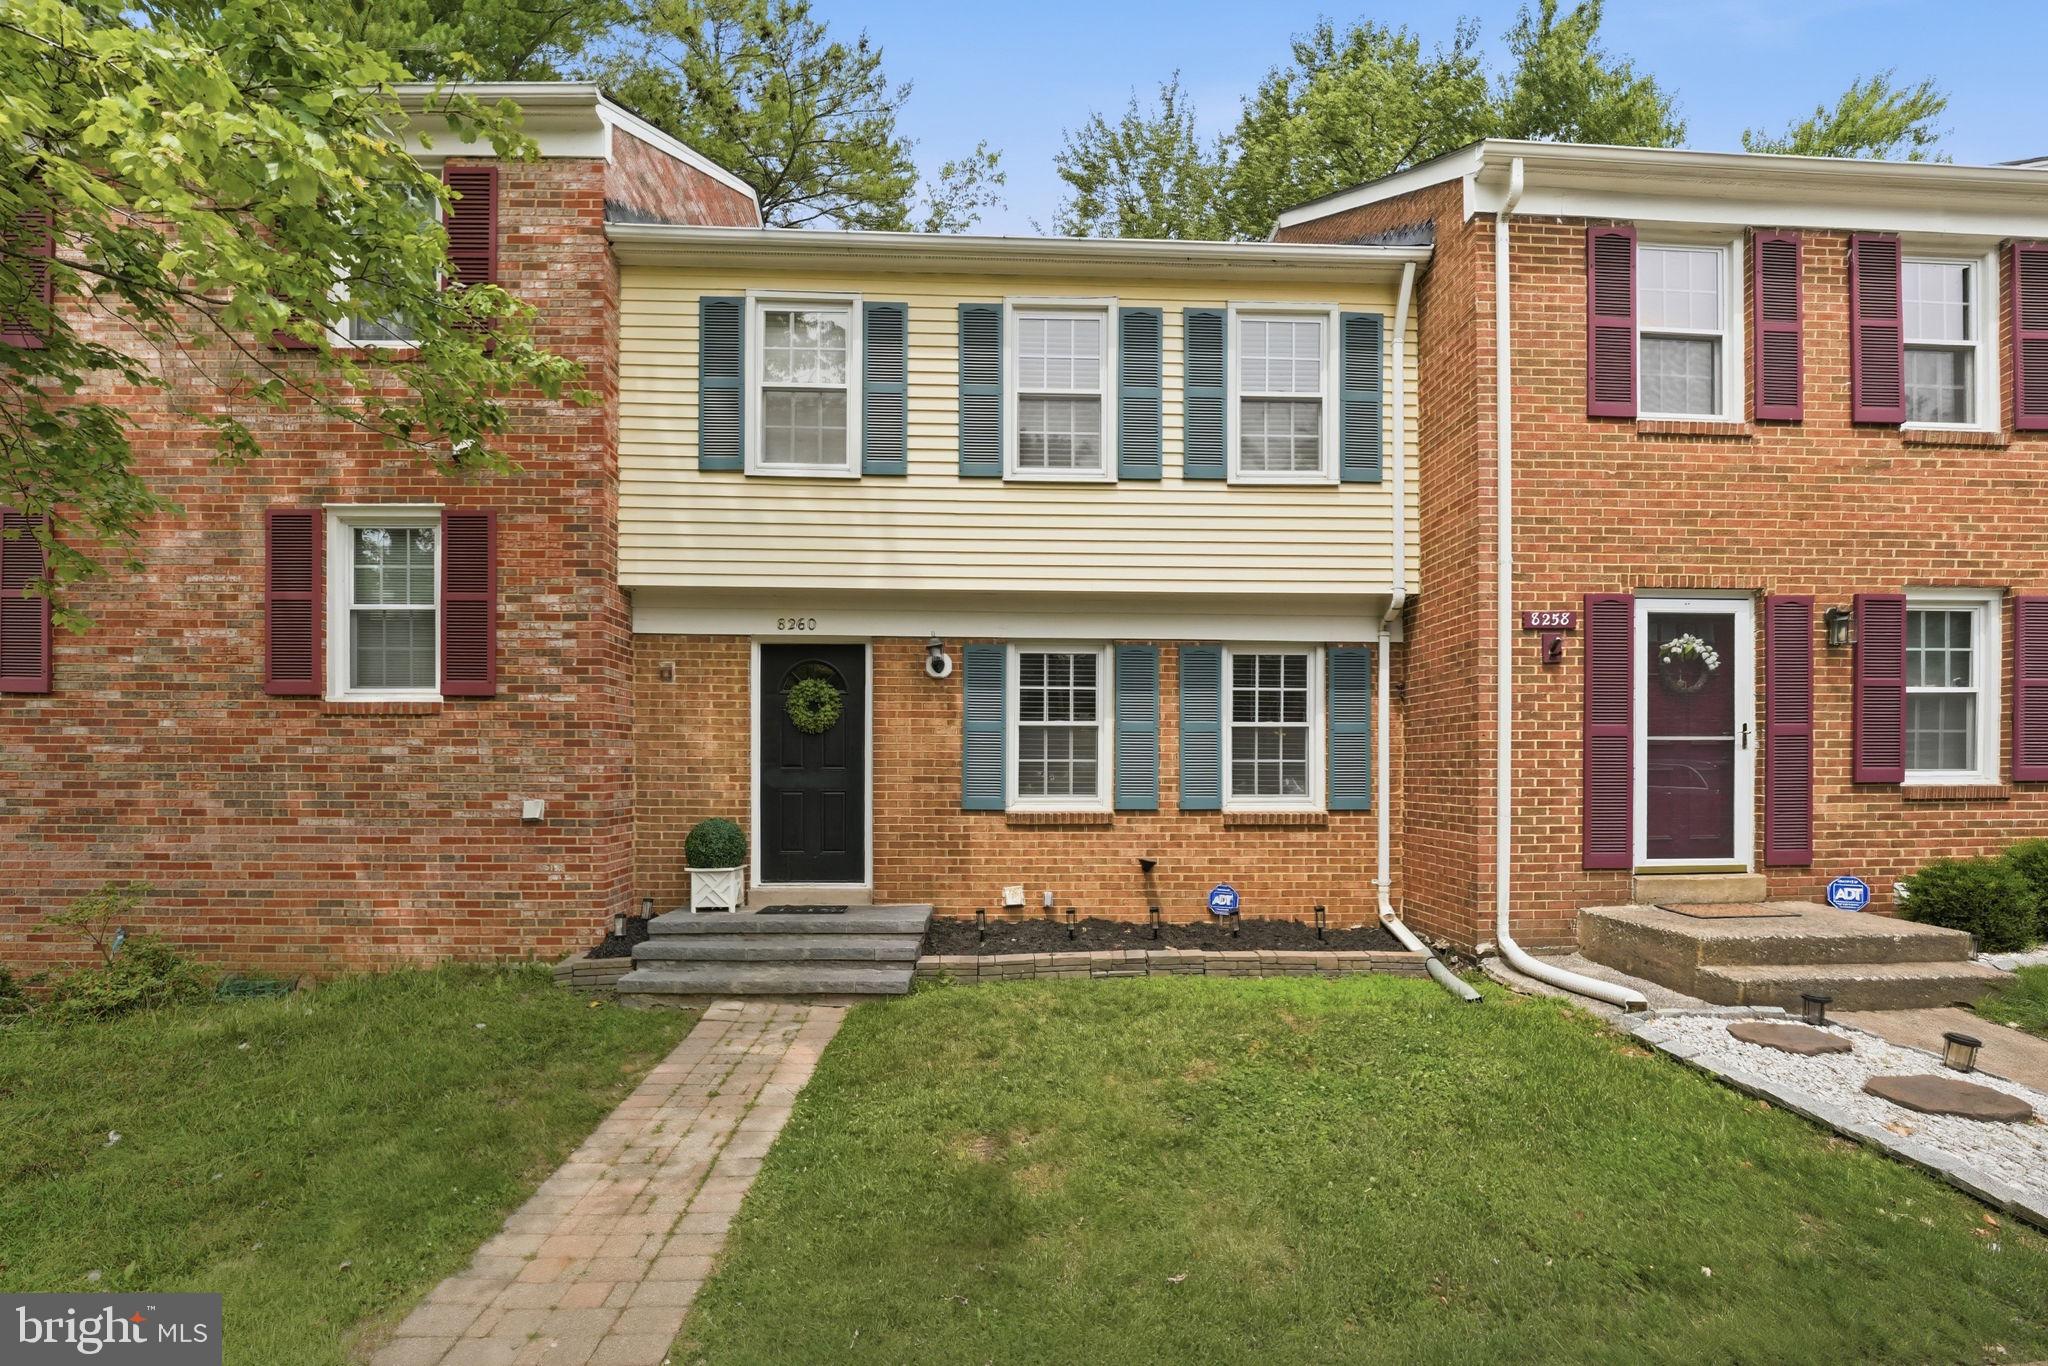
Save
Ask
Hide
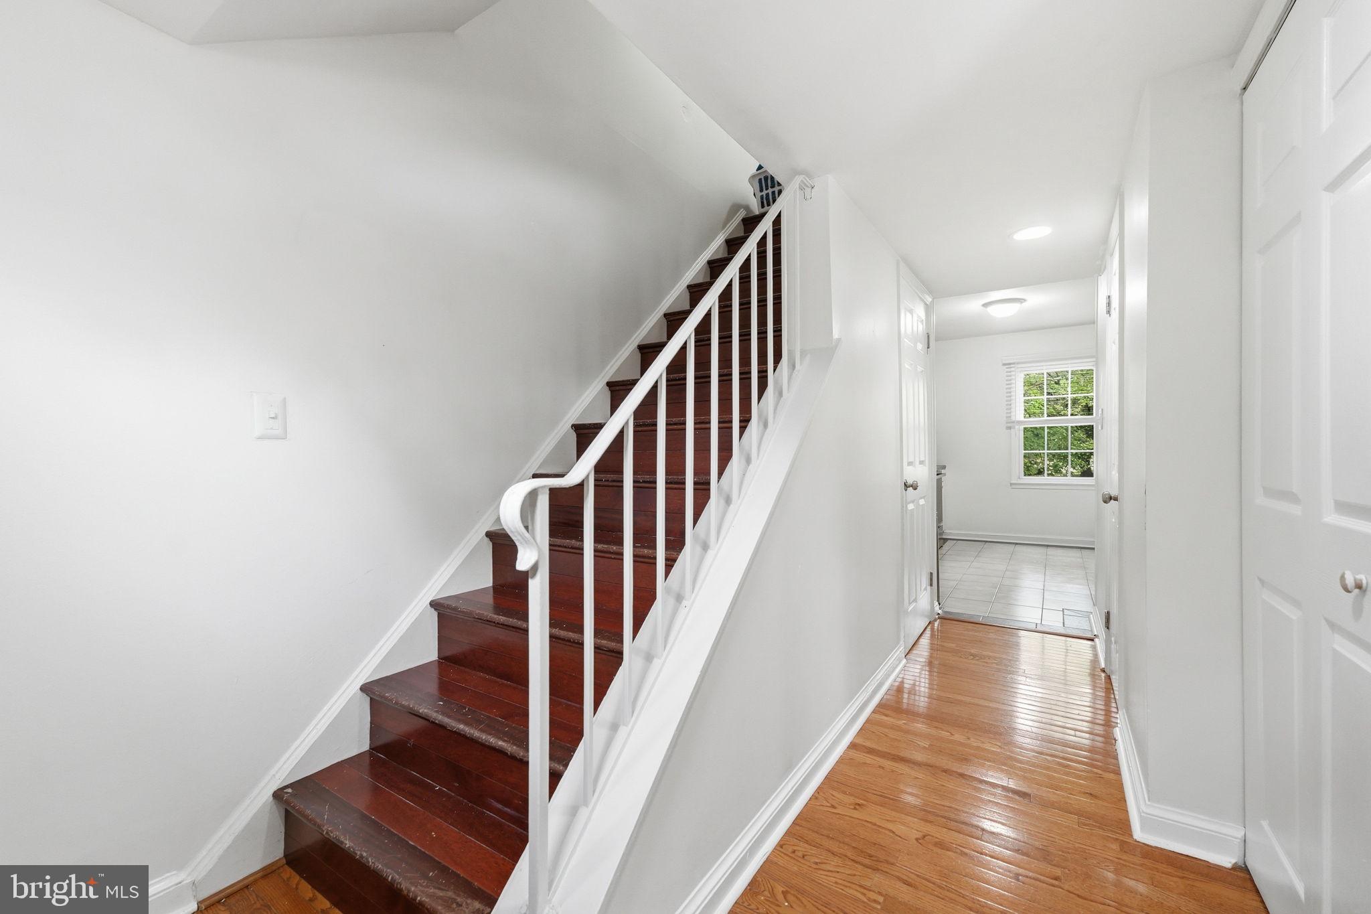
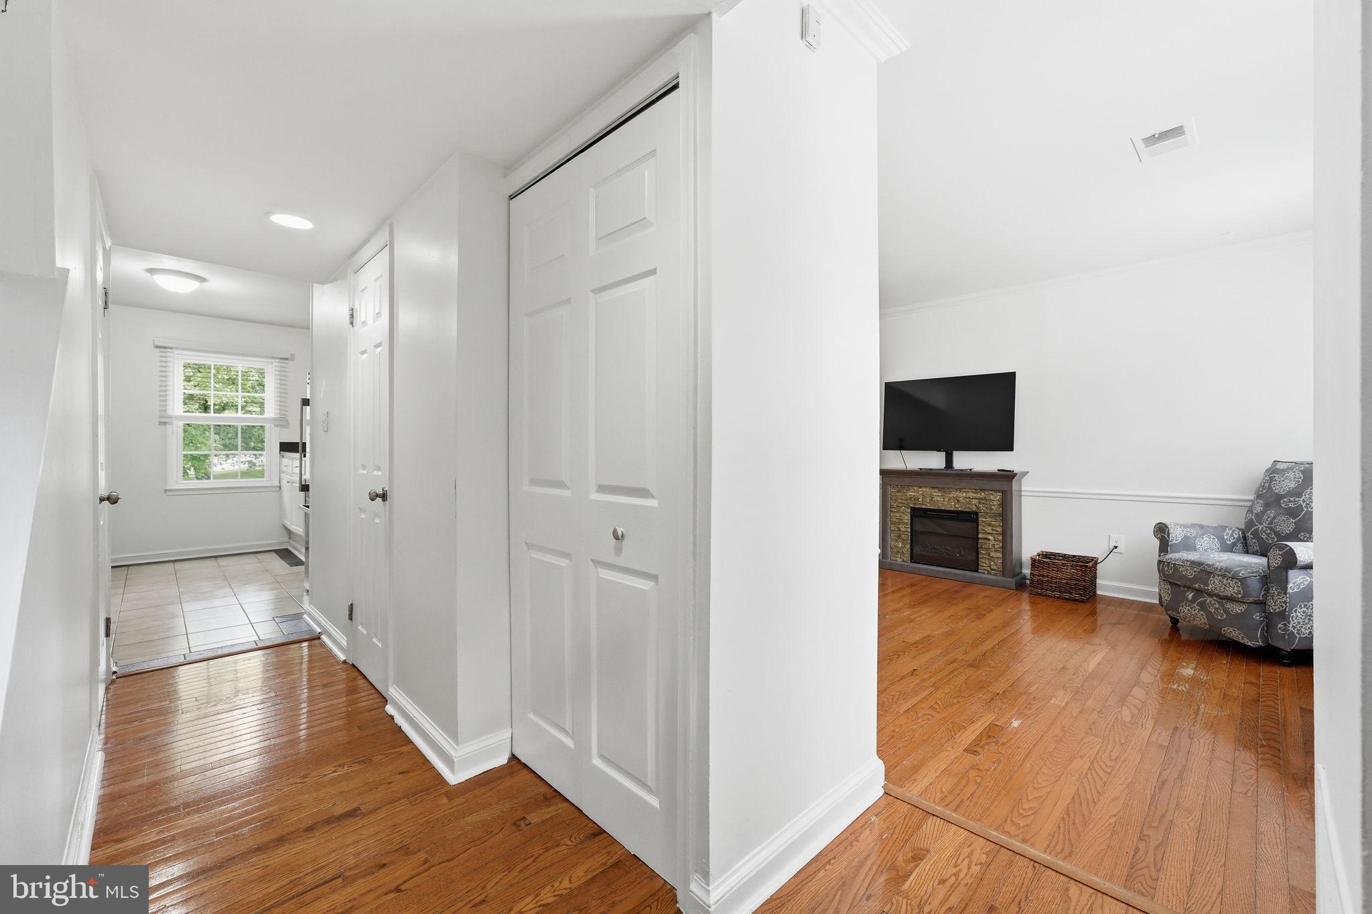
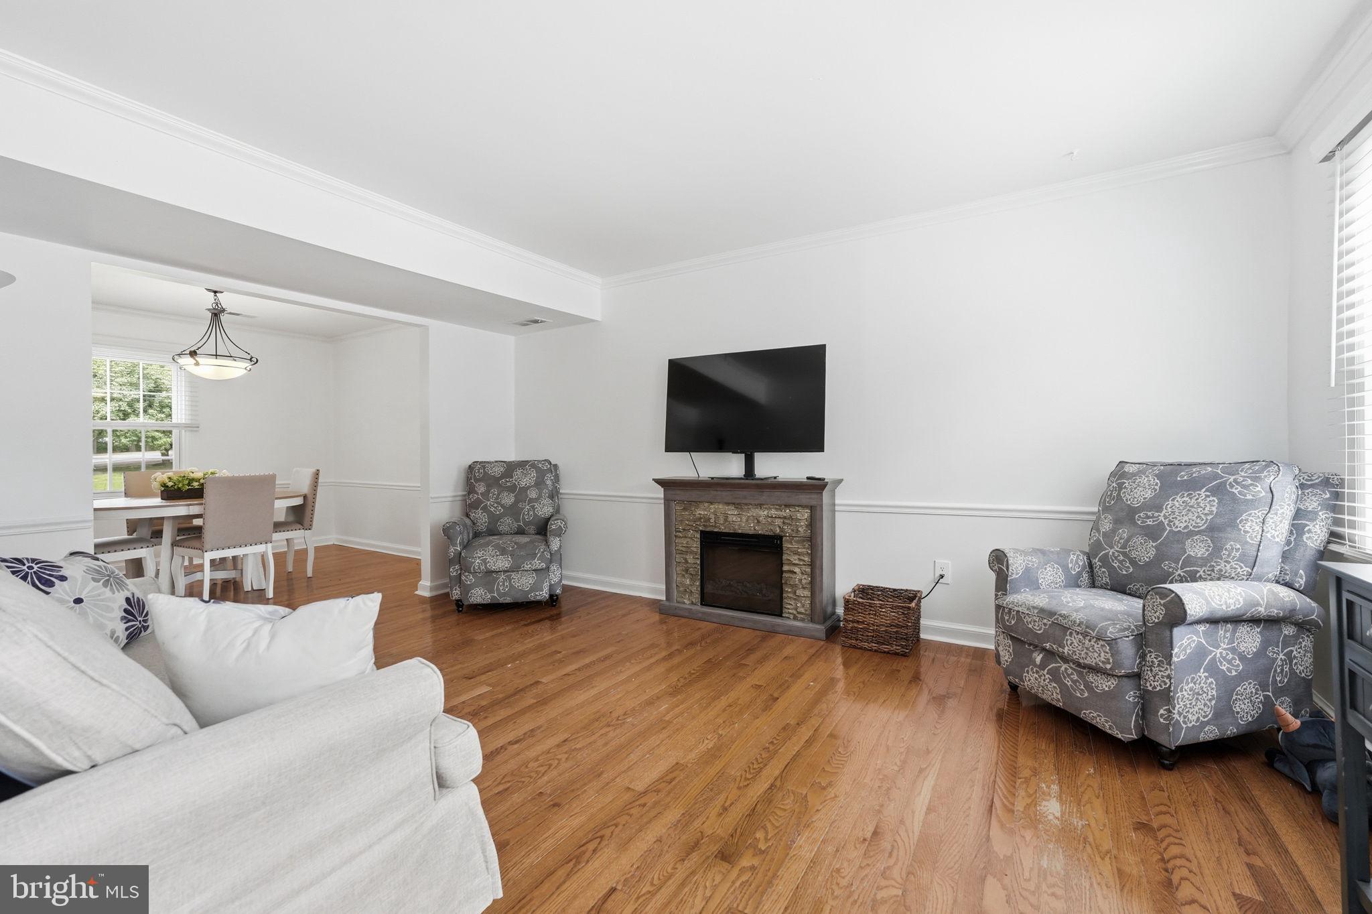
Welcome to this bright and spacious three level townhome with 3 full bathrooms. Main level offers living room and dining room with hardwood floors and kitchen with eat in bar area. Lower level with custom over-sized fireplace, recreation room, full bathroom, sliding door to rear patio and yard. Upper level with hardwood flooring and a primary bedroom and ensuite bathroom. Two additional bedrooms and hall bath. Fenced in rear yard with stone accent around the mature tree. Walk to elementary school. Two local pools to join. Playground in the side common area. Roof 5 years old, HVAC 7 years old, Hot water heater 1 year old. Convenient to major commuter routes , schools, stores.
Save
Ask
Hide
Listing Snapshot
Bedrooms
3
Total Baths
4
Full Baths
3
Partial Baths
1
Inside Area (SqFt)
1,682 sqft
Lot Size
0.04 Acres
Year Built
1973
MLS® Number
VAFX2320618
Status
Sold
Property Tax
$3,048.25
HOA/Condo/Coop Fees
$78 monthly
Sq Ft Source
Estimated
Friends & Family
Recent Activity
| 5 days ago | Listing updated with changes from the MLS® |
General Features
Acres
0.04
Foundation
Other
Levels
Three Or More
Parking
None
Property Sub Type
Townhouse
Sewer
Public Sewer
Special Circumstances
Standard
SqFt Above
1232
SqFt Below
450
SqFt Total
1682
Style
Colonial
Water Source
Public
Zoning
303
Interior Features
Appliances
Electric RangeElectric OvenCooktopElectric Water HeaterIce MakerExhaust FanDryerDisposalDishwasherMicrowaveRefrigeratorWasher
Basement
Walk-Out AccessDaylightFull
Cooling
Central AirCeiling Fan(s)Electric
Fireplace
Yes
Fireplace Features
Wood Burning
Fireplaces
1
Flooring
Wood
Heating
Exhaust FanElectricForced Air
Interior
Recessed LightingCrown Molding
Window Features
Window CoveringsScreensWindow Treatments
Bedroom 2
Dimensions - 12 X 9
Bedroom 3
Dimensions - 10 X 9
Dining Room
Dimensions - 11 X 10Level - Main
Game Room
Dimensions - 21 X 12
Kitchen
Dimensions - 11 X 9Level - Main
Living Room
Dimensions - 16 X 11Level - Main
Primary Bedroom
Dimensions - 14 X 12
Storage Room
Save
Ask
Hide
Exterior Features
Construction Details
Brick
Lot Features
Cleared
Patio And Porch
Patio
Pool Features
Community
Windows/Doors
Window CoveringsScreensWindow Treatments
Community Features
Association Amenities
Tennis Court(s)Playground
Association Fee
$234.0
Association Fee Frequency
Quarterly
Community Features
Pool
School District
FAIRFAX COUNTY PUBLIC SCHOOLS
Schools
School District
FAIRFAX COUNTY PUBLIC SCHOOLS
Elementary School
SARATOGA
Middle School
KEY
High School
JOHN R. LEWIS
Neighborhood & Commute
Source: Walkscore
Disclosure: Community information and market data powered by Constellation Data Labs. Information is deemed reliable but not guaranteed.
Save
Ask
Hide