
STRATFORD HOUSE11776 STRATFORD HOUSE PLACE 1303RESTON, VA 20190
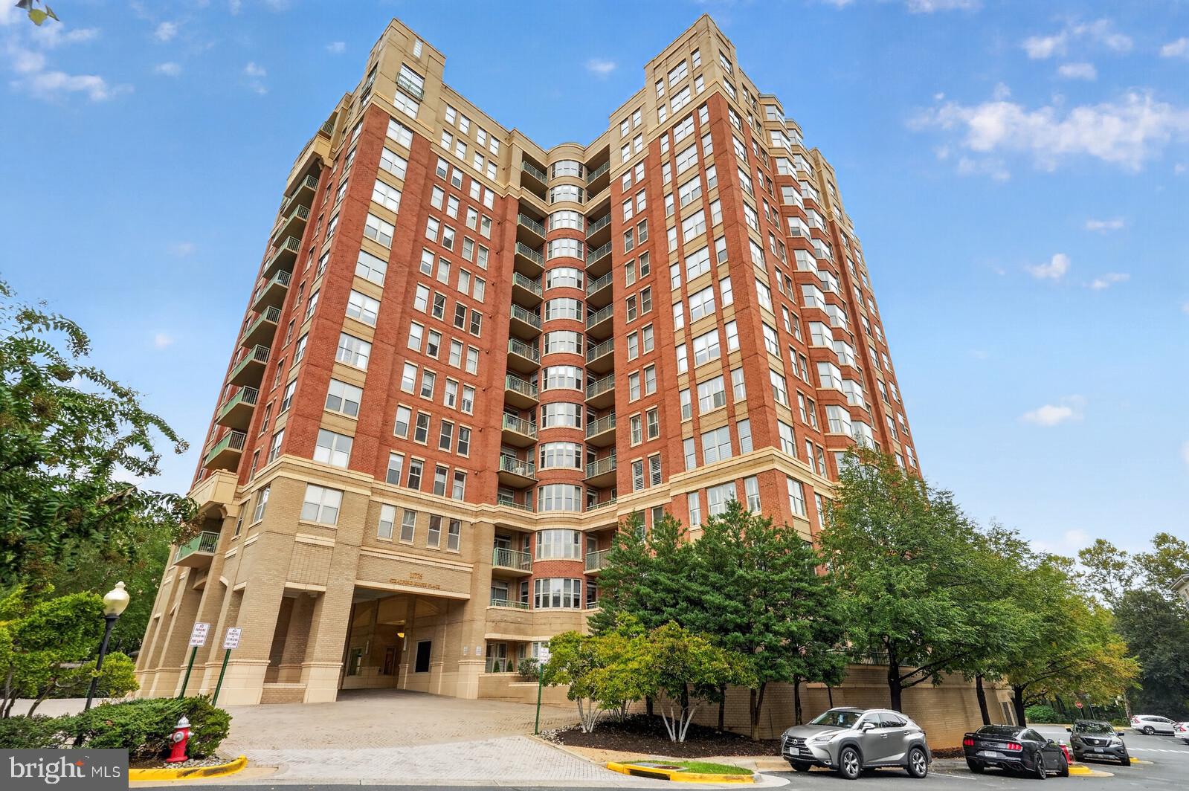
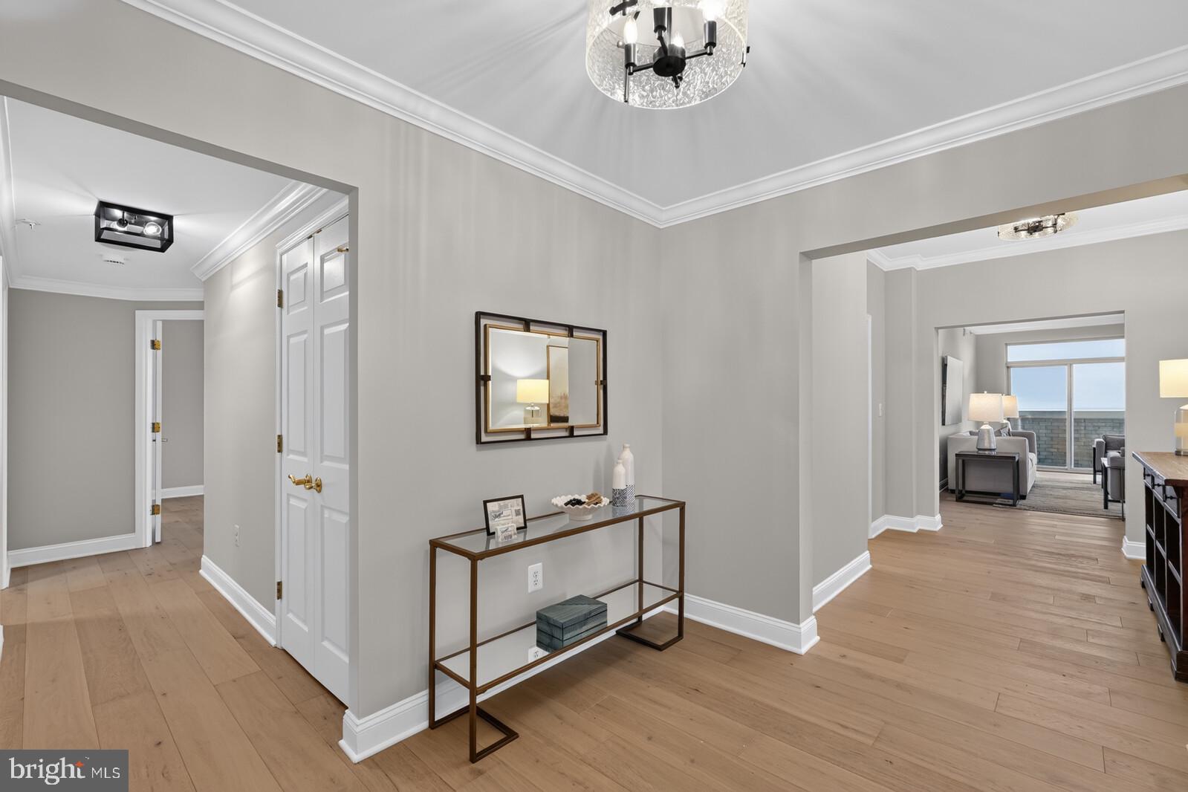
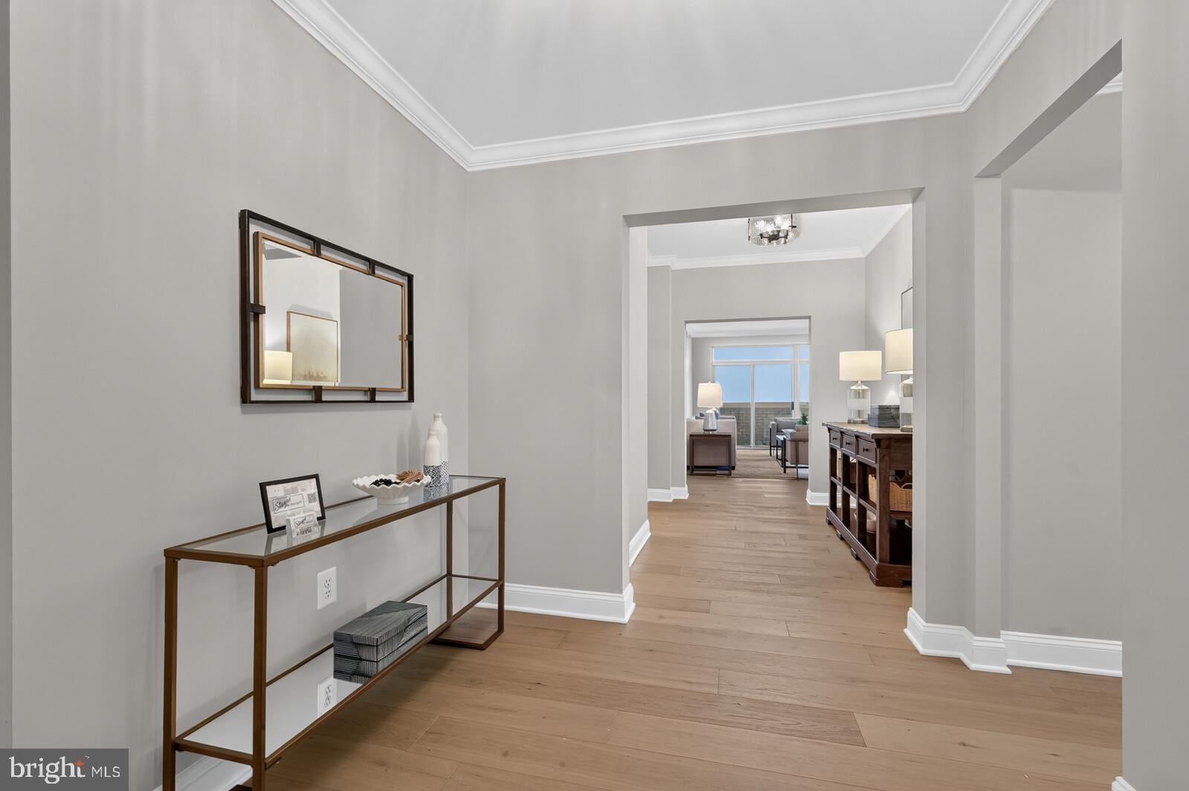
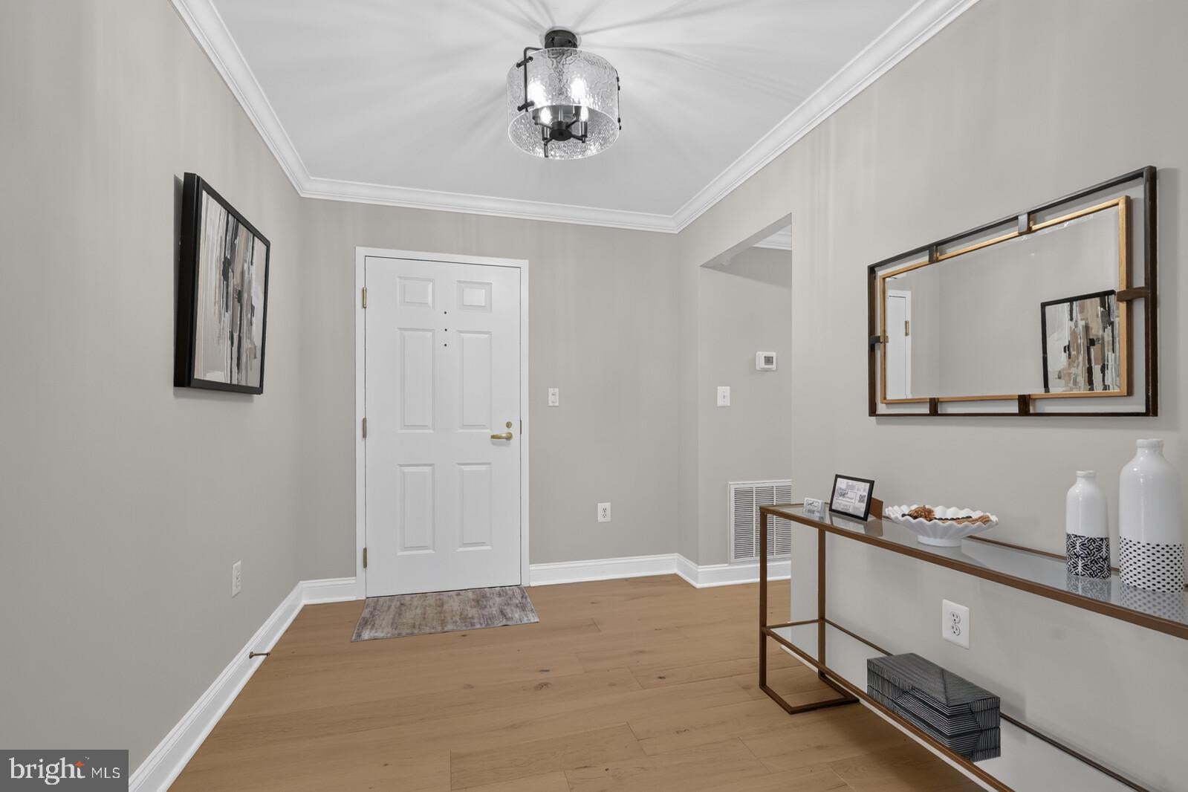
Rare opportunity to own a 3-bedroom, 3-bath residence on the 13th floor of Stratford House. Offering more than 2,100 square feet of living space, this spacious condo features a thoughtful floor plan with generous room sizes, an inviting foyer, expansive living and dining areas, and a separate den/office. New 7-inch-wide white oak hardwood floors throughout, fresh paint, new light fixtures, refreshed bathrooms, and a new hot water heater make this home move-in ready. Large windows fill the home with natural light and showcase elevated views overlooking Reston and Tysons. Step outside to the private terrace and enjoy morning sunrises, evening city lights, and panoramic views from a unique vantage point high above the surrounding area. The well-designed layout places the three bedrooms apart from one another, offering privacy and separation, with two featuring ensuite baths that provide the feel and flexibility of two primary suites. A third full bath serves the main living areas and third bedroom. A separate laundry room, abundant storage, two garage parking spaces, and two private storage units are additional features rarely found together in condominium living. Stratford House residents enjoy concierge service, a fitness center, outdoor pool, community room, secure building access, and a convenient location near the Silver Line Metro, Reston Town Center, Whole Foods, Wegmans, Harris Teeter, CVS, restaurants, shopping, and the W&OD Trail.
| 7 days ago | Status changed to Pending | |
| 7 days ago | Listing updated with changes from the MLS® | |
| 3 weeks ago | Listing first seen on site |

The real estate listing information is provided by Bright MLS is for the consumer's personal, non-commercial use and may not be used for any purpose other than to identify prospective properties consumer may be interested in purchasing. Any information relating to real estate for sale or lease referenced on this web site comes from the Internet Data Exchange (IDX) program of the Bright MLS. This web site references real estate listing(s) held by a brokerage firm other than the broker and/or agent who owns this web site. The accuracy of all information is deemed reliable but not guaranteed and should be personally verified through personal inspection by and/or with the appropriate professionals. Properties in listings may have been sold or may no longer be available. The data contained herein is copyrighted by Bright MLS and is protected by all applicable copyright laws. Any unauthorized collection or dissemination of this information is in violation of copyright laws and is strictly prohibited. Copyright © 2020 Bright MLS. All rights reserved.
Did you know? You can invite friends and family to your search. They can join your search, rate and discuss listings with you.