
Save
Ask
Tour
Hide
$359,000
115 Days On Site
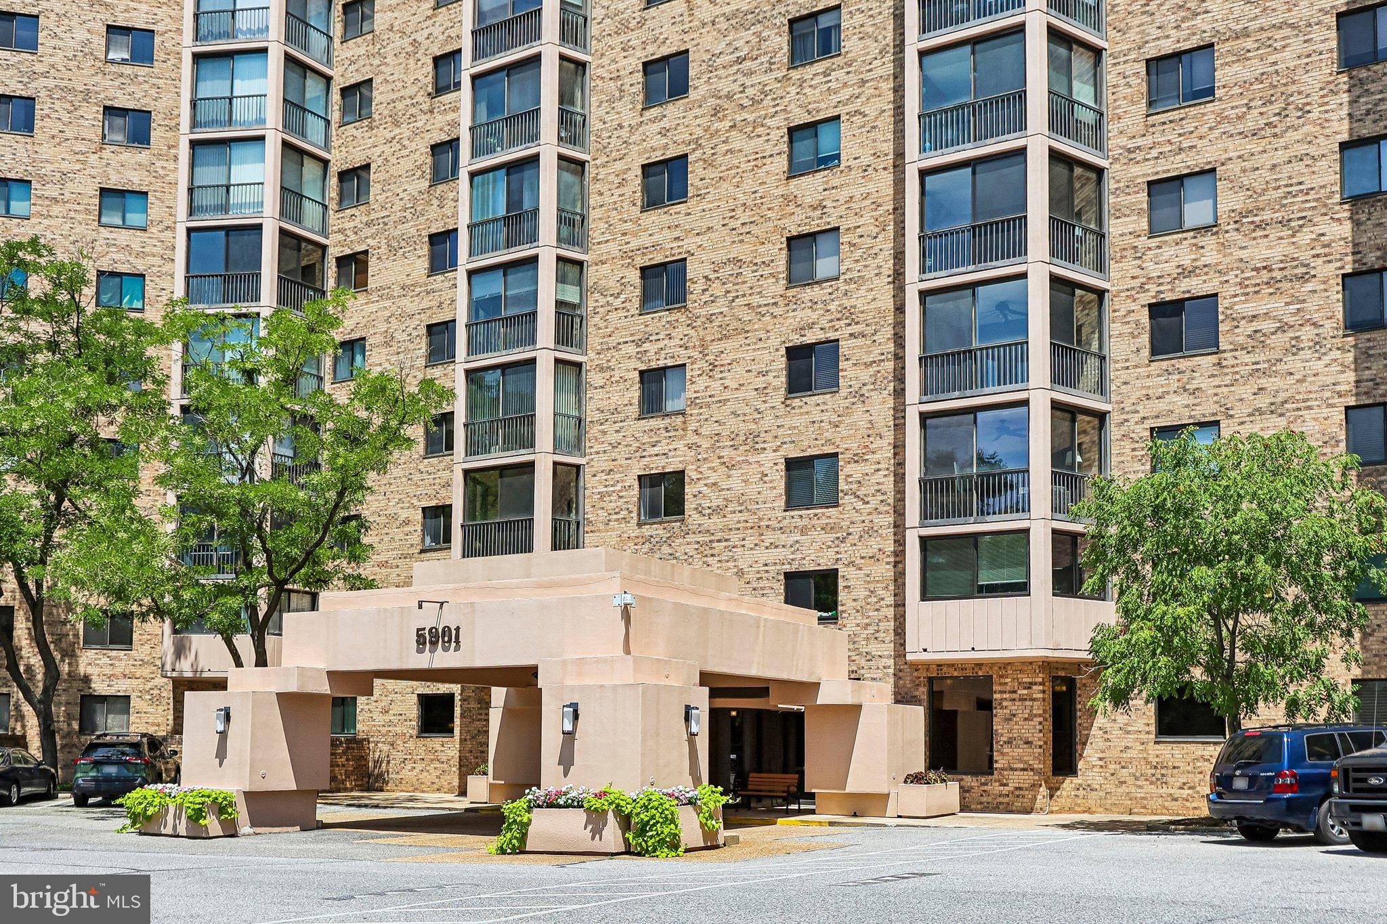
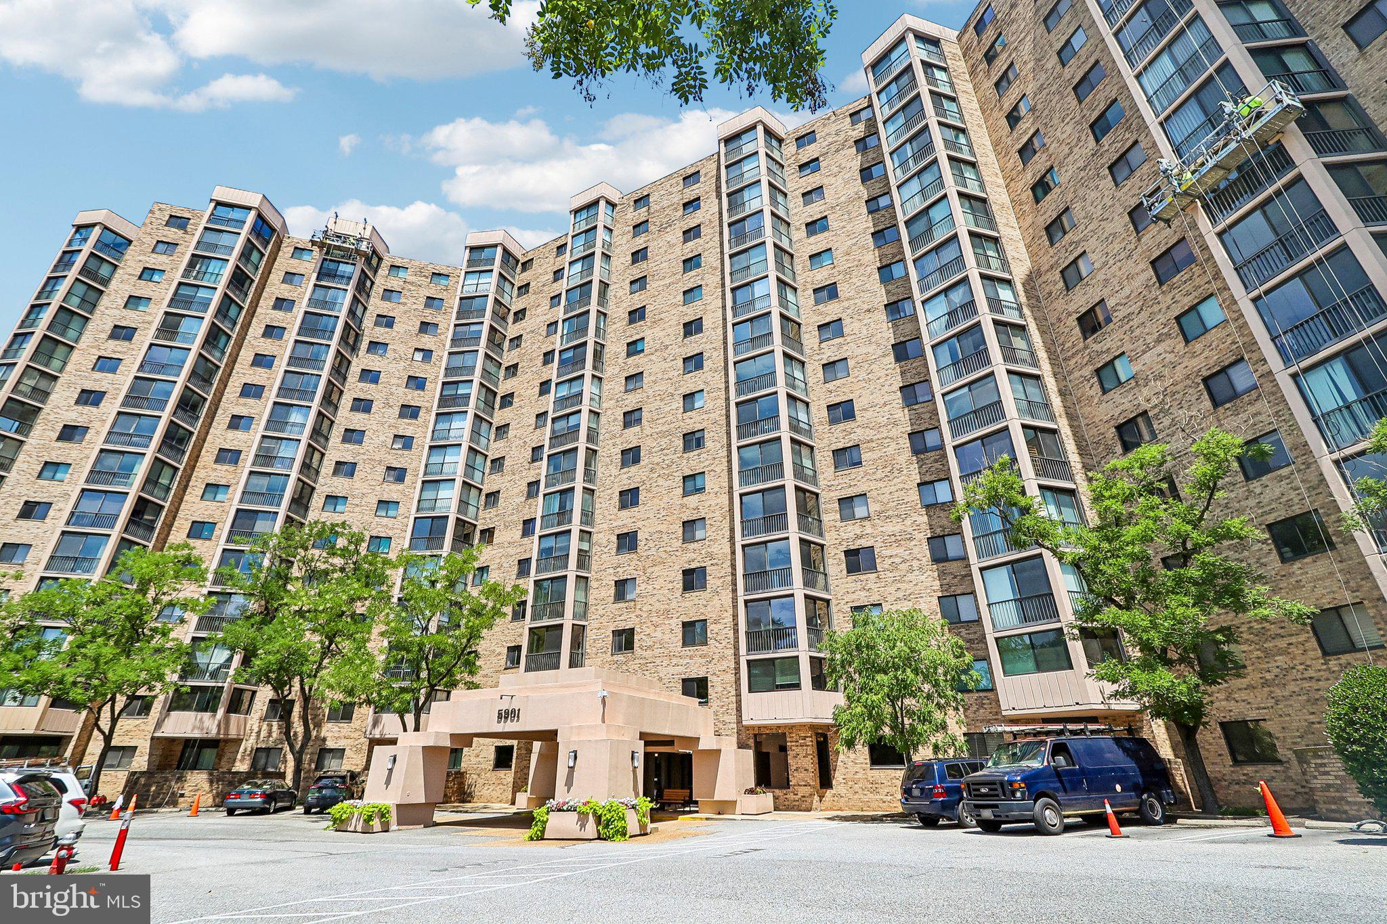
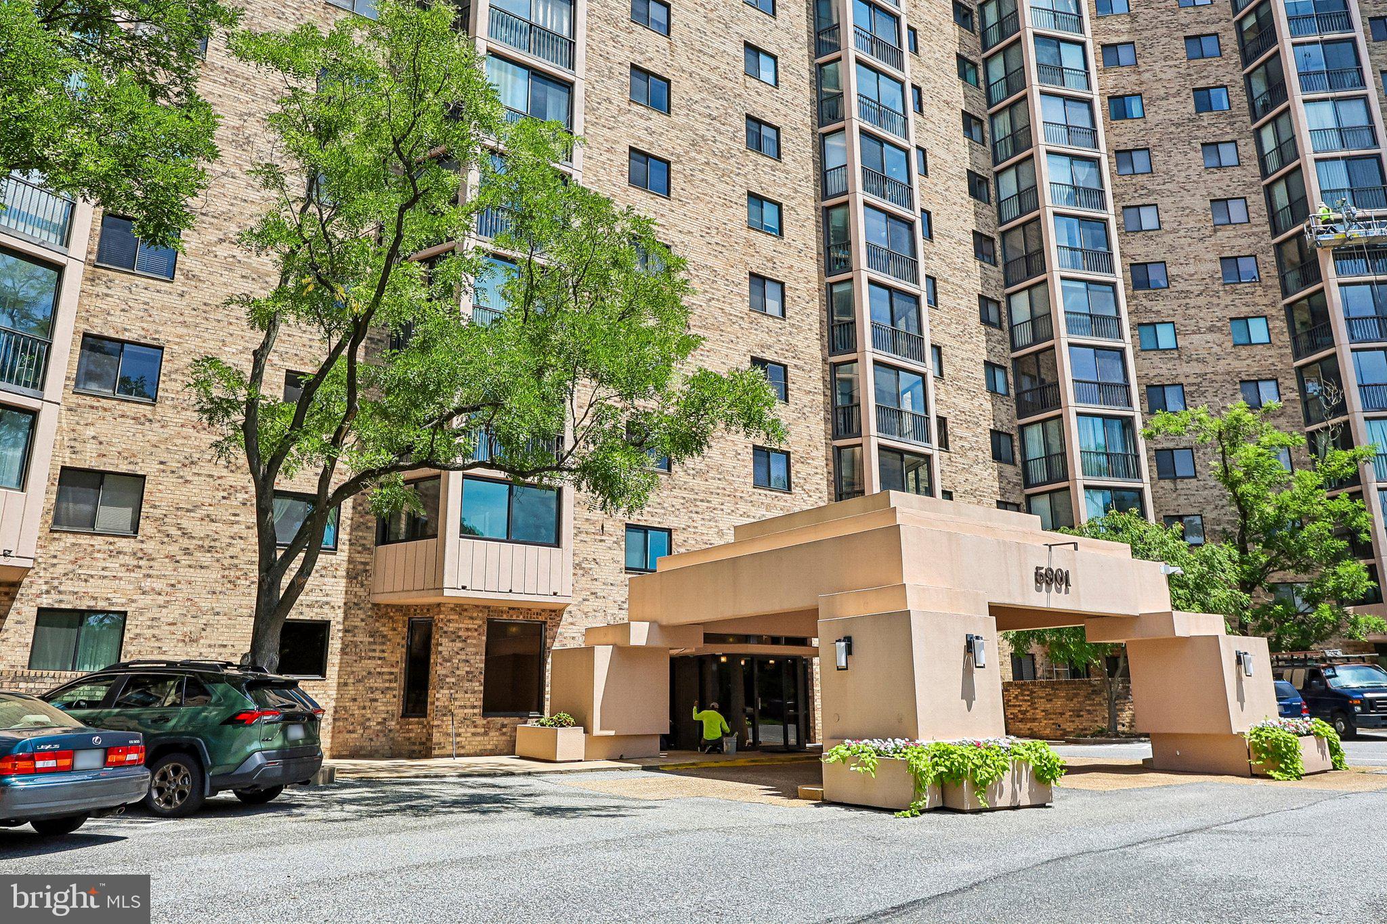
MONTEBELLO5901 MOUNT EAGLE DRIVE 409ALEXANDRIA, VA 22303
For Sale|Condominium|Active
2
Beds
2
Total Baths
2
Full Baths
1,120
SqFt
$321
/SqFt
1982
Built
Subdivision:
MONTEBELLO
County:
FAIRFAX
Listing courtesy of RE/MAX Allegiance
Call Now: 703-980-3027
Is this the listing for you? We can help make it yours.
703-980-3027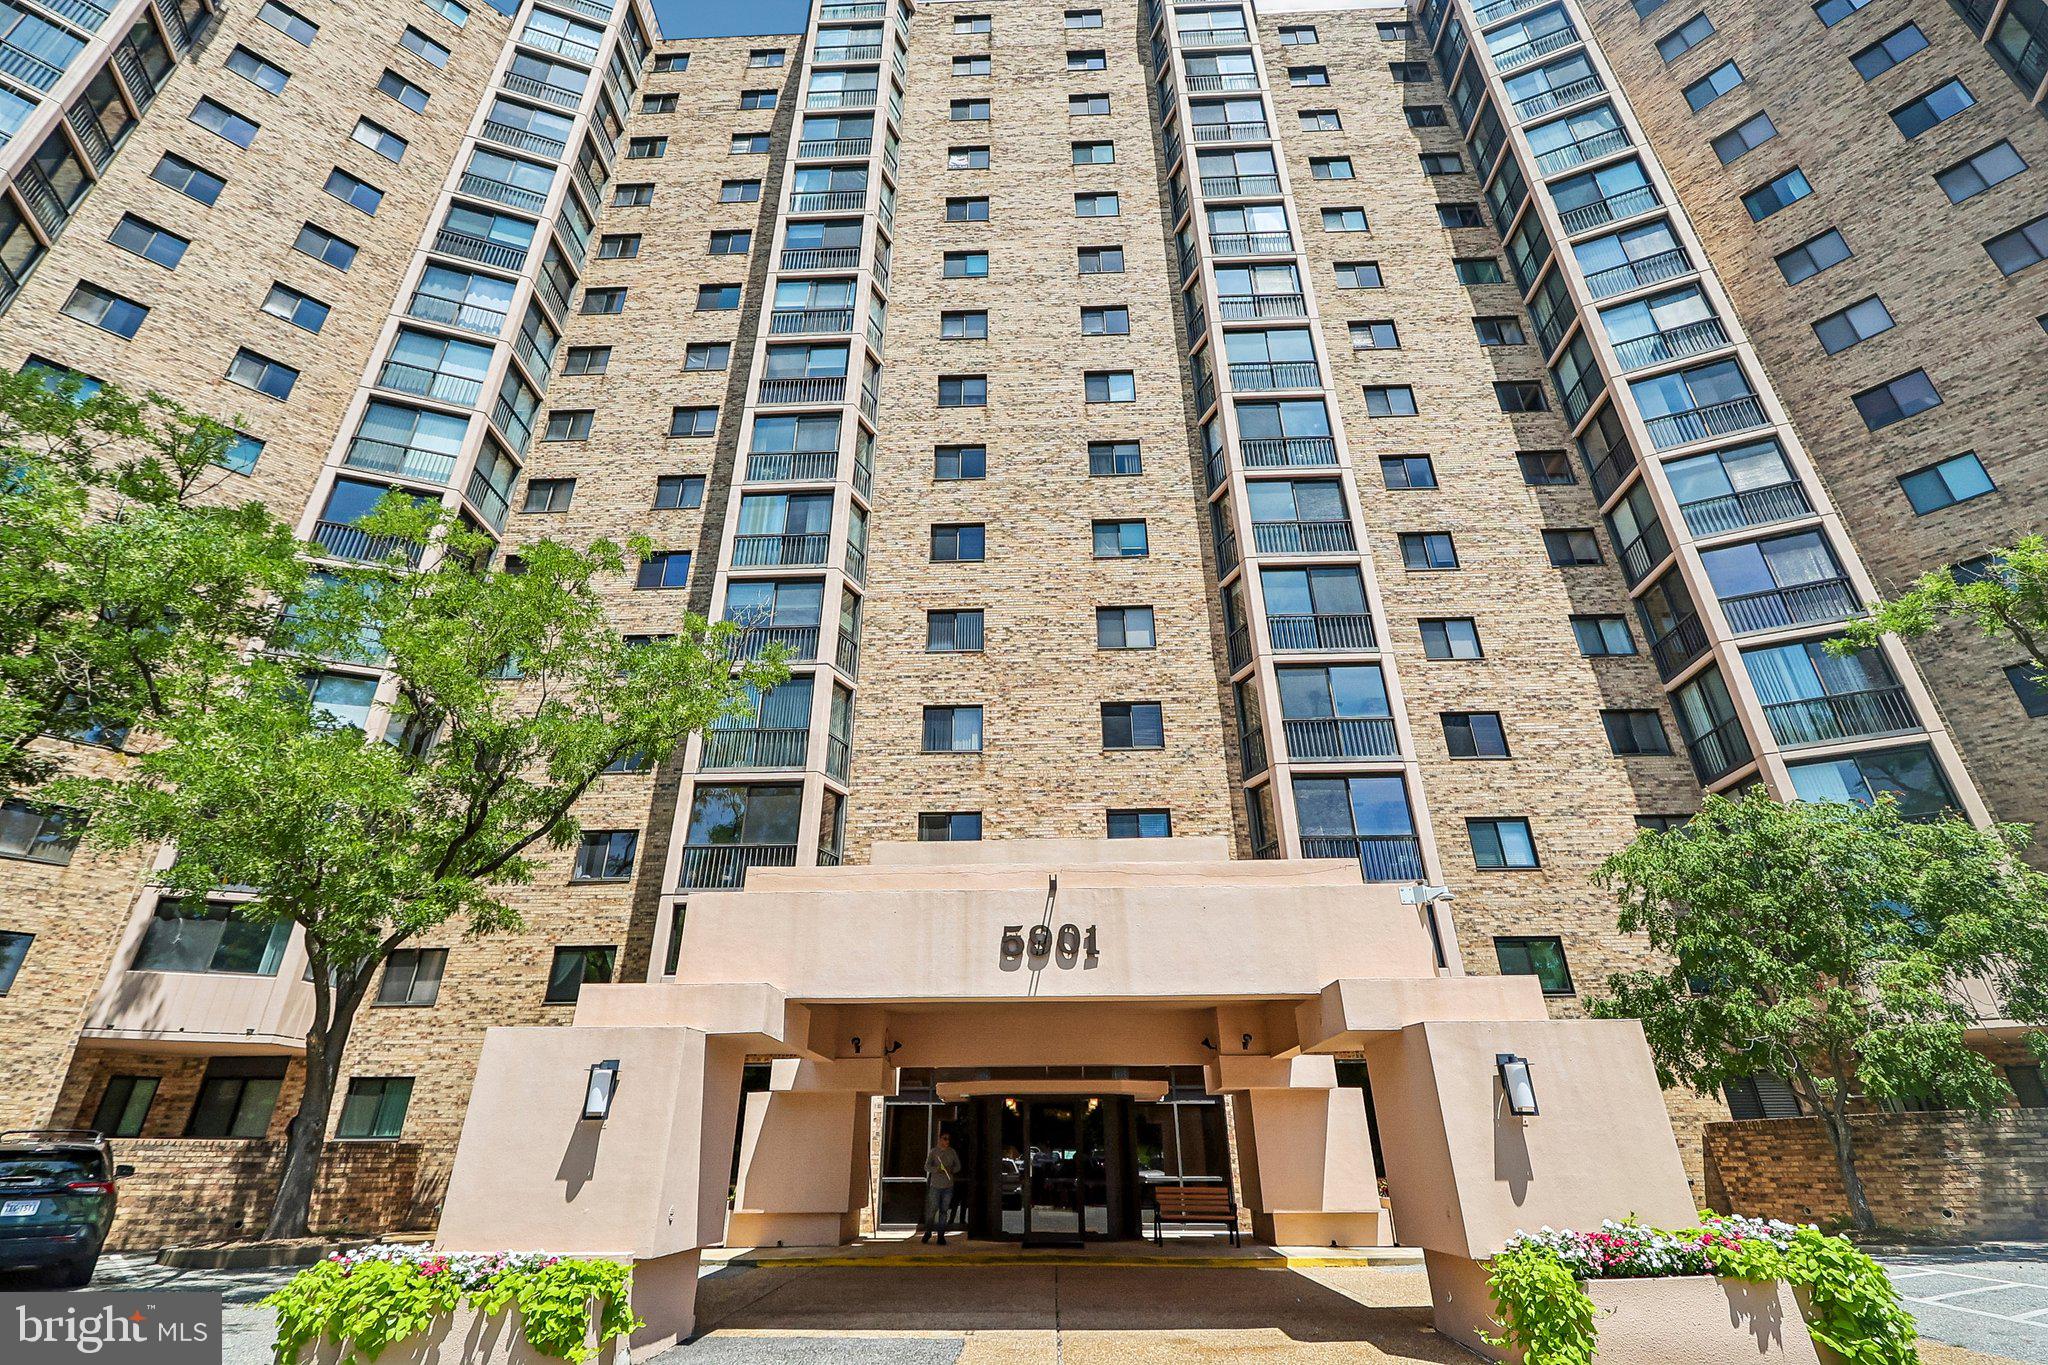
Save
Ask
Tour
Hide
2 bedrooms, 2 full baths, a sunroom, and a garage parking space in Montebello's gated community. This freshly painted 1,120 sq ft condo has an open floor plan, a bright sunroom with year-round natural light, and a washer and dryer in the unit. The condo fee includes gas, water, sewer, and trash, plus Montebello's indoor and outdoor pools, fitness center, bowling alley, tennis courts, and walking paths. The community also has 24-hour security, an on-site restaurant and convenience store, and a shuttle to the Huntington Metro. Pets are welcome (cats and dogs, per community rules).
Save
Ask
Tour
Hide
Listing Snapshot
Price
$359,000
Days On Site
115 Days
Bedrooms
2
Inside Area (SqFt)
1,120 sqft
Total Baths
2
Full Baths
2
Partial Baths
N/A
Lot Size
N/A
Year Built
1982
MLS Number
VAFX2319252
Status
Active
Property Tax
$5,625
HOA/Condo/Coop Fees
$880.63 monthly
Sq Ft Source
Assessor
Friends & Family
Recent Activity
| 9 hours ago | Listing updated with changes from the MLS | |
| 10 hours ago | Price changed to $359,000 | |
| 3 months ago | Status changed to Active | |
| 4 months ago | Listing first seen on site |
General Features
Garage
Yes
Garage Spaces
1
Levels
One
Parking
GarageBasementCommunity Structure
Parking Spaces
1
Pets
Cats OKDogs OKYes
Property Sub Type
Condominium
Security
Security Gate24 Hour Security
Sewer
Public Sewer
Special Circumstances
Standard
SqFt Above
1120
SqFt Total
1120
Style
Contemporary
Utilities
Cable Available
Water Source
Public
Zoning
230
Interior Features
Appliances
Electric RangeElectric OvenCooktopGas Water HeaterWasherDishwasherDisposalDryerRefrigerator
Cooling
Central AirHeat PumpElectric
Flooring
Wood
Heating
ElectricHeat Pump
Interior
Open Floorplan
Laundry Features
Washer Hookup
Main Level Bedrooms
2
Bedroom 2
Dimensions - 12 X 11
Dining Room
Dimensions - 9 X 8
Kitchen
Dimensions - 14 X 9
Living Room
Dimensions - 21 X 14
Primary Bedroom
Dimensions - 16 X 12
Save
Ask
Tour
Hide
Exterior Features
Construction Details
Concrete
Pool Features
Community
Community Features
Association Amenities
Party RoomSecurityTennis Court(s)Elevator(s)Fitness CenterJogging PathRecreation FacilitiesPlayground
Additional Association Fee
$880.63
Additional Association Fee Frequency
Monthly
Community Features
Pool
School District
FAIRFAX COUNTY PUBLIC SCHOOLS
Schools
School District
FAIRFAX COUNTY PUBLIC SCHOOLS
Elementary School
MOUNT EAGLE
Middle School
TWAIN
High School
EDISON
Listing courtesy of RE/MAX Allegiance

The real estate listing information is provided by Bright MLS is for the consumer's personal, non-commercial use and may not be used for any purpose other than to identify prospective properties consumer may be interested in purchasing. Any information relating to real estate for sale or lease referenced on this web site comes from the Internet Data Exchange (IDX) program of the Bright MLS. This web site references real estate listing(s) held by a brokerage firm other than the broker and/or agent who owns this web site. The accuracy of all information is deemed reliable but not guaranteed and should be personally verified through personal inspection by and/or with the appropriate professionals. Properties in listings may have been sold or may no longer be available. The data contained herein is copyrighted by Bright MLS and is protected by all applicable copyright laws. Any unauthorized collection or dissemination of this information is in violation of copyright laws and is strictly prohibited. Copyright © 2020 Bright MLS. All rights reserved.
The real estate listing information is provided by Bright MLS is for the consumer's personal, non-commercial use and may not be used for any purpose other than to identify prospective properties consumer may be interested in purchasing. Any information relating to real estate for sale or lease referenced on this web site comes from the Internet Data Exchange (IDX) program of the Bright MLS. This web site references real estate listing(s) held by a brokerage firm other than the broker and/or agent who owns this web site. The accuracy of all information is deemed reliable but not guaranteed and should be personally verified through personal inspection by and/or with the appropriate professionals. Properties in listings may have been sold or may no longer be available. The data contained herein is copyrighted by Bright MLS and is protected by all applicable copyright laws. Any unauthorized collection or dissemination of this information is in violation of copyright laws and is strictly prohibited. Copyright © 2020 Bright MLS. All rights reserved.
Neighborhood & Commute
Source: Walkscore
Disclosure: Community information and market data powered by Constellation Data Labs. Information is deemed reliable but not guaranteed.
Save
Ask
Tour
Hide
Did you know? You can invite friends and family to your search. They can join your search, rate and discuss listings with you.