
BRYSON AT WOODLAND PARK12913 CENTRE PARK CIRCLE 405HERNDON, VA 20171
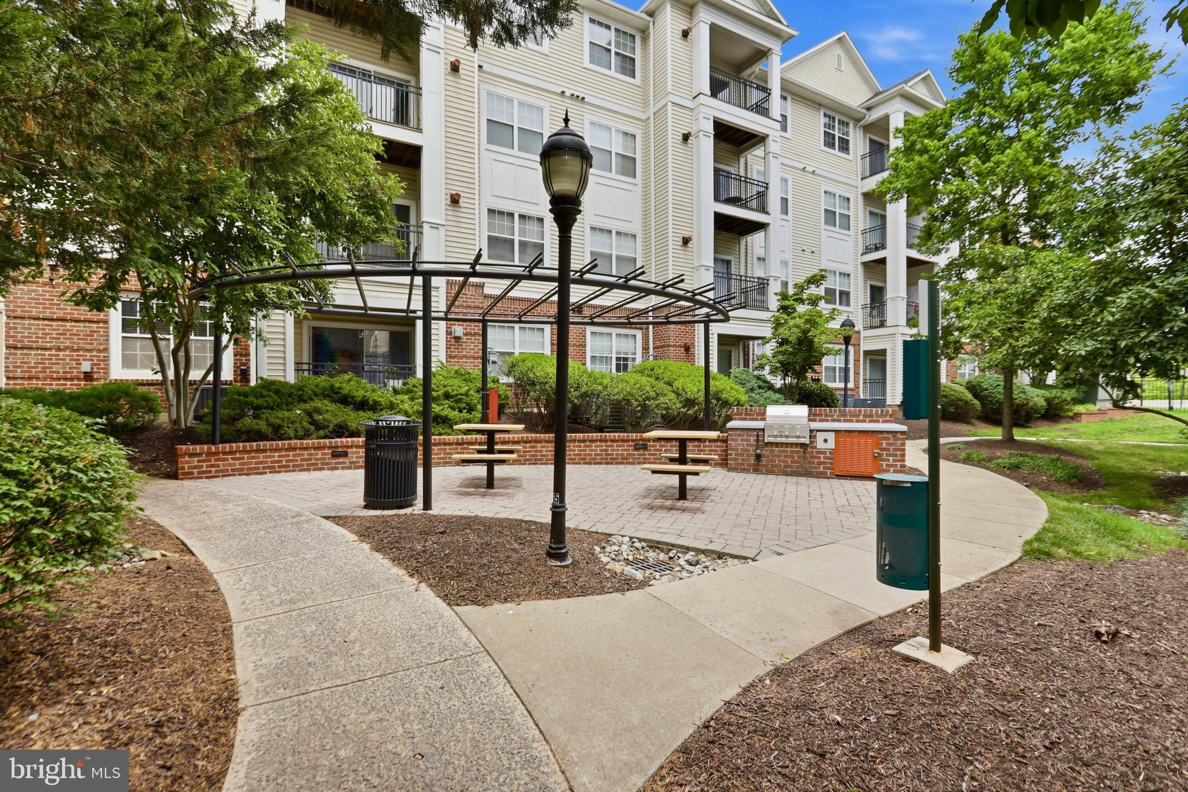
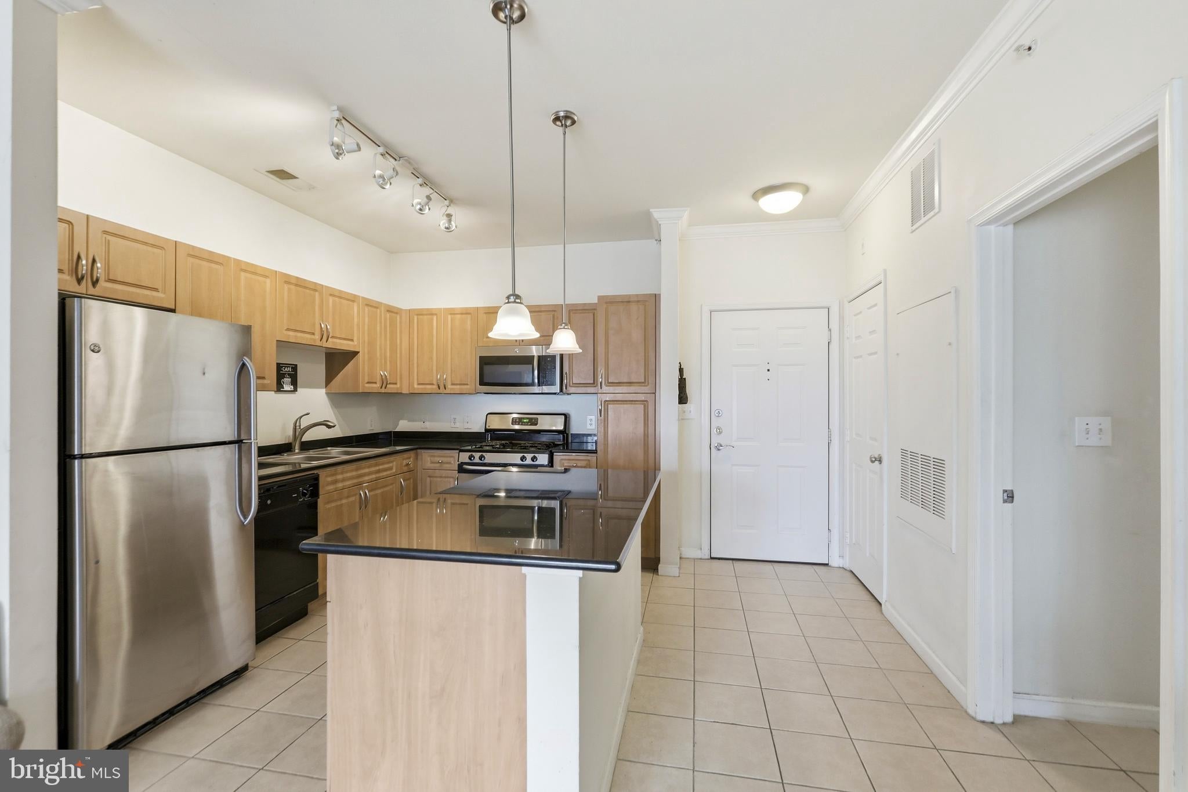
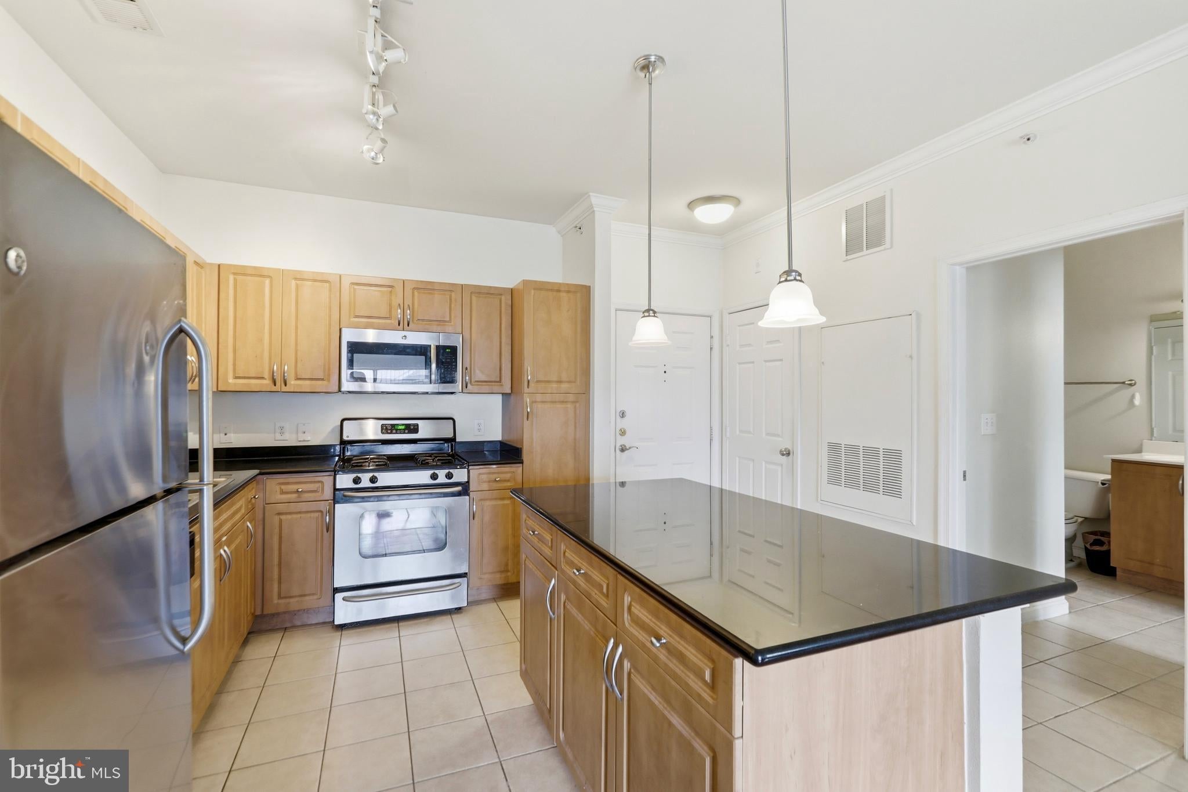
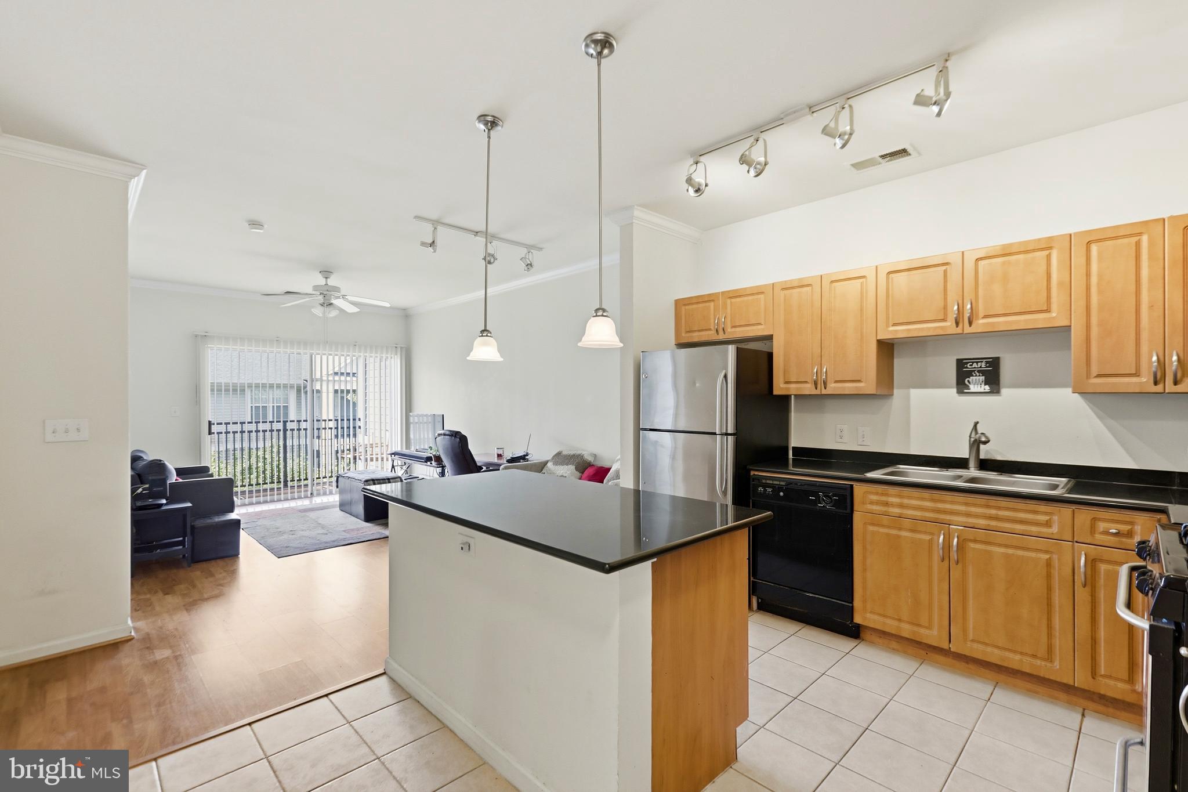
Welcome home to this beautiful one-bedroom condominium located in a secure, gated community with 24-hour security. An amenity-rich community is a must-see. The open and airy floor plan offers comfortable living and abundant natural light throughout. The spacious bedroom features a ceiling fan and a generous closet, providing excellent storage and functionality. **AS IS Condition** Conveniently situated on the fourth floor with no neighbors above, this unit offers added privacy and quiet enjoyment. Elevator access brings you just steps from your front door, and the assigned garage parking space is conveniently located on the same level for easy access. Enjoy your morning coffee or unwind after a long day on the private balcony overlooking peaceful green views. This property presents an excellent opportunity for both owner-occupants and investors alike. Investor-friendly and currently tenant-occupied, it offers immediate rental income potential from day one. Whether you're seeking a low-maintenance home or a turnkey investment property.
| 2 months ago | Price changed to $290,000 | |
| 2 months ago | Listing updated with changes from the MLS® | |
| 2 months ago | Status changed to Active | |
| 4 months ago | Listing first seen on site |

The real estate listing information is provided by Bright MLS is for the consumer's personal, non-commercial use and may not be used for any purpose other than to identify prospective properties consumer may be interested in purchasing. Any information relating to real estate for sale or lease referenced on this web site comes from the Internet Data Exchange (IDX) program of the Bright MLS. This web site references real estate listing(s) held by a brokerage firm other than the broker and/or agent who owns this web site. The accuracy of all information is deemed reliable but not guaranteed and should be personally verified through personal inspection by and/or with the appropriate professionals. Properties in listings may have been sold or may no longer be available. The data contained herein is copyrighted by Bright MLS and is protected by all applicable copyright laws. Any unauthorized collection or dissemination of this information is in violation of copyright laws and is strictly prohibited. Copyright © 2020 Bright MLS. All rights reserved.