
9179 FUREY ROADLORTON, VA 22079
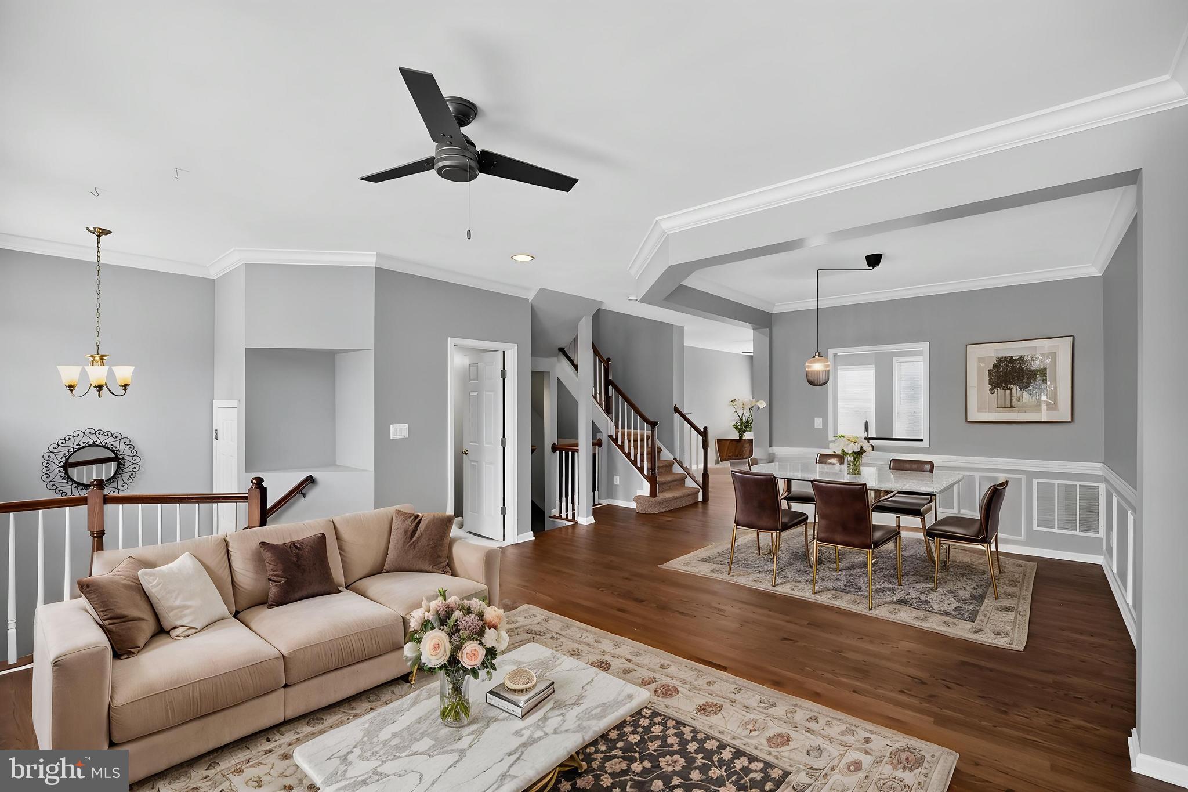
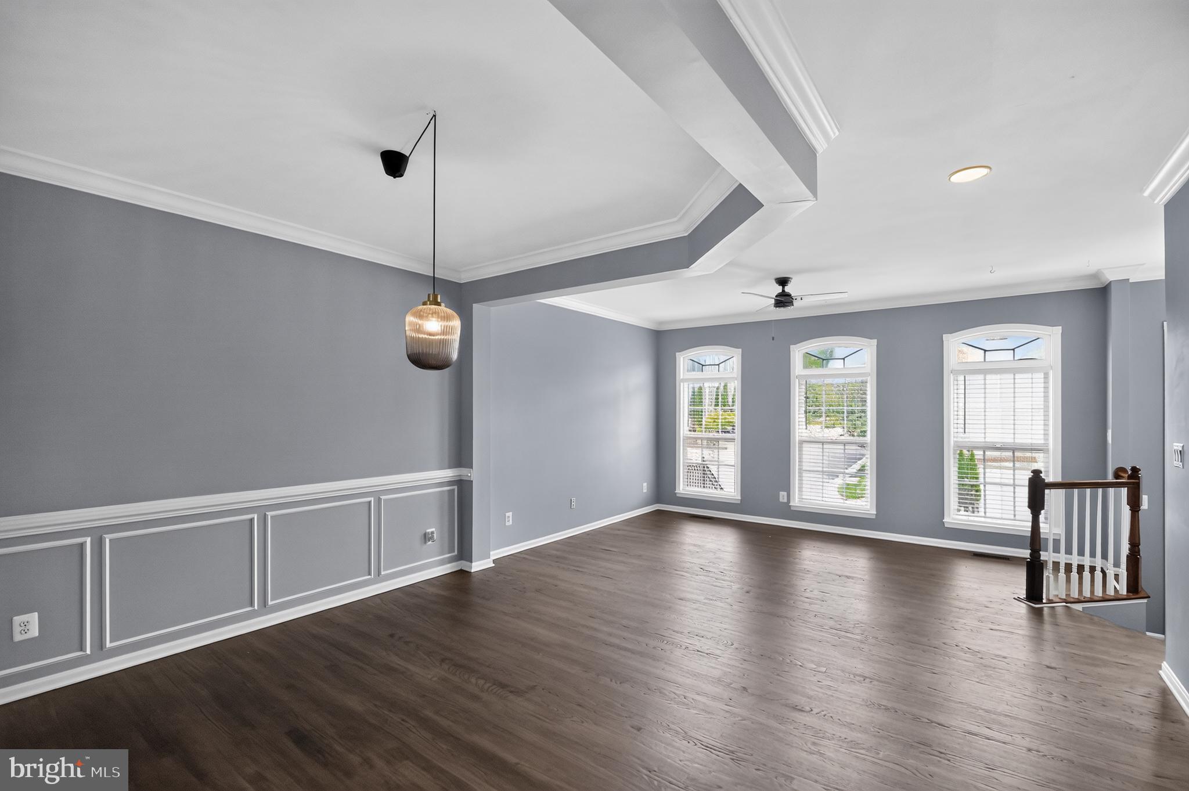
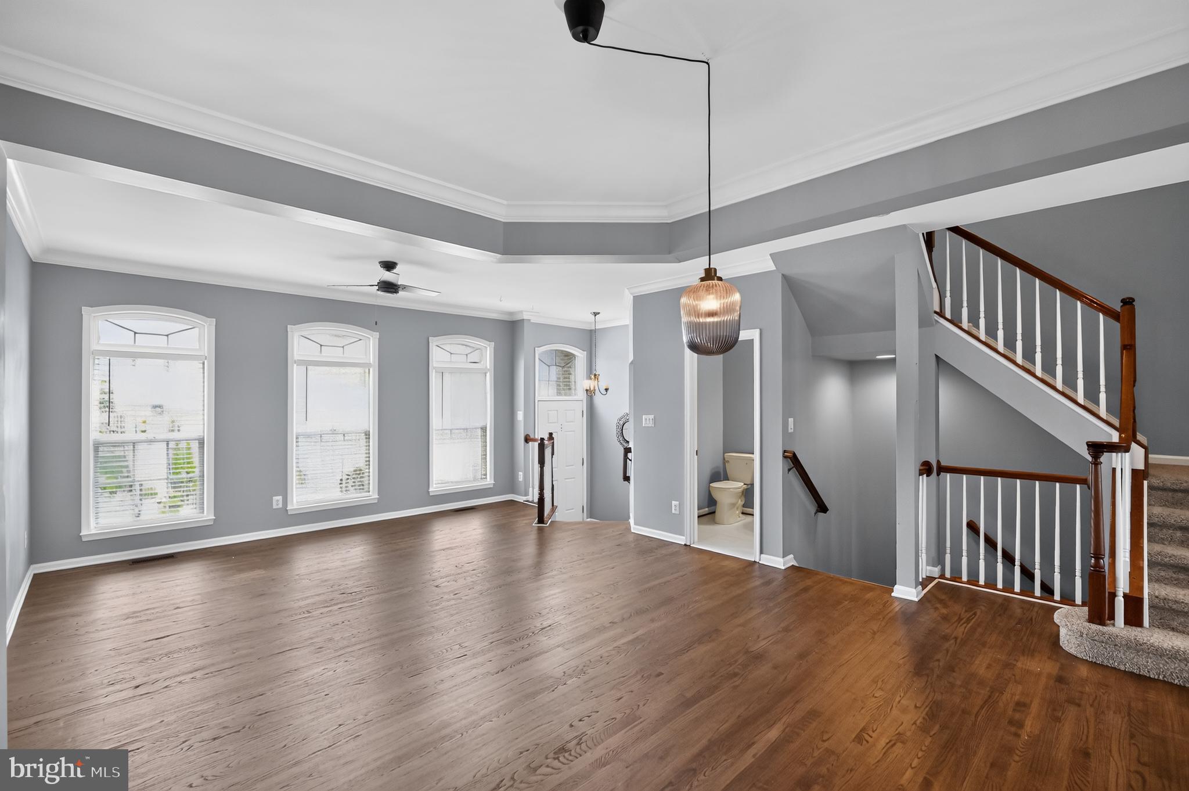
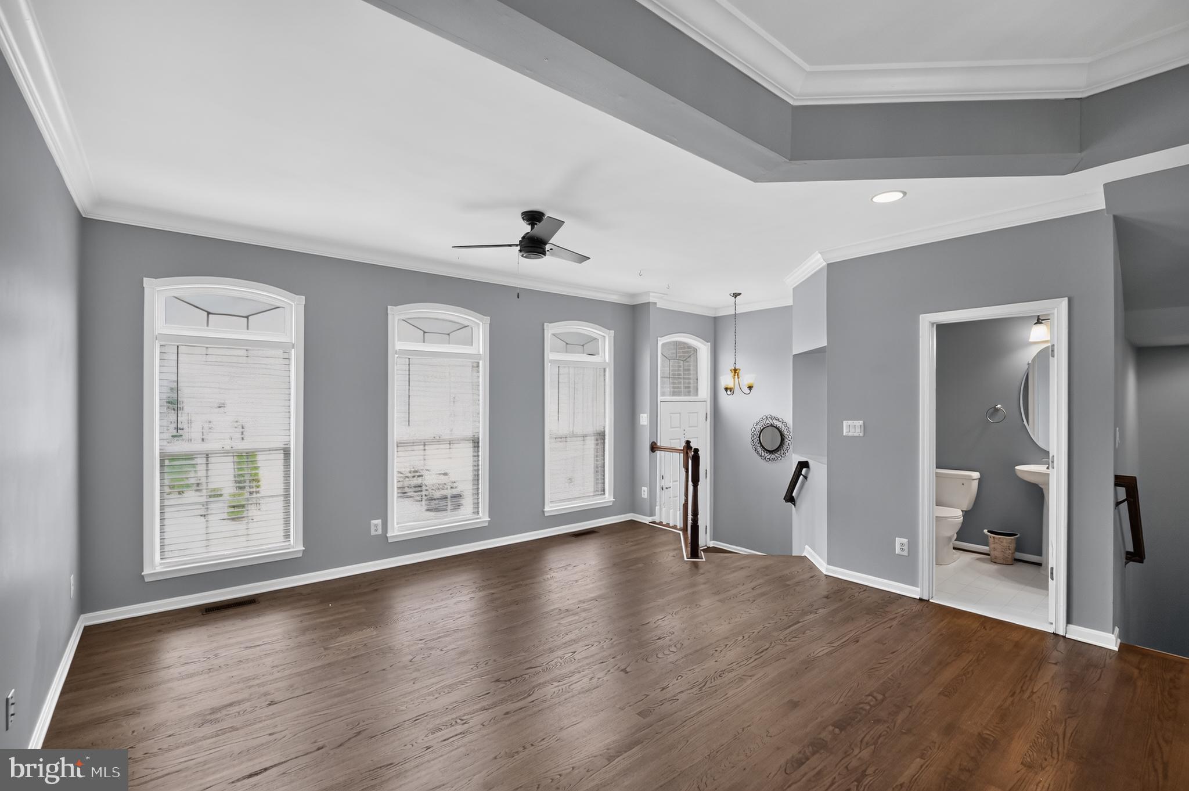
Price reduction!! Seller is motivated and will consider concessions with the right offer. Welcome to this spacious 3-level townhome on a quiet cul-de-sac with a private, wooded view from the back deck. Excellent location near I-95 with an easy commute to Fort Belvoir, the Pentagon, and DC by HOV, bus, or VRE. Well maintained and updated throughout, this move-in ready home offers refinished hardwood floors on the main level, granite counters, stainless appliances, and a gas fireplace. Three bedrooms upstairs with tray ceilings, an upstairs laundry closet, and 3.5 baths including a large garden tub. Finished basement with a full bath walk out to a private courtyard. Close to Fairfax County schools, grocery, dining, and county trails. HOA includes trash/recycling, grounds, outdoor pool, clubhouse, tennis and basketball courts, and a dog park. This home is not just a residence; it's a lifestyle choice, offering a perfect sanctuary for those who value their time. Experience the blend of convenience and comfort that awaits you in this stunning property. New roof installed July of 2026!
| a week ago | Listing updated with changes from the MLS® | |
| 2 months ago | Price changed to $714,000 | |
| 4 months ago | Listing first seen on site |

The real estate listing information is provided by Bright MLS is for the consumer's personal, non-commercial use and may not be used for any purpose other than to identify prospective properties consumer may be interested in purchasing. Any information relating to real estate for sale or lease referenced on this web site comes from the Internet Data Exchange (IDX) program of the Bright MLS. This web site references real estate listing(s) held by a brokerage firm other than the broker and/or agent who owns this web site. The accuracy of all information is deemed reliable but not guaranteed and should be personally verified through personal inspection by and/or with the appropriate professionals. Properties in listings may have been sold or may no longer be available. The data contained herein is copyrighted by Bright MLS and is protected by all applicable copyright laws. Any unauthorized collection or dissemination of this information is in violation of copyright laws and is strictly prohibited. Copyright © 2020 Bright MLS. All rights reserved.