
MONTEBELLO5901 MOUNT EAGLE DRIVE 104ALEXANDRIA, VA 22303
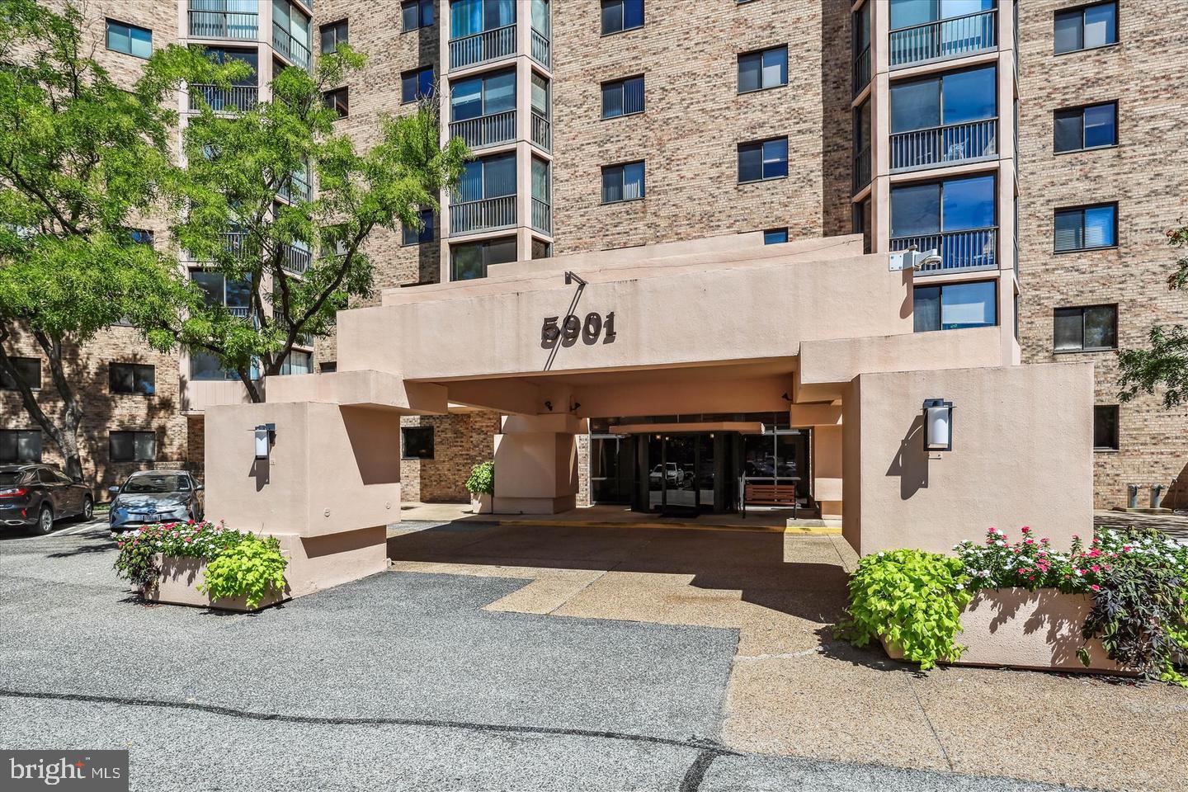
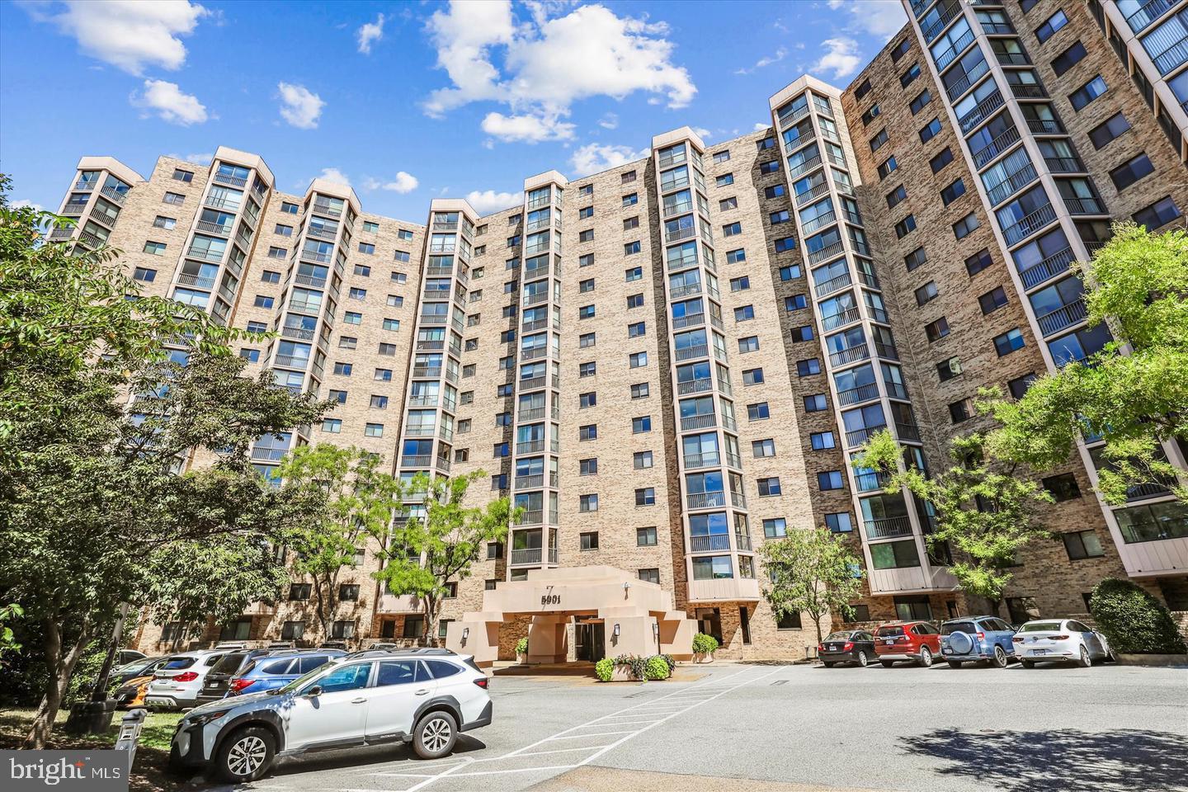
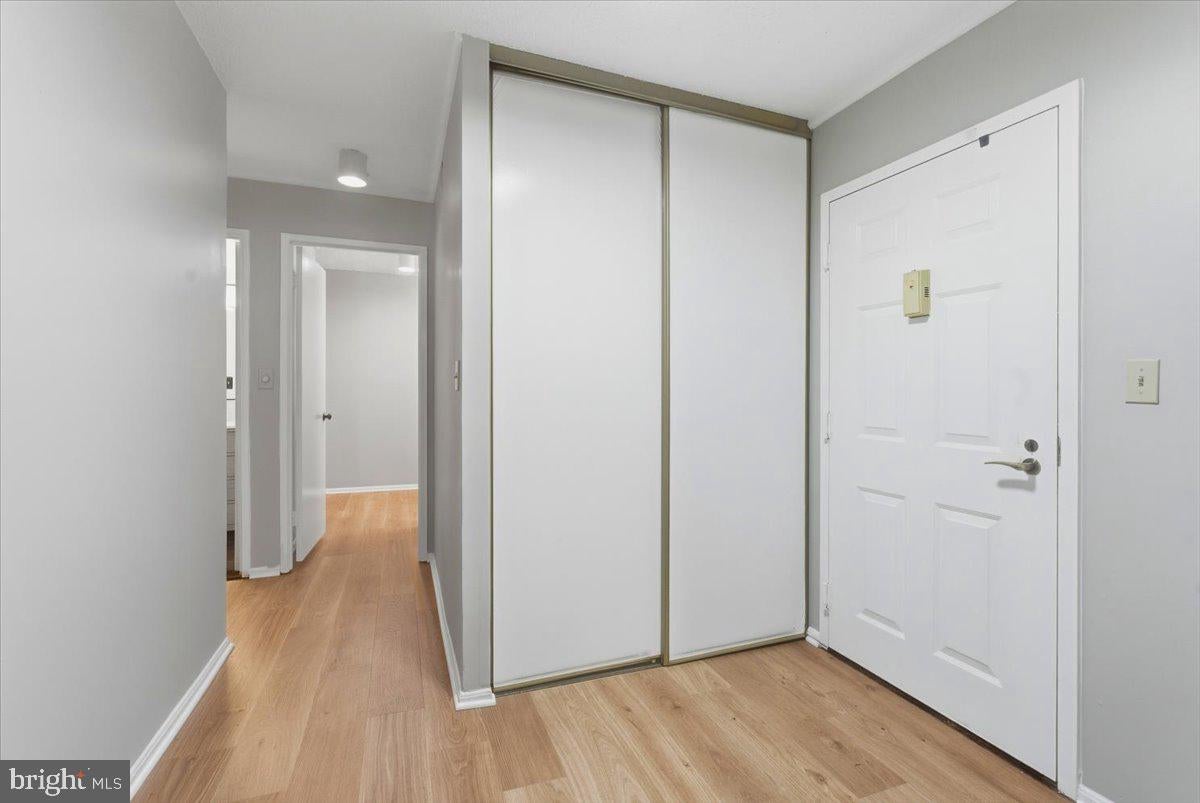
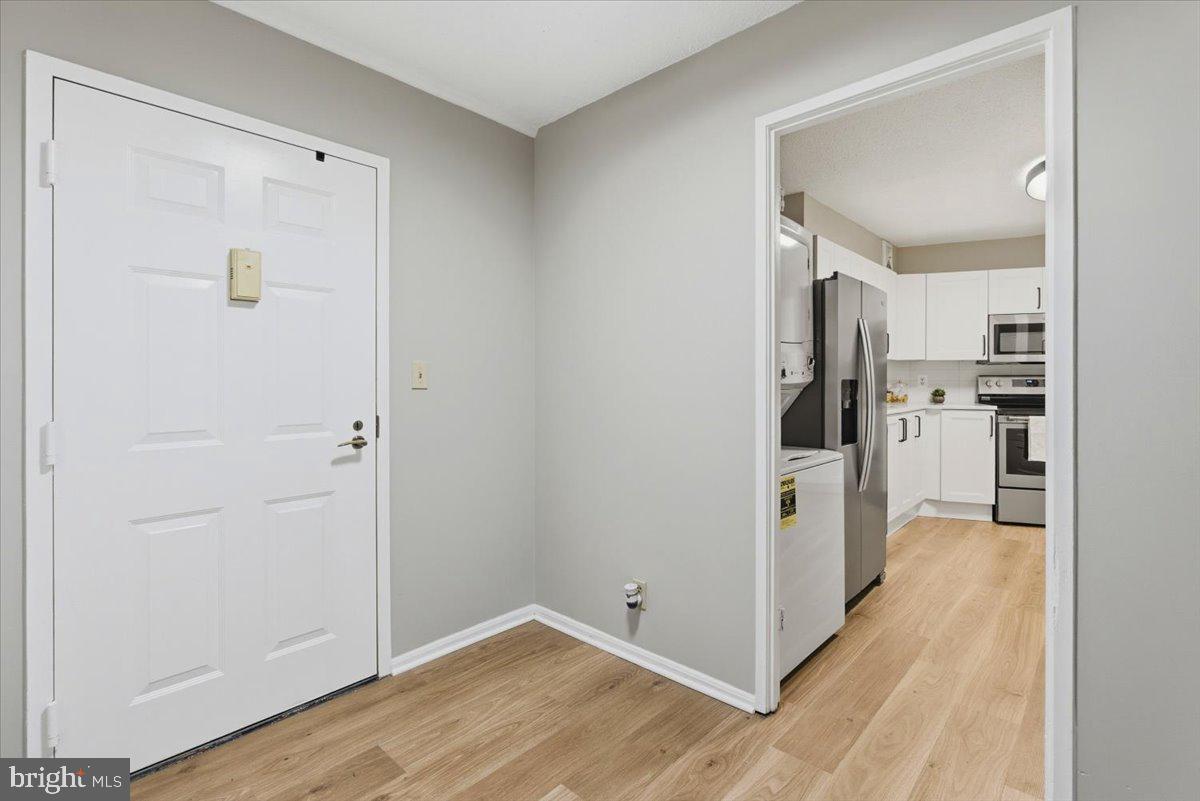
Newly renovated in 2026. This 2-bedroom, 2-bathroom + den condo is on the lobby entrance level, but elevated on the backside of the building since it's on the hillside. This gives you the convenience of not having to take an elevator up and down to get to your unit and welcome your guests at the front lobby. It also gives you the illusion that you are on higher level once inside the unit backed with a gorgeous greenery and canopy of the trees. If you don't know the Montebello community, you are in for a great surprise- restaurant on campus, bowling alley, billiards, convenience store, bar, game room, pool, tennis and much more! Large 1,525 sq ft unit, features all-new flooring, paint, kitchen, bathrooms, and appliances — nothing has been left untouched. The open living and dining area flows seamlessly into a sun-drenched enclosed glass porch, perfect as a sitting room, home office, or plant sanctuary. The primary suite includes two walk-in closets and designer en-suite bath, while the second bedroom with its own full bath offers ideal flexibility for guests or a private home office. The brand-new kitchen is equipped with all-new stainless steel appliances, soft close cabinets, large pantry, designer granite counter top and more — truly move-in ready from day one. Unit includes assigned parking space #133 and a private storage bin (Level B3, Unit 1B). All of this within one of the most amenity-rich communities in the greater DC area: gated 24-hour security, indoor year-round saltwater pool, outdoor pool, fitness center, tennis, pickleball and basketball courts, bowling alley, on-site restaurant and bar, convenience store, hair salon, EV charging stations, and scenic walking and nature trails. The condo fee covers water, gas, trash, maintenance, reserves, and the free community shuttle just steps from the back gate to Metro. Luxury, lifestyle, and a total renovation, all in one.
| 2 months ago | Status changed to Active Under Contract | |
| 2 months ago | Listing updated with changes from the MLS® | |
| 3 months ago | Price changed to $610,000 | |
| 4 months ago | Listing first seen on site |

The real estate listing information is provided by Bright MLS is for the consumer's personal, non-commercial use and may not be used for any purpose other than to identify prospective properties consumer may be interested in purchasing. Any information relating to real estate for sale or lease referenced on this web site comes from the Internet Data Exchange (IDX) program of the Bright MLS. This web site references real estate listing(s) held by a brokerage firm other than the broker and/or agent who owns this web site. The accuracy of all information is deemed reliable but not guaranteed and should be personally verified through personal inspection by and/or with the appropriate professionals. Properties in listings may have been sold or may no longer be available. The data contained herein is copyrighted by Bright MLS and is protected by all applicable copyright laws. Any unauthorized collection or dissemination of this information is in violation of copyright laws and is strictly prohibited. Copyright © 2020 Bright MLS. All rights reserved.