
3072 ALAN SHEPARD STREETHERNDON, VA 20171
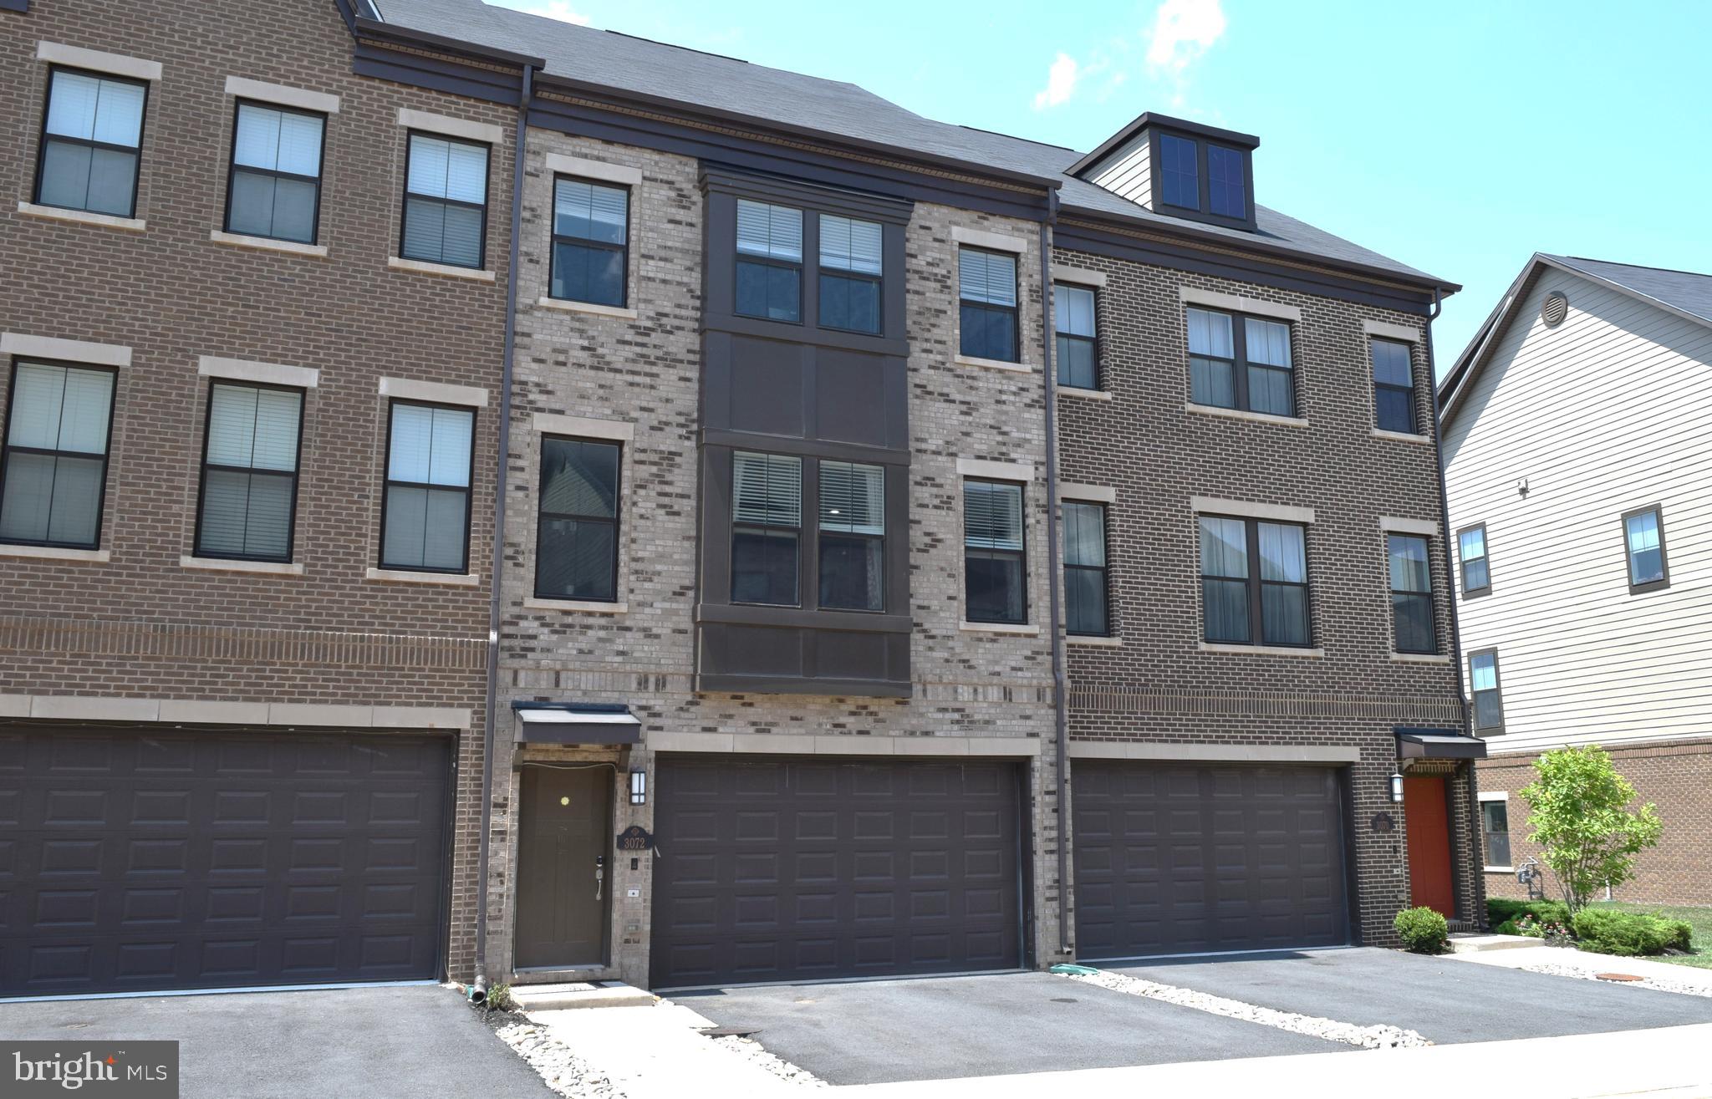
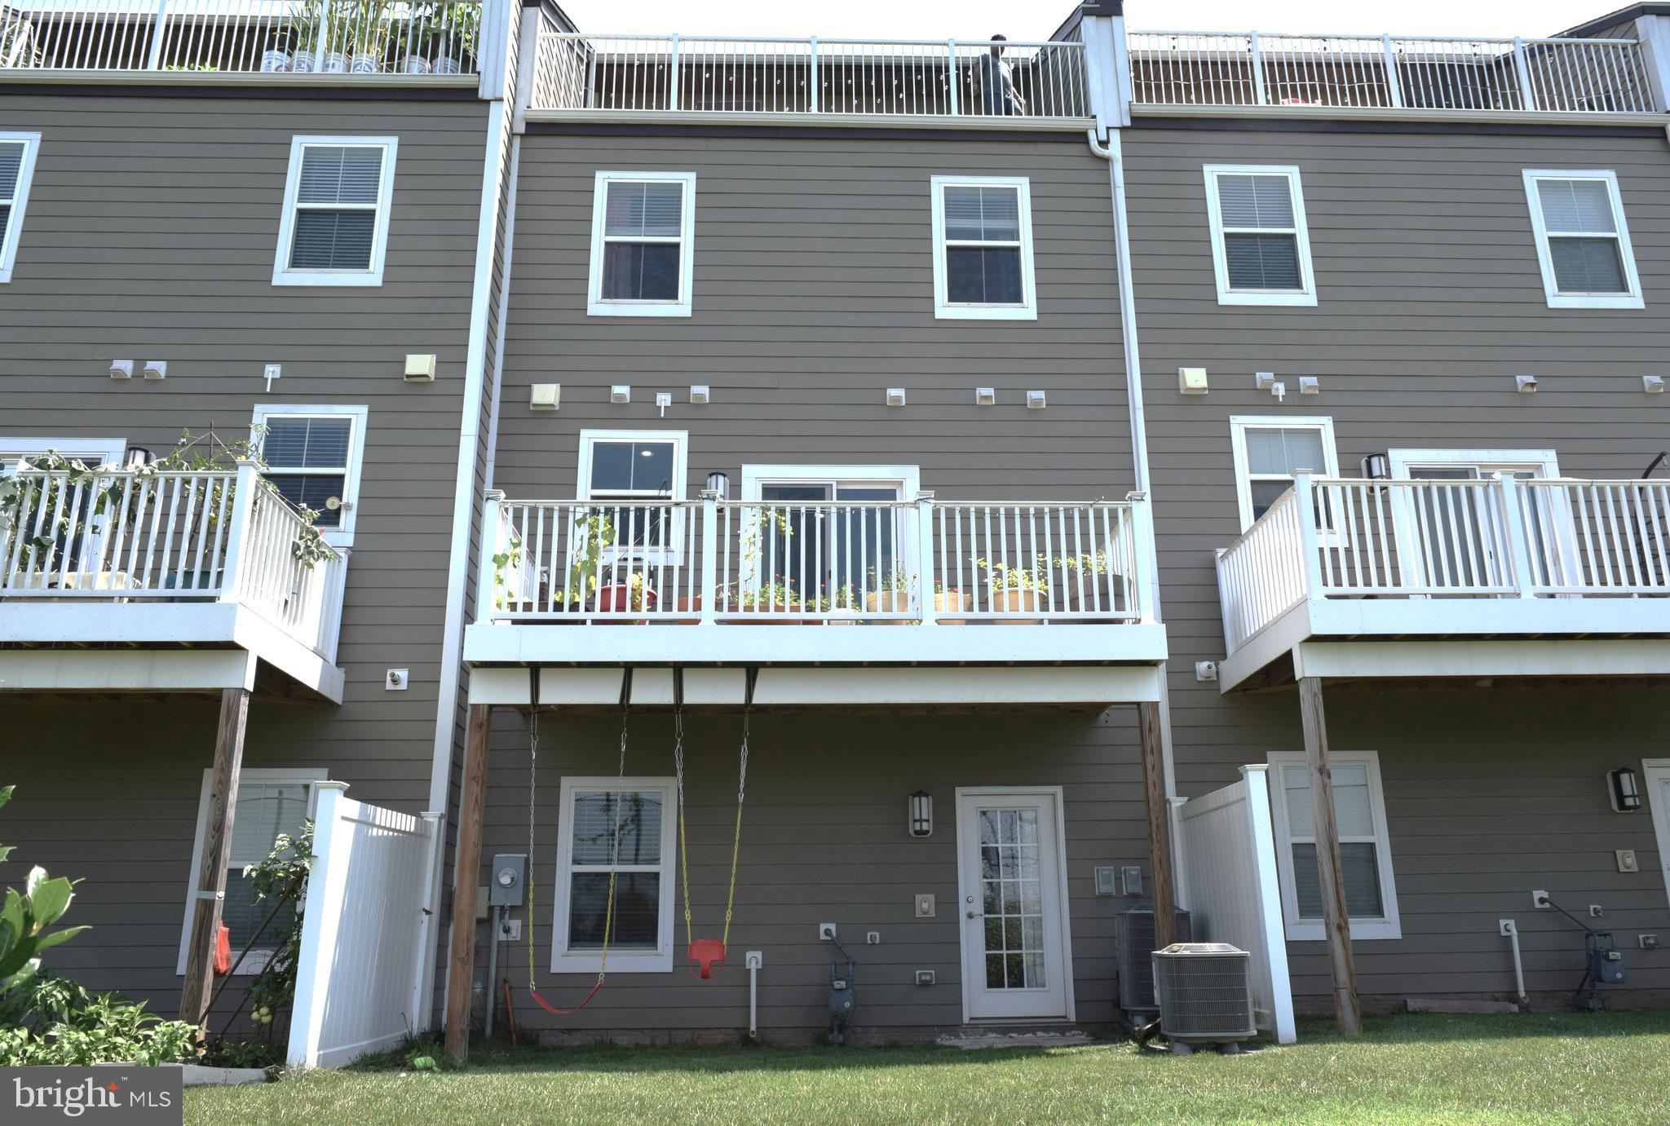
Coming soon - 2019 Built 4 Level Gorgeous Townhouse , approx 2600 Sq ft total, with Main Level Deck & Rooftop Terrace in Sought after Discovery Square. Townhouse on Premium Lot backing to Parkland & only select ones in Discovery Square with Front Loading Garage & Backyard. Townhouse is East facing with Natural sunlight all thru the day, 4 Bedroom, 3 Full Bath plus 2 -1/2 bath, 2 car garage. Immaculately maintained townhome that has been freshly painted, upgrade kitchen, baths, appliances. Contemporary and Open Floorplan with Hardwoods on Main Level Living space including Great Room, Dining room, and Upgraded Gourmet Kitchen with Stainless Appliances, Large Island, Huge Walk in Pantry, Backsplash, and Beautifully maintained Granite! Composite deck off kitchen perfect for grilling and relax, enjoy the sunset views. Upper Level 1 has the Primary Bedroom with walk in closet, private ensuite bath with dual sinks, spacious Walk in Closet. Two other large bedrooms with additional full bath and laundry closet on bedroom level. The Top Most Level has Rooftop Terrace plus Loft/Media Room/Rec Room/ Office, has additional Half bath! The lower level Basement has a 4th Bedroom with ensuite Full Bath. The Basement has Walk out to the Open Rear Yard. has a walkout to rear door in additional to full 4th legal bedroom with ensuite full bath. Townhome backs to Sully Highlands Park with baseball fields, soccer fields, playground, Close to Metro, Restaurants, Shopping, Grocery, Gas Stations. Connect easy to Route 28/Sully Road, Dulles Toll Road, Fairfax County Pkwy, Dulles Airport.
| 14 hours ago | Listing first seen on site | |
| 14 hours ago | Listing updated with changes from the MLS® |

The real estate listing information is provided by Bright MLS is for the consumer's personal, non-commercial use and may not be used for any purpose other than to identify prospective properties consumer may be interested in purchasing. Any information relating to real estate for sale or lease referenced on this web site comes from the Internet Data Exchange (IDX) program of the Bright MLS. This web site references real estate listing(s) held by a brokerage firm other than the broker and/or agent who owns this web site. The accuracy of all information is deemed reliable but not guaranteed and should be personally verified through personal inspection by and/or with the appropriate professionals. Properties in listings may have been sold or may no longer be available. The data contained herein is copyrighted by Bright MLS and is protected by all applicable copyright laws. Any unauthorized collection or dissemination of this information is in violation of copyright laws and is strictly prohibited. Copyright © 2020 Bright MLS. All rights reserved.
Did you know? You can invite friends and family to your search. They can join your search, rate and discuss listings with you.