
4172 VERNOY HILLS ROADFAIRFAX, VA 22033
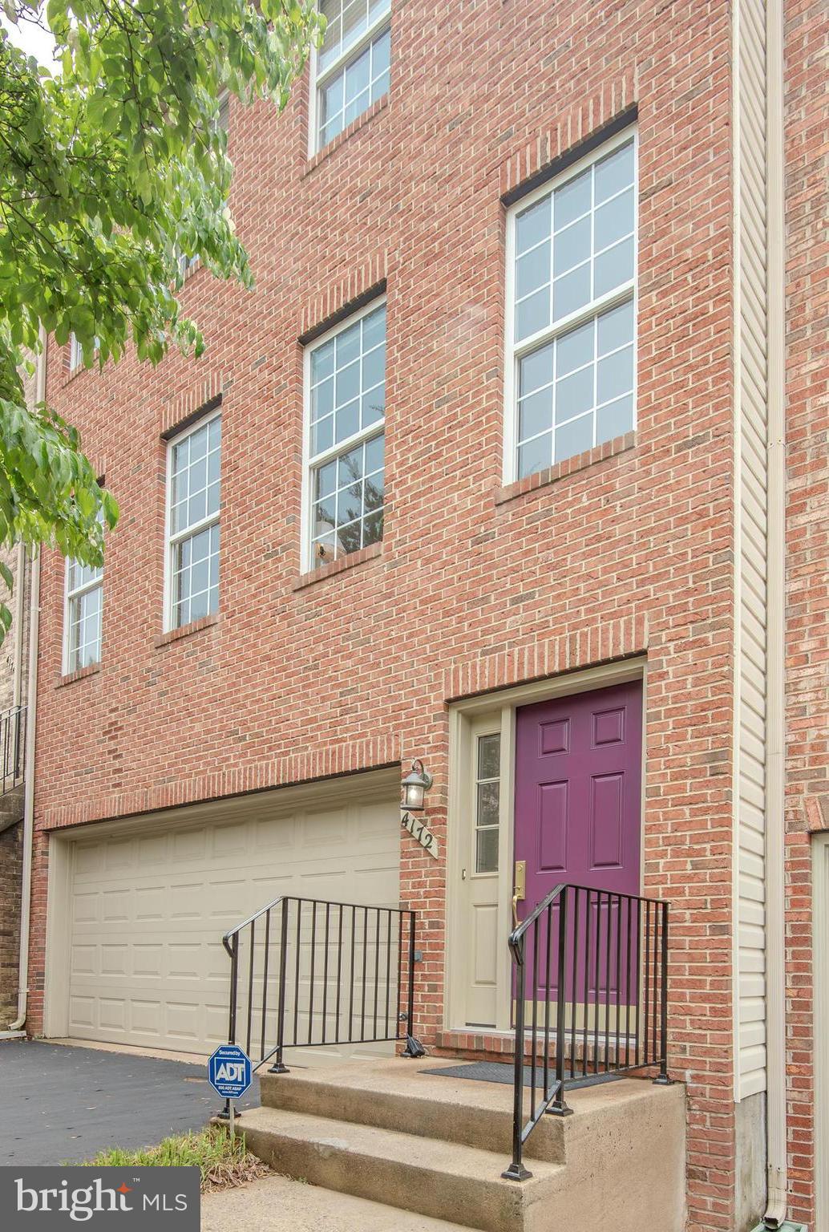
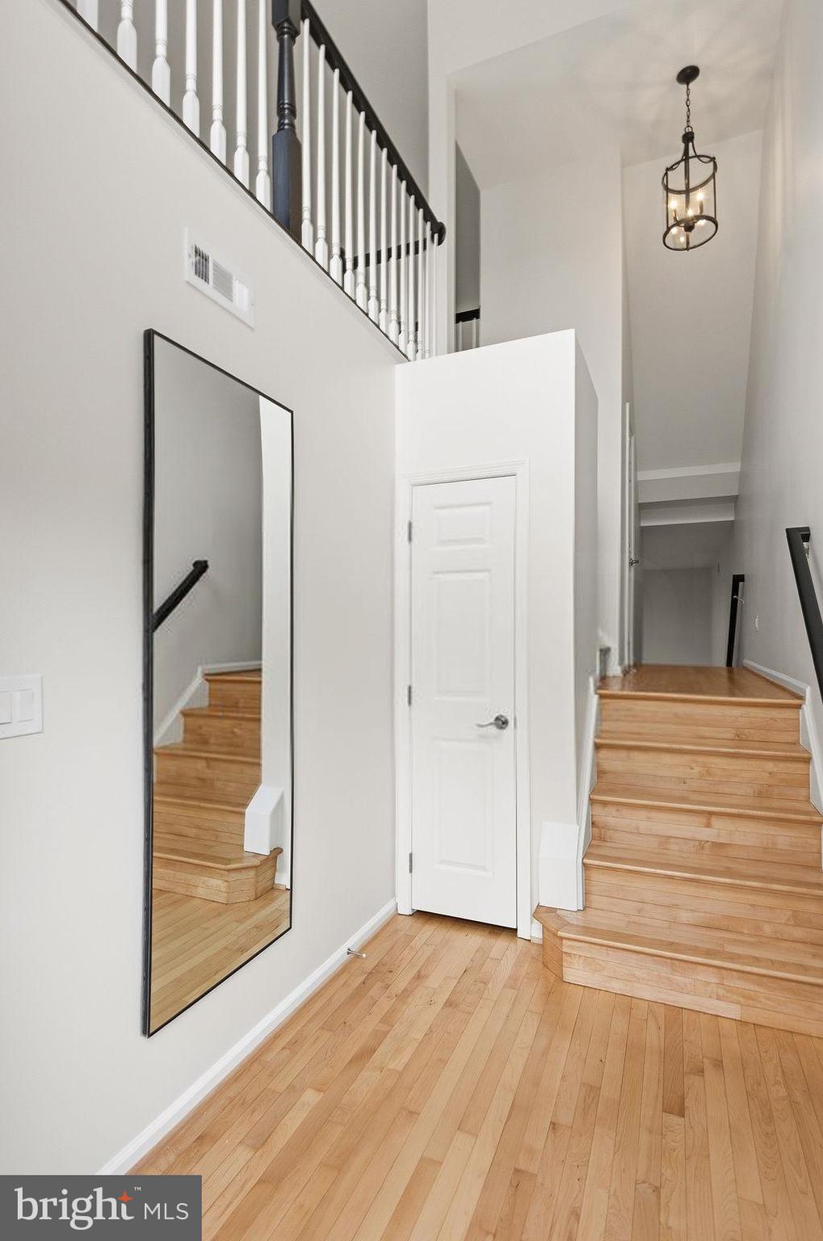
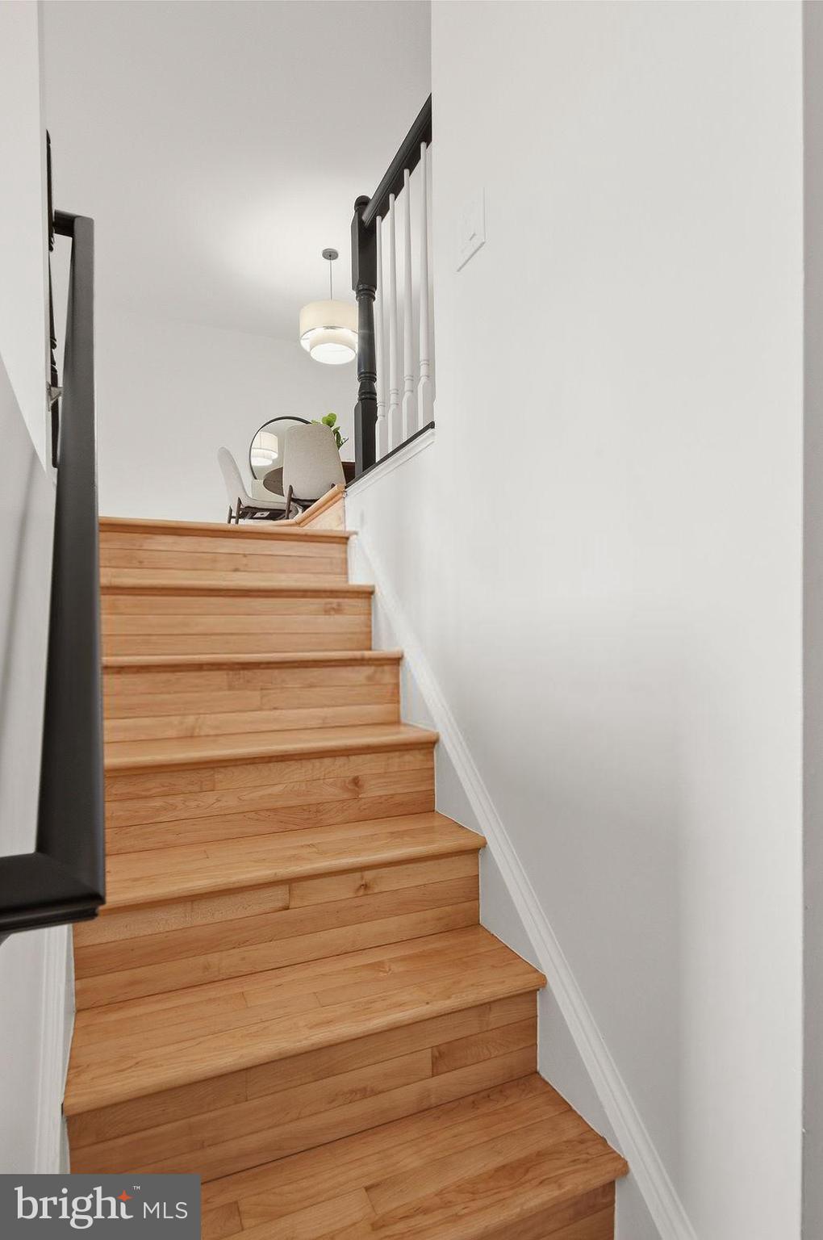
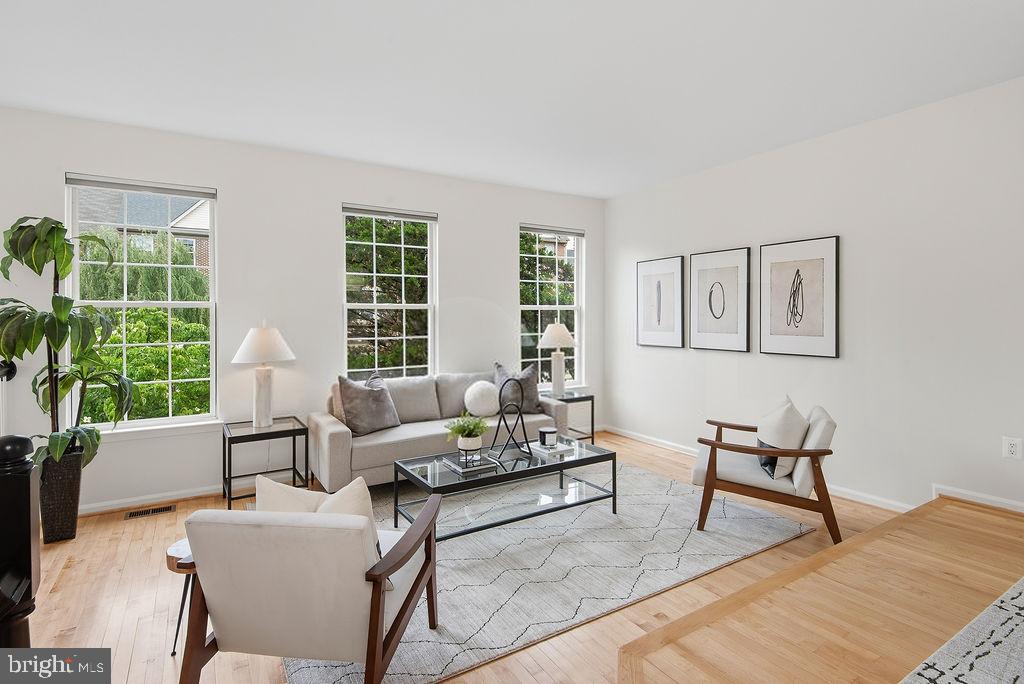
2-car garage brick townhome in the heart of Fair Lakes has 3 fully finished levels and a private driveway. Surrounded by mature trees and foliage, offering privacy and quiet amidst the shuffle of life. Enter on the ground level with elegant split foyer staircase leading to the main living level. With freshly refinished solid hardwoods and floor-to-ceiling windows, light from all angles illuminates every inch of the home, filling it with warmth. Newly updated kitchen with herringbone, subway tile backsplash and artfully styled cabinetry with designer hardware. All new pendant and recessed lights create ambiance for entertaining that spills out onto the deck, or for cozy dining-in by the fire. A huge center island with counter seating abuts the kitchen table area or family room/den that offers versatile living spaces for all of your family’s needs . Large deck freshly painted, overlooks greenspace, mature foliage and a playground amidst the trees. Separate formal dining room off of the kitchen steps down to the bright and open family/living room, spacious and light-filled. Brand new carpeting on the upper level, elegant entryway steps up to the primary bedroom with vaulted ceiling & beautifully updated bathroom. Brand new double vanity with quartz countertop, new light fixtures & mirrors (2026). Primary shower newly tiled (2022) with separate soaking tub and recessed lighting. Secondary full bathroom upstairs updated 2026. Lower-level recreation room with 3rd full bathroom (updated 2026), walks out to a brick paver patio and beautiful Japanese maple trees dancing along the fenced, rear yard. New Maytag washing machine (2023) and new Maytag dryer (2026). Designer light fixtures and fans add custom touches throughout the home. Freshly painted top to bottom with updated door hardware, this home has an air of sophisticated elegance from the driveway to the back gate. A fresh and neutral canvas on which to put your personal shine! New Roof 2019 and New HVAC 2020 (whole system). Beautifully located with quick access to a multitude of commuter routes, yet tucked amongst mature trees and the privacy of suburban Fair Lakes Court, you can have the best of both worlds. Enjoy Fair Ridge Park, FX County Pkwy Trail with miles of walking & bicycle trails (with access to Lake Zasada Community Park. Minutes from Fairfax Corner, Fairfax Towne Centre, Fair Oaks Mall, Fair Lakes shopping with fine dining & eateries, shopping and entertainment. Wegmans & Whole Foods both within minutes of your front door. Unbeatable location for all that Fair Lakes has to offer with easy access to everything!
| 11 hours ago | Listing updated with changes from the MLS® | |
| 20 hours ago | Listing first seen on site |

The real estate listing information is provided by Bright MLS is for the consumer's personal, non-commercial use and may not be used for any purpose other than to identify prospective properties consumer may be interested in purchasing. Any information relating to real estate for sale or lease referenced on this web site comes from the Internet Data Exchange (IDX) program of the Bright MLS. This web site references real estate listing(s) held by a brokerage firm other than the broker and/or agent who owns this web site. The accuracy of all information is deemed reliable but not guaranteed and should be personally verified through personal inspection by and/or with the appropriate professionals. Properties in listings may have been sold or may no longer be available. The data contained herein is copyrighted by Bright MLS and is protected by all applicable copyright laws. Any unauthorized collection or dissemination of this information is in violation of copyright laws and is strictly prohibited. Copyright © 2020 Bright MLS. All rights reserved.
Did you know? You can invite friends and family to your search. They can join your search, rate and discuss listings with you.