
3907 CLARES COURTFAIRFAX, VA 22033
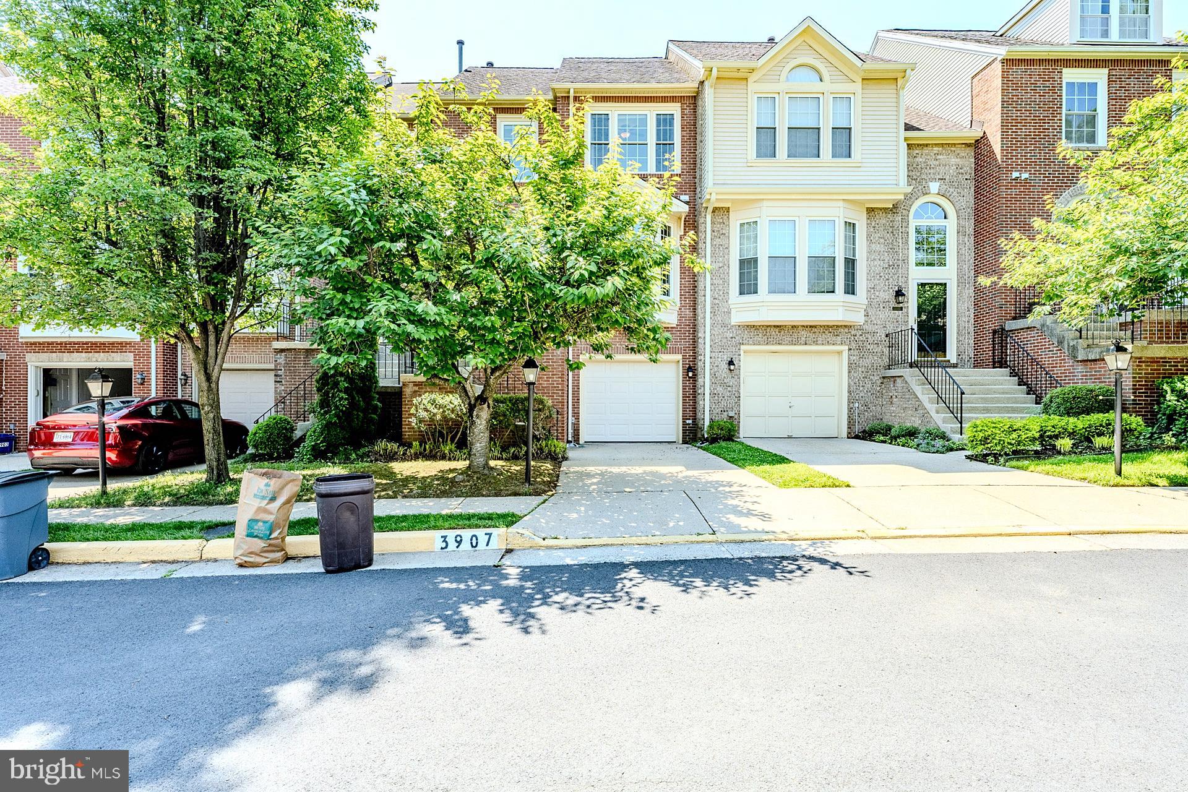
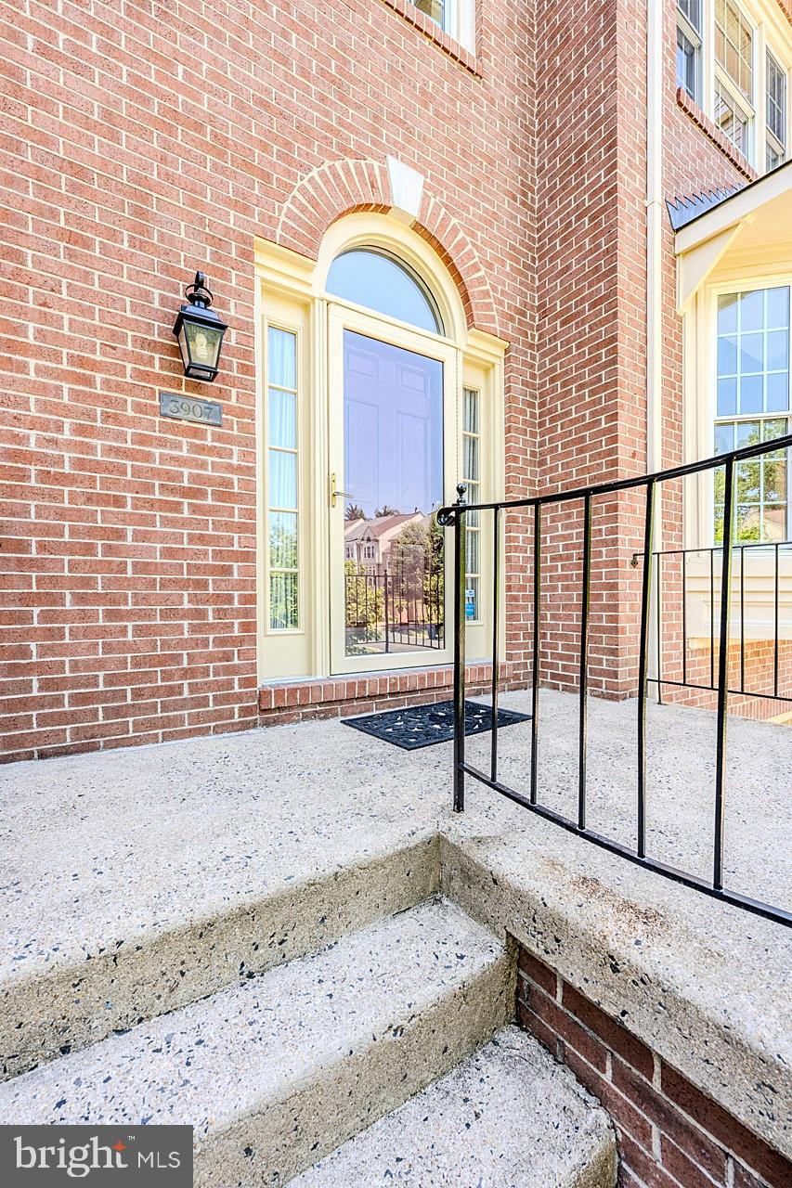
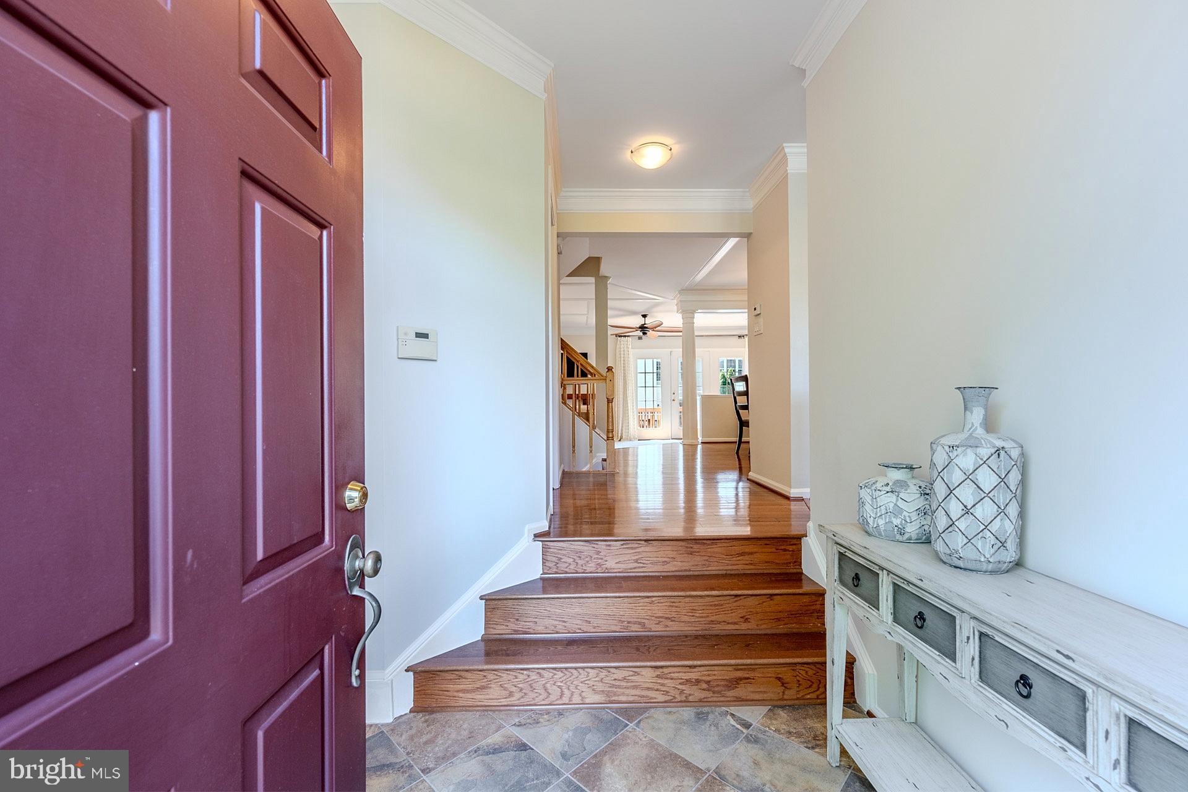
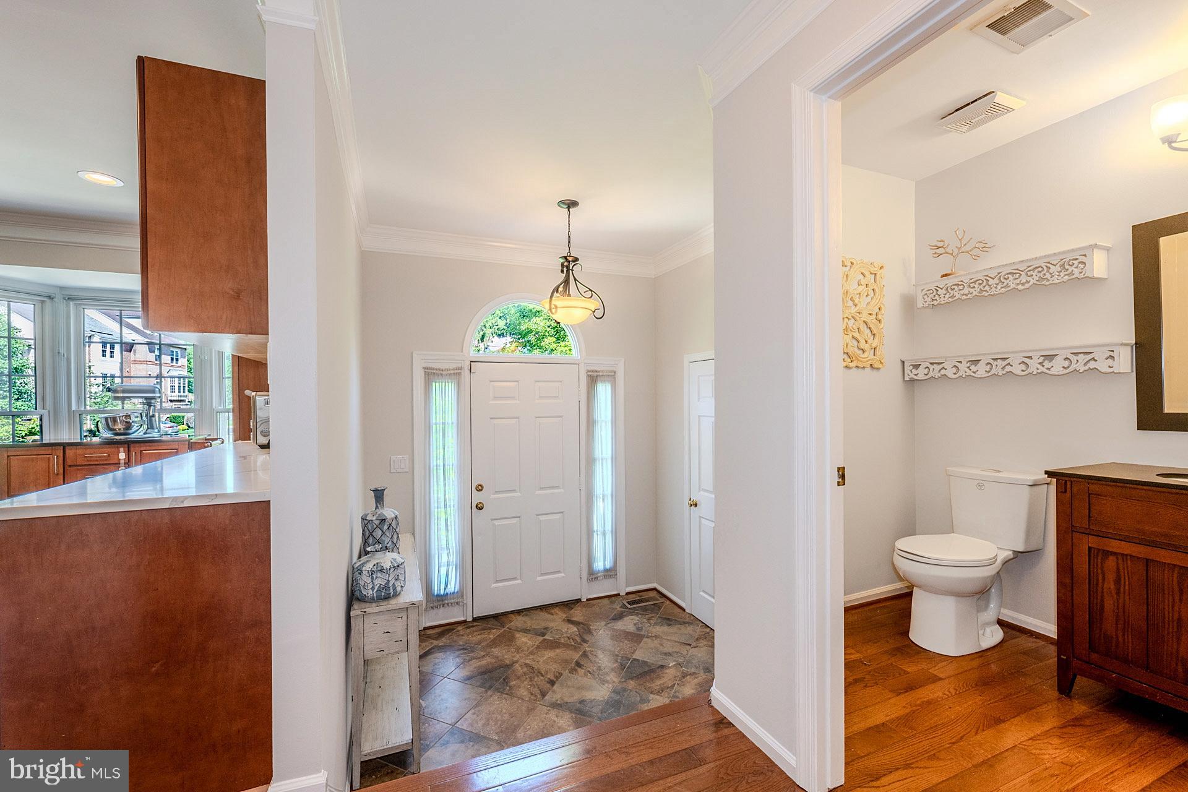
Located in the Penderbrook Golf Course community, this Briarwood model townhome offers 1,971 square feet of well-designed living space with three bedrooms, two and a half baths, and a one-car garage. The main level features a bright, open layout with a renovated kitchen, dining area, and living room that opens to a large deck overlooking a fenced yard with a patio below—ideal for outdoor living and entertaining. The kitchen was renovated in 2020 with an added wall of cabinetry that blends seamlessly with the originals, stainless steel gas range, French door refrigerator, dishwasher, and microwave. The pantry includes pull-out shelving and a built-in pull-out coffee bar. A movable island conveys extra workspace and storage. All bathrooms were renovated in 2020. The primary suite offers a spa-like bath with a large walk-in shower, double sinks, and walk-in closets. The secondary bedrooms feature custom closet systems. The lower-level recreation room includes built-ins, a built-in dog door integrated into the sliding glass door, and access to the backyard. A large storage room in the garage provides extra utility. Penderbrook residents enjoy community amenities including a pool, fitness center, tennis, and golf course access. Conveniently located near Fair Lakes, Fairfax Corner, Wegmans, Whole Foods, and major commuter routes.
| 11 hours ago | Listing first seen on site | |
| 11 hours ago | Listing updated with changes from the MLS® |

The real estate listing information is provided by Bright MLS is for the consumer's personal, non-commercial use and may not be used for any purpose other than to identify prospective properties consumer may be interested in purchasing. Any information relating to real estate for sale or lease referenced on this web site comes from the Internet Data Exchange (IDX) program of the Bright MLS. This web site references real estate listing(s) held by a brokerage firm other than the broker and/or agent who owns this web site. The accuracy of all information is deemed reliable but not guaranteed and should be personally verified through personal inspection by and/or with the appropriate professionals. Properties in listings may have been sold or may no longer be available. The data contained herein is copyrighted by Bright MLS and is protected by all applicable copyright laws. Any unauthorized collection or dissemination of this information is in violation of copyright laws and is strictly prohibited. Copyright © 2020 Bright MLS. All rights reserved.
Did you know? You can invite friends and family to your search. They can join your search, rate and discuss listings with you.