
14609 CREEK VALLEY COURTCENTREVILLE, VA 20120
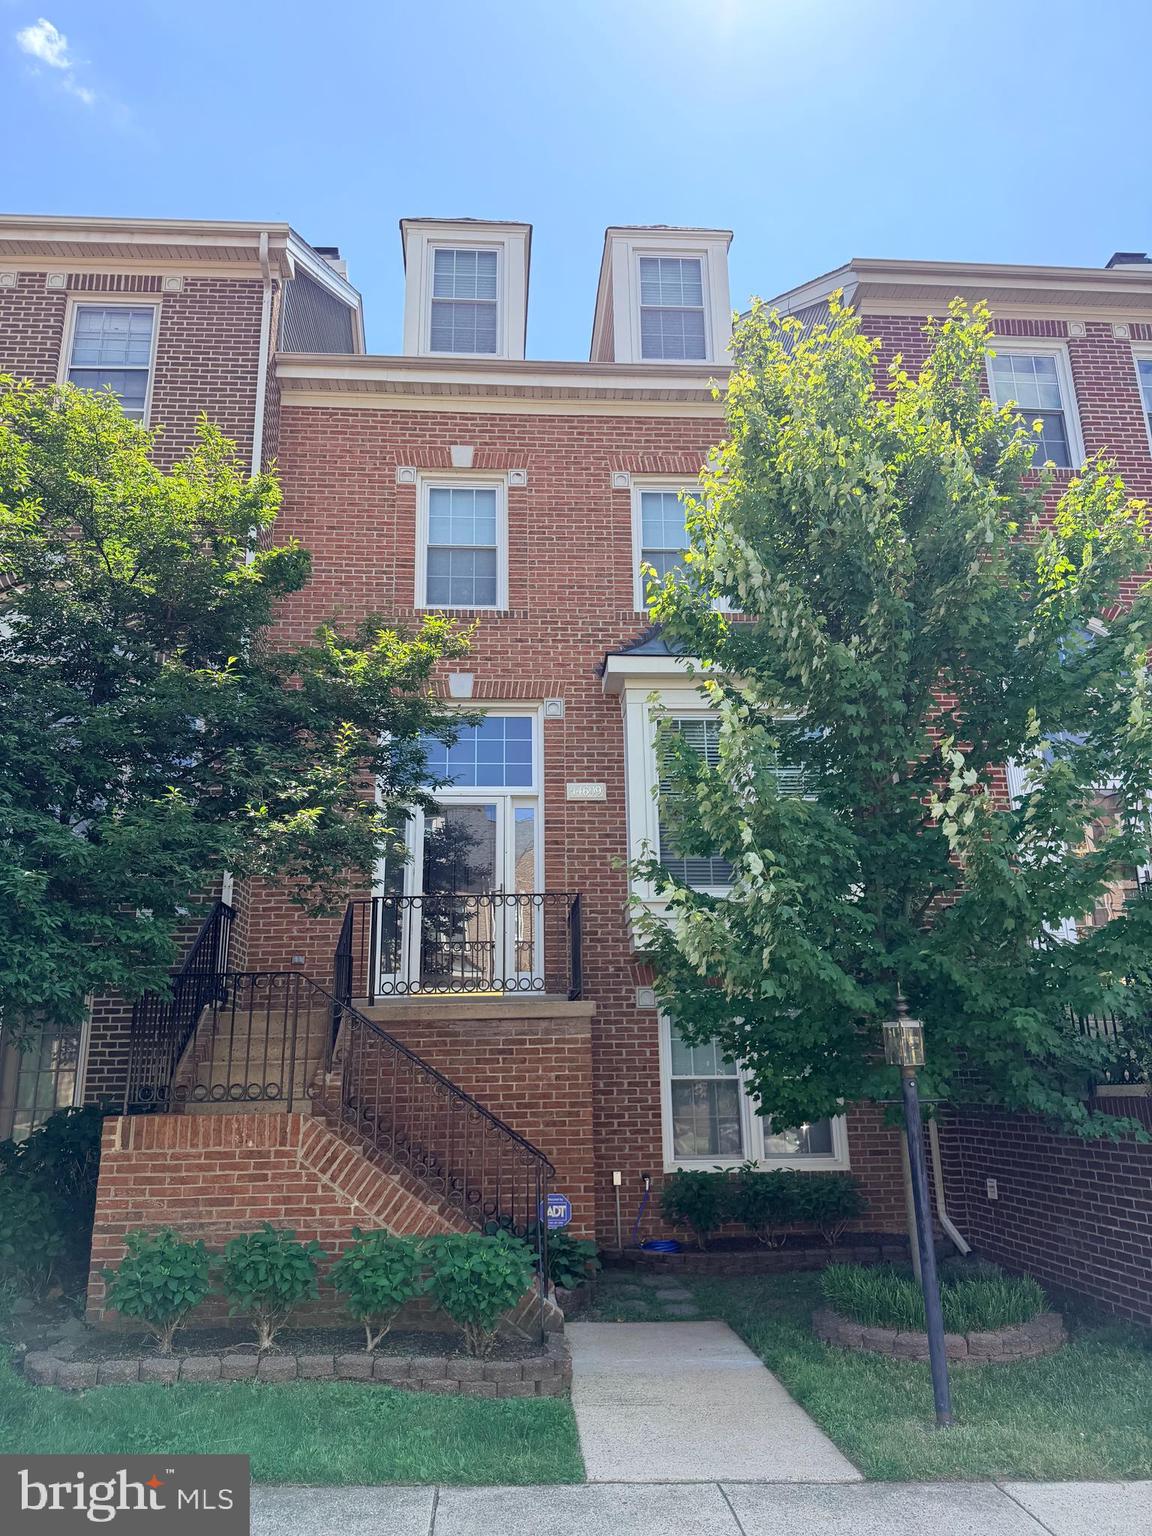
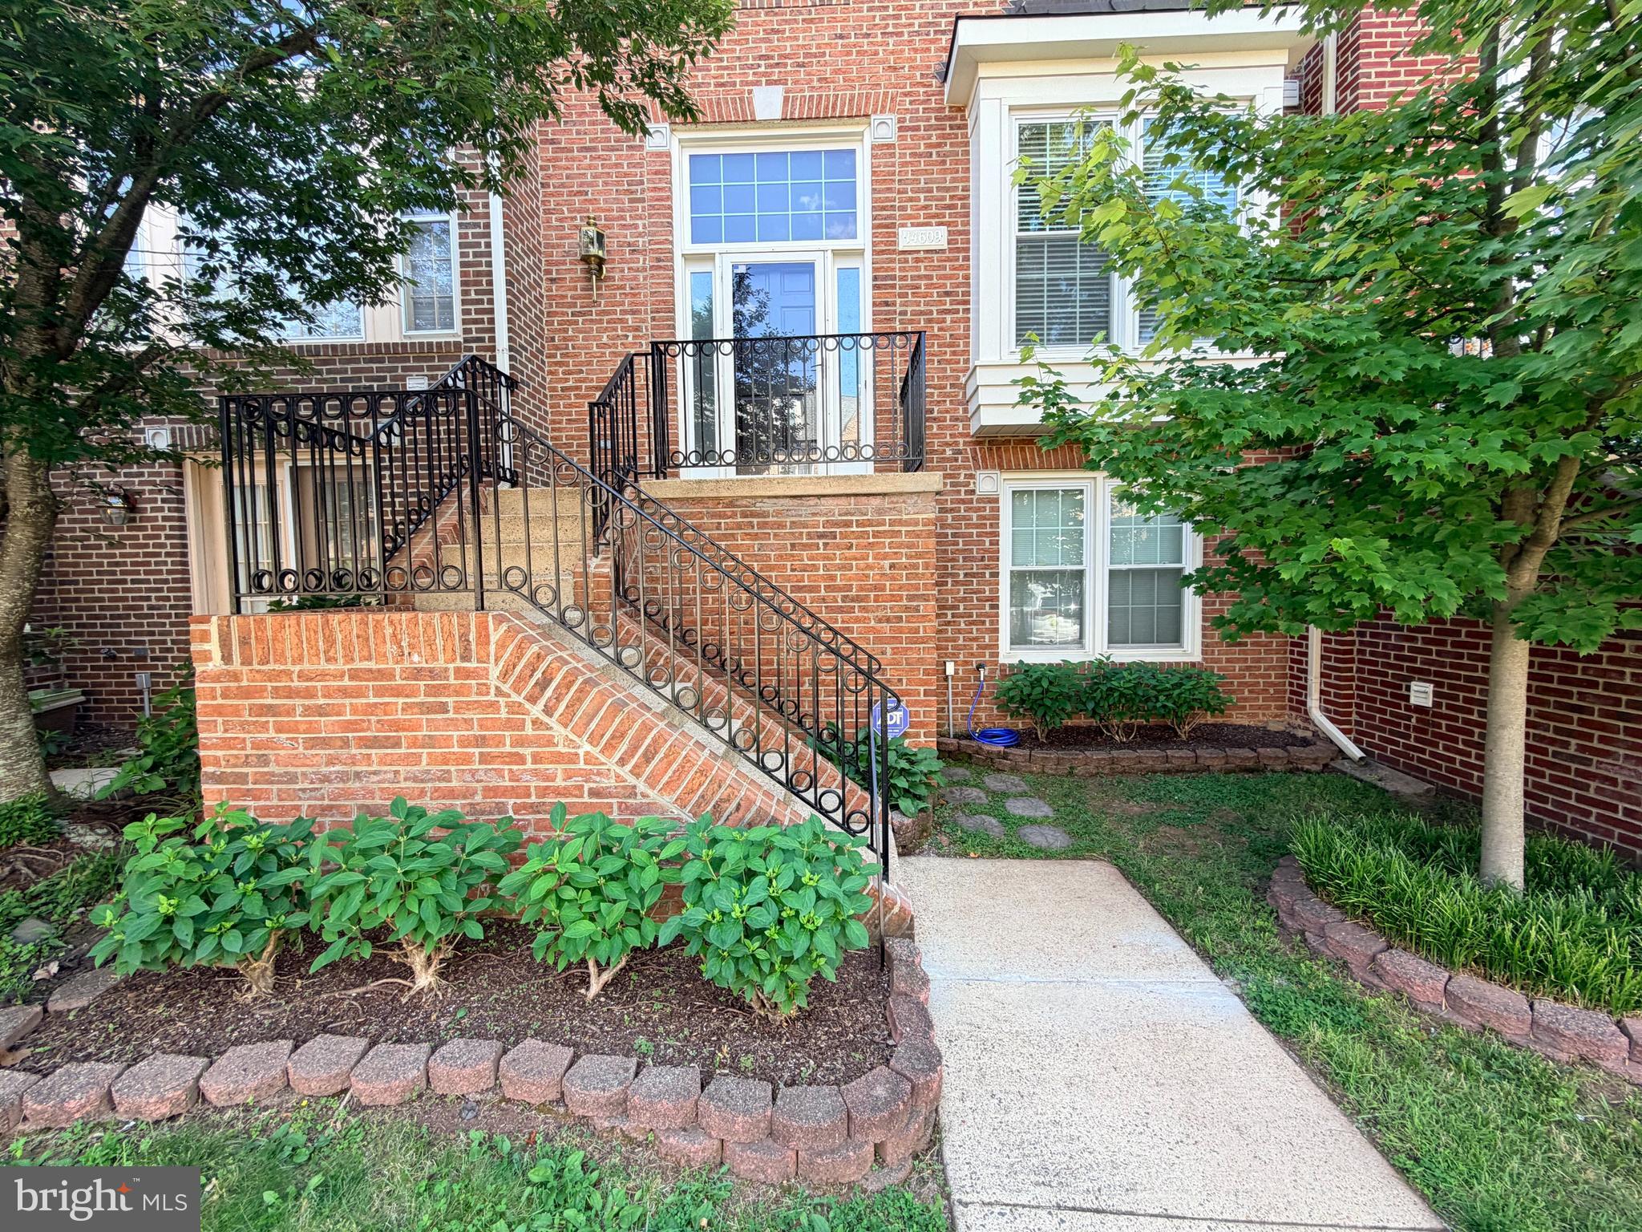
Professional Photos Soon. Active in MLS 6/11 and Open House Sunday June 14th 1-3pm. Welcome to a 4-level townhome boasting nearly 3000sf and backing to a serene common area. As you enter through the foyer - appreciate the open floorplan and neutral decor. The kitchen offers room for a breakfast table and features ample counter and cabinetry space as well as a pantry. A separate dining area connects to the soaring 2-story family room anchored by a gas fireplace and features French door access to the deck. Back inside, a half bath completes this level. Upstairs, two bedrooms with ample closet space and hall bath fill the next level. Up to the top level, the primary suite awaits! The bedroom features a high vaulted ceiling and unique and spacious loft area with gas fireplace - the perfect retreat! A spa bath with dual vanities, shower and soaking tub as well as an abundance of closet space complete this level. The lower level of this home features a rec room anchored by a fireplace, walkout access to the back yard, a full bath and storage space. Major improvements include both HVAC 2026, Roof 2017, Hot Water 2013. Close proximity to Dulles Airport, I66, Rt 28, Centreville Park & Ride. Great community amenities include pool, tennis courts, club house and more. WELCOME HOME!
| 5 days ago | Listing first seen on site | |
| 5 days ago | Listing updated with changes from the MLS® |

The real estate listing information is provided by Bright MLS is for the consumer's personal, non-commercial use and may not be used for any purpose other than to identify prospective properties consumer may be interested in purchasing. Any information relating to real estate for sale or lease referenced on this web site comes from the Internet Data Exchange (IDX) program of the Bright MLS. This web site references real estate listing(s) held by a brokerage firm other than the broker and/or agent who owns this web site. The accuracy of all information is deemed reliable but not guaranteed and should be personally verified through personal inspection by and/or with the appropriate professionals. Properties in listings may have been sold or may no longer be available. The data contained herein is copyrighted by Bright MLS and is protected by all applicable copyright laws. Any unauthorized collection or dissemination of this information is in violation of copyright laws and is strictly prohibited. Copyright © 2020 Bright MLS. All rights reserved.