
1453 BLUEMONT COURTHERNDON, VA 20170
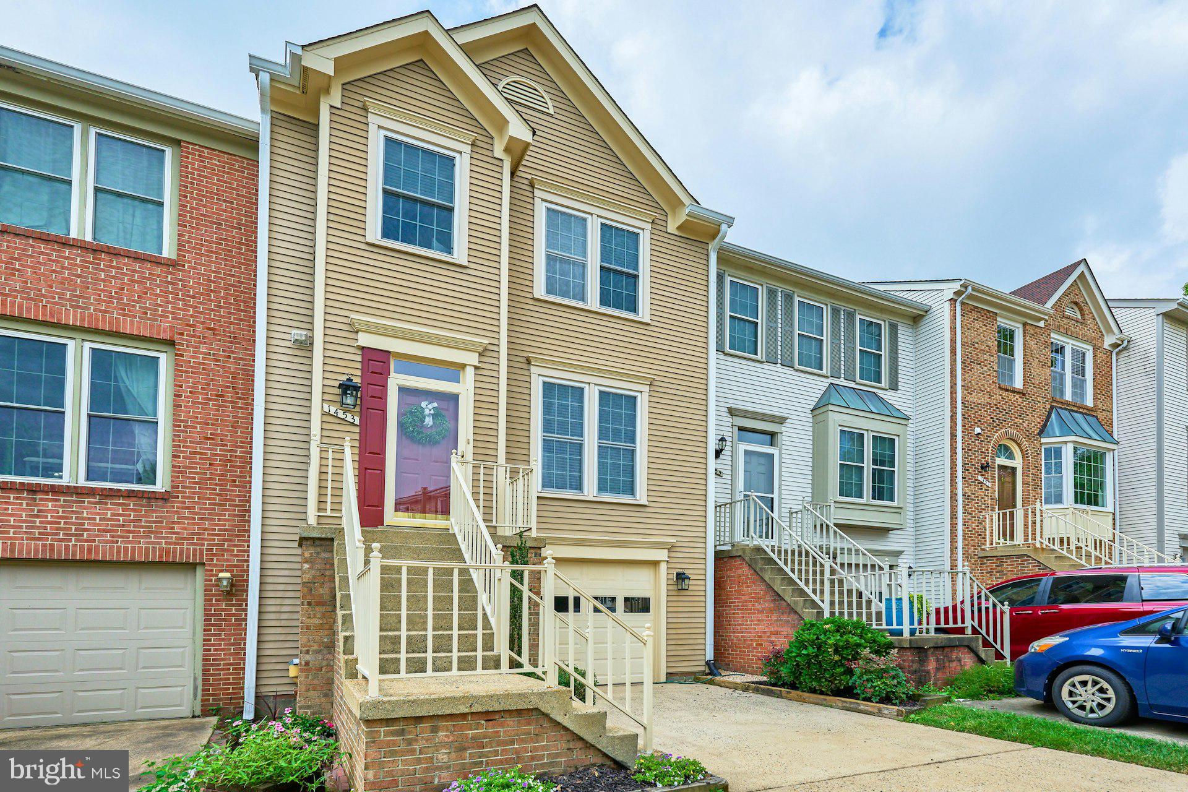
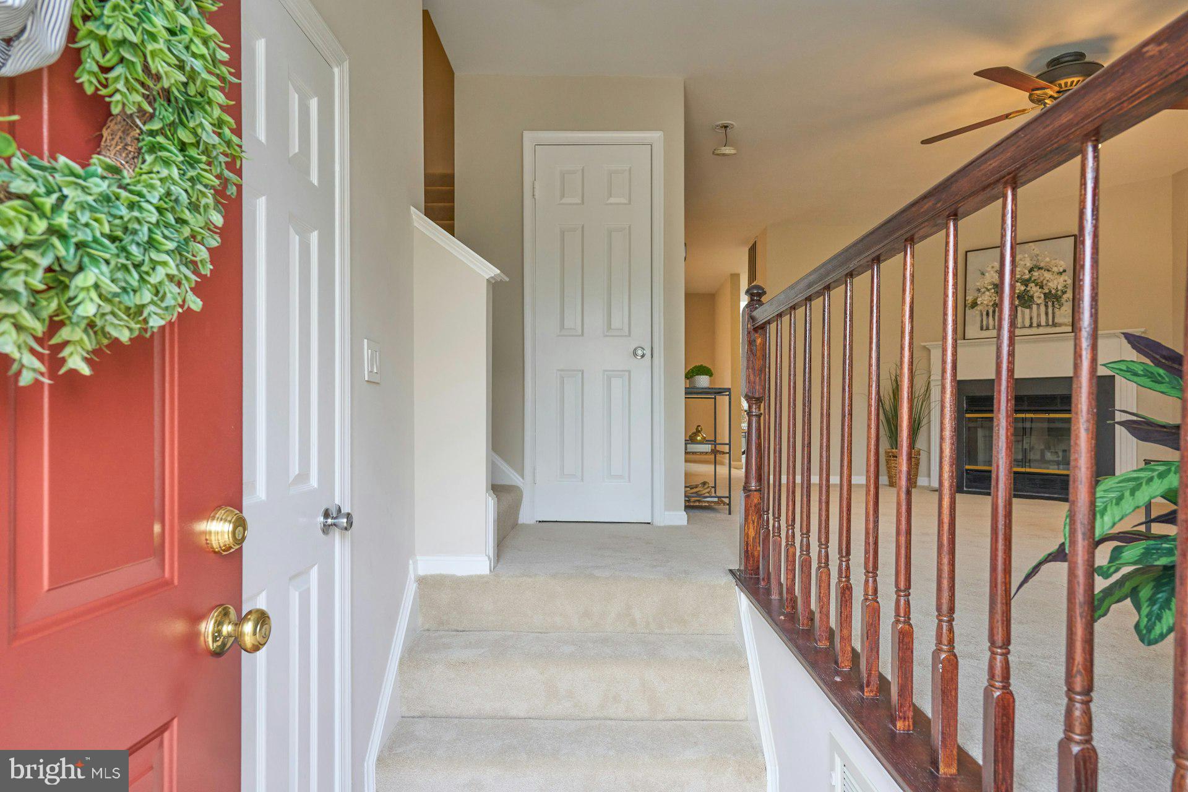
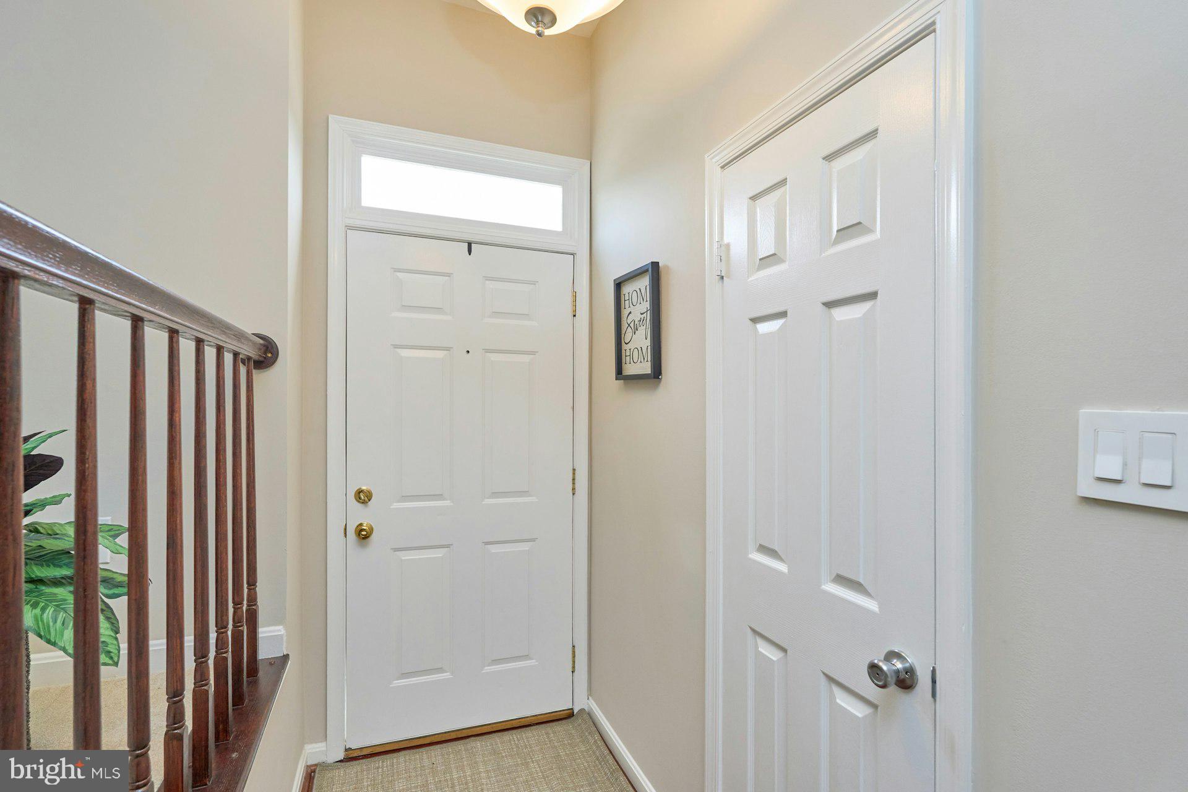
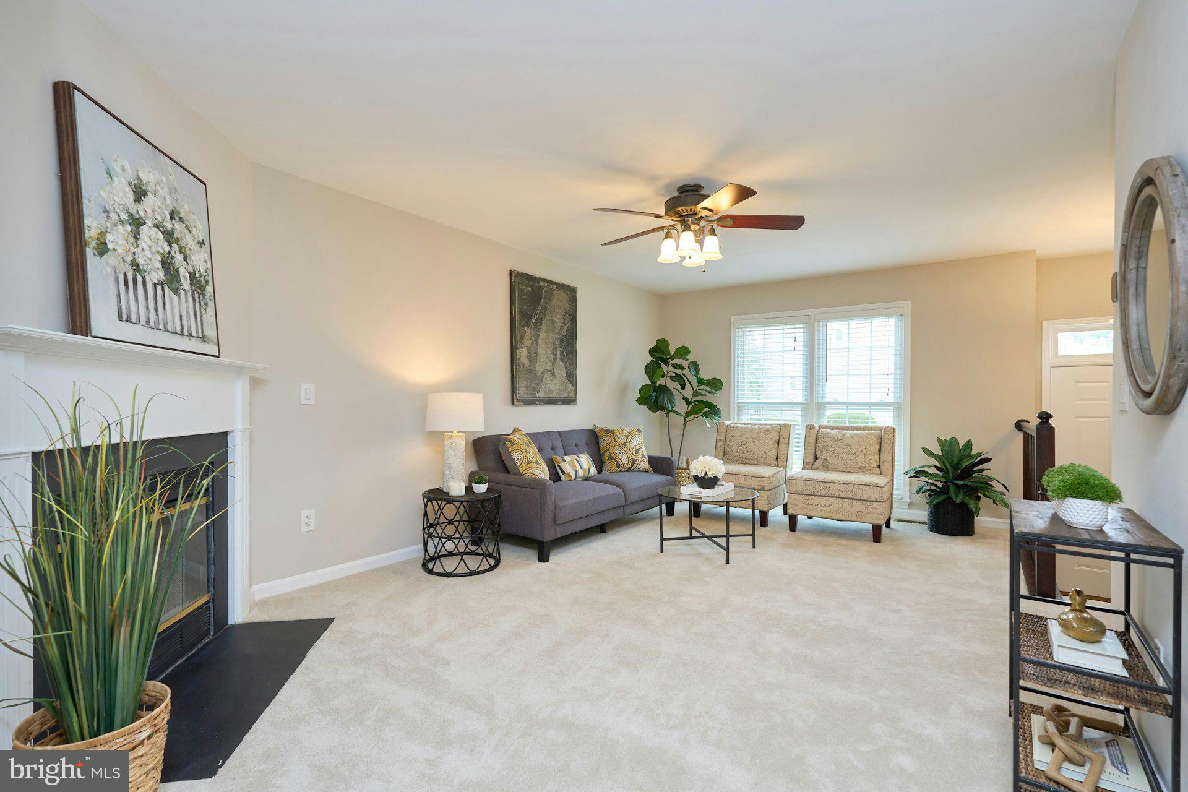
Absolutely immaculate & turn key ready for the new homeowner! The charming townhouse in the desirable Bluemont community offers a perfect blend of comfort and modern living. With over 1,400 sq. ft. of thoughtfully designed space. Freshly renovated throughout including entirely painted in the designer color of Edgecombe Grey. New plush carpeting on main level, stairs and entire upper level in neutral color. As you enter, there is an adorable half bath, conveniently located. The open floor plan starts with the Living Room which offers a cozy fireplace, with ceiling fan and large windows allowing natural light. Dining Room with updated chandelier and walk out to the rear freshly stained deck overlooking the rear yard. The heart of this home is the Gourmet Kitchen which is a chef's delight, equipped with new stainless steel appliances, a breakfast area with vaulted ceiling with a skylight plus ample storage. Freshly pained cabinets in soft white, new hardware and ceramic tile flooring. Another new heavy duty door allows you to step outside to your private deck, perfect for morning coffee or evening gatherings, while the lot backs onto an open common area, offering serene garden views. The Upper Level is wonderful with newly updated HALL BATHROOM with new vanity, sink, countertop, mirror and lighting, Two large secondary bedrooms, each freshly painted with ceiling fans and large closets. The Primary SUITE is fabulous with vaulted ceilings, overhead fan and light and large closets. The Primary Bathroom is a show stopper with skylights vaulted ceilings, new VANITY w/quartz counters, new hardware, mirror and lighting and shower/tub combo. This is a lovely retreat for the new owner and include the bedroom huge closet. The lower level REC ROOM is perfect to use as home office, man care or Family Room w/space for watching your TV. The second HALF BATH provides easy access when entering through garage. The attached garage and concrete driveway provide convenient parking. The Bluemont community enhances your lifestyle with well-maintained common grounds, jogging paths, and playgrounds. Located just minutes from public transportation, schools, and parks, including minutes to the WO&D bike and hiking trails, this home is perfectly situated for easy access to local amenities. Experience the charm of this vibrant neighborhood, where community spirit thrives and outdoor activities abound. Don't miss the opportunity to make this delightful property your new home!
| 2 weeks ago | Listing updated with changes from the MLS® | |
| 3 weeks ago | Price changed to $578,000 | |
| a month ago | Status changed to Active | |
| 2 months ago | Listing first seen on site |

The real estate listing information is provided by Bright MLS is for the consumer's personal, non-commercial use and may not be used for any purpose other than to identify prospective properties consumer may be interested in purchasing. Any information relating to real estate for sale or lease referenced on this web site comes from the Internet Data Exchange (IDX) program of the Bright MLS. This web site references real estate listing(s) held by a brokerage firm other than the broker and/or agent who owns this web site. The accuracy of all information is deemed reliable but not guaranteed and should be personally verified through personal inspection by and/or with the appropriate professionals. Properties in listings may have been sold or may no longer be available. The data contained herein is copyrighted by Bright MLS and is protected by all applicable copyright laws. Any unauthorized collection or dissemination of this information is in violation of copyright laws and is strictly prohibited. Copyright © 2020 Bright MLS. All rights reserved.
Did you know? You can invite friends and family to your search. They can join your search, rate and discuss listings with you.