
4406 FOREST GLEN COURTANNANDALE, VA 22003
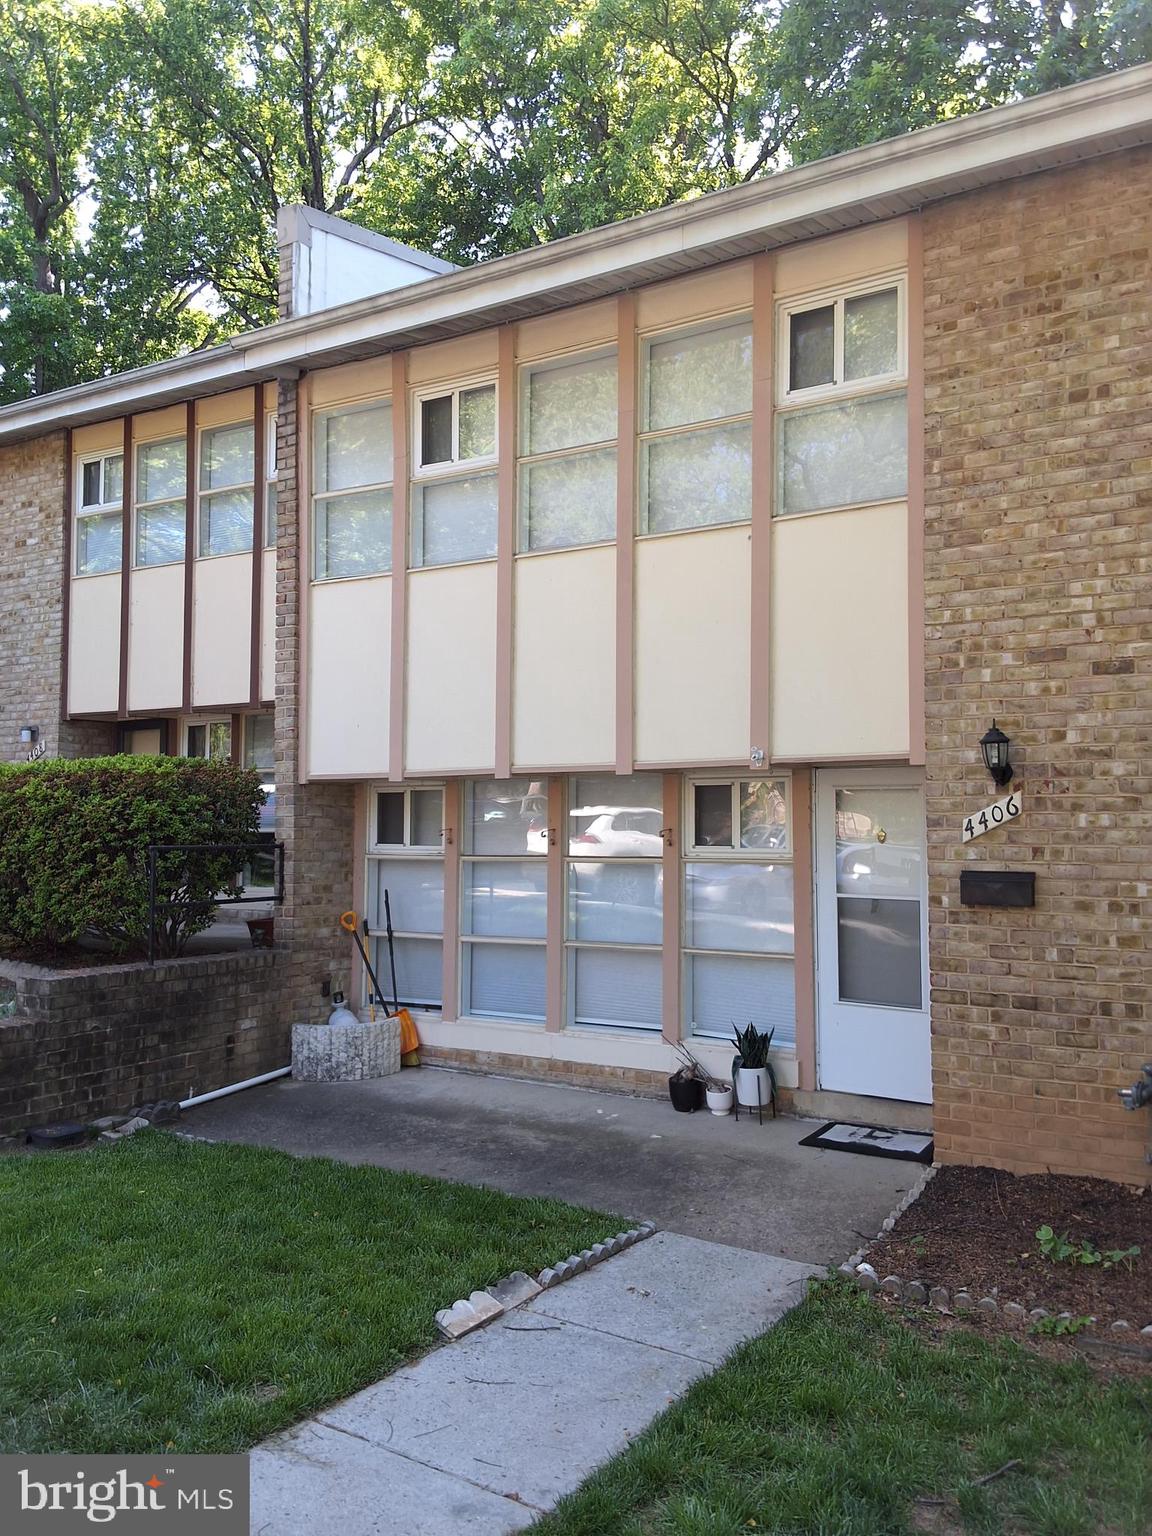
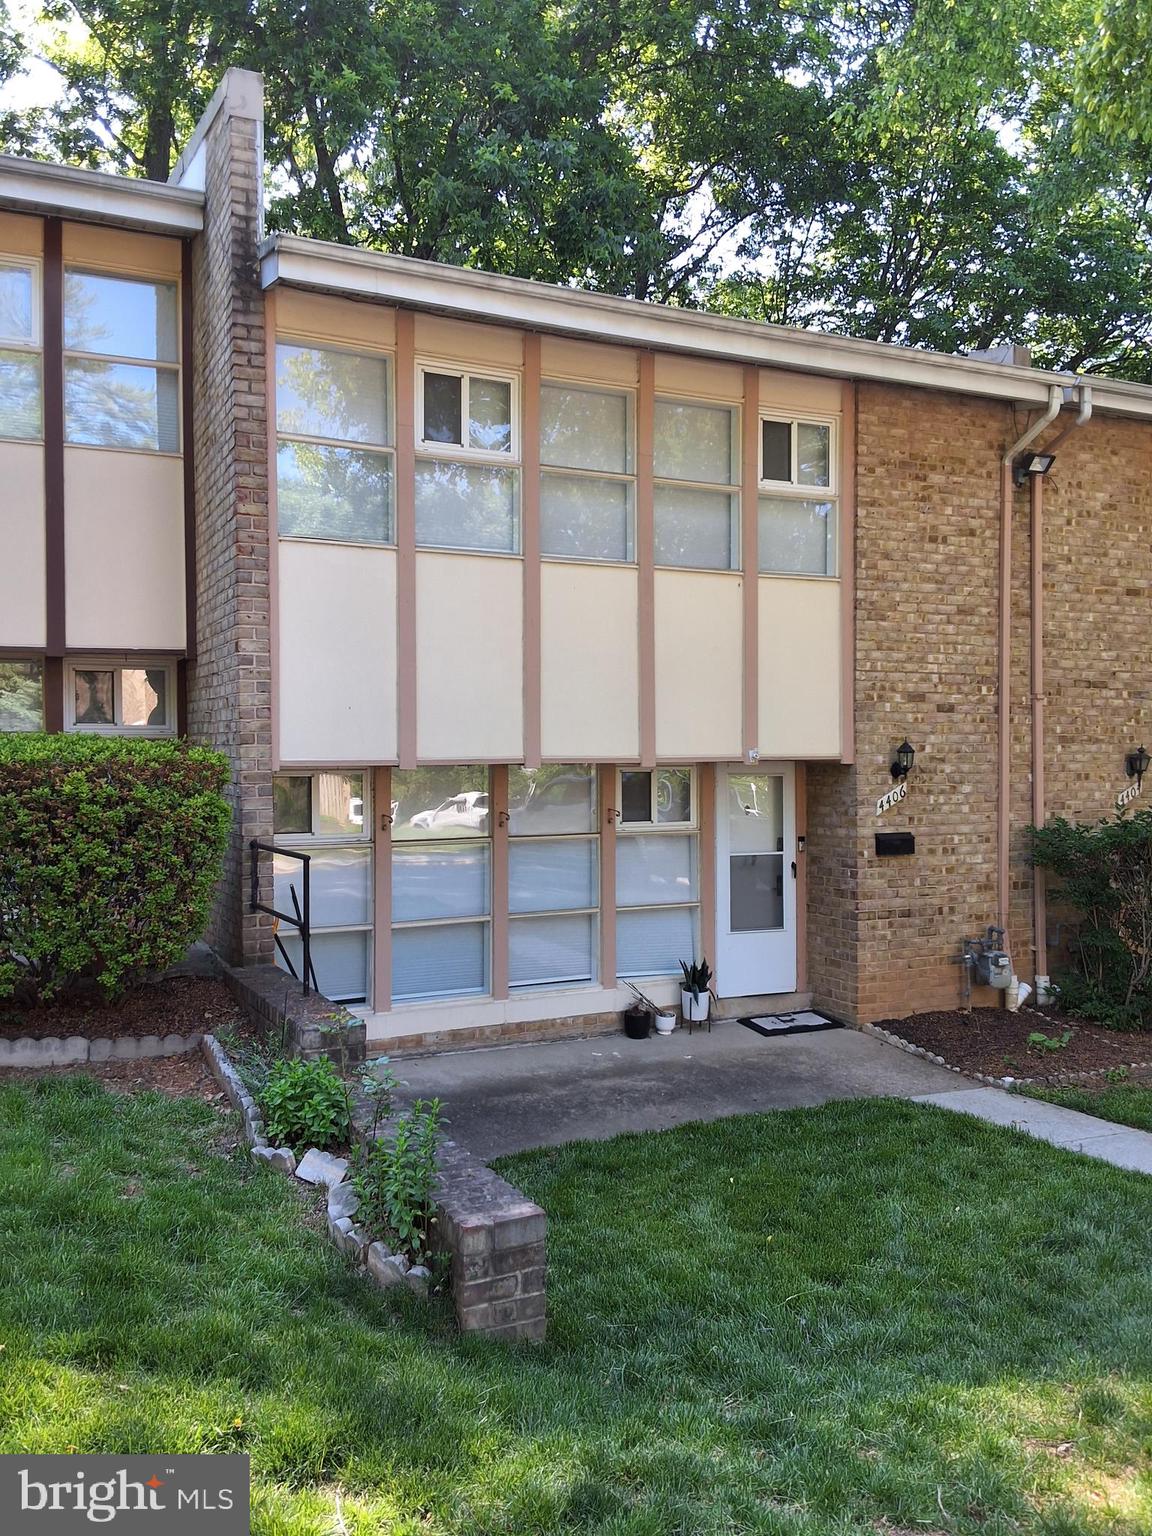
This stunning 3-bedroom, 2.5-bathroom townhouse spans three thoughtfully designed levels, offering ample space and comfort for both relaxation and entertainment. As you step inside, you are welcomed by the beauty of granite countertops that adorn the modern kitchen. The solid oak kitchen cabinets provide both functionality and a touch of elegance, while the sleek stainless steel appliances make cooking a delight for any home chef. The living areas are adorned with beautiful hardwood floors that extend through the top two levels, providing a warm and inviting atmosphere. The open concept layout allows for seamless flow from one space to another, perfect for hosting gatherings with family and friends. Natural light pours in through large windows, highlighting the intricate details and craftsmanship that give this home its genuine character and charm. One of the standout features of this property is the walk-out basement, which can serve as a bonus entertainment space, home office, or even a cozy retreat. This versatile area enhances the home's functionality and provides the perfect spot to unwind or engage in hobbies. The townhouse is situated in the heart of Annandale, making it not only a beautiful residence but also a highly convenient one. You'll find yourself just minutes away from local shops, dining options, and recreational activities, making it an ideal location for both families and professionals alike. With its elegant appeal and thoughtful amenities, this townhouse truly offers a perfect blend of comfort, style, and convenience. Don't miss the opportunity to make this lovely home your own!
| a week ago | Listing updated with changes from the MLS® | |
| a week ago | Listing first seen on site |

The real estate listing information is provided by Bright MLS is for the consumer's personal, non-commercial use and may not be used for any purpose other than to identify prospective properties consumer may be interested in purchasing. Any information relating to real estate for sale or lease referenced on this web site comes from the Internet Data Exchange (IDX) program of the Bright MLS. This web site references real estate listing(s) held by a brokerage firm other than the broker and/or agent who owns this web site. The accuracy of all information is deemed reliable but not guaranteed and should be personally verified through personal inspection by and/or with the appropriate professionals. Properties in listings may have been sold or may no longer be available. The data contained herein is copyrighted by Bright MLS and is protected by all applicable copyright laws. Any unauthorized collection or dissemination of this information is in violation of copyright laws and is strictly prohibited. Copyright © 2020 Bright MLS. All rights reserved.
Did you know? You can invite friends and family to your search. They can join your search, rate and discuss listings with you.