
THE ROTONDA CONDO8340 GREENSBORO DRIVE 1011MCLEAN, VA 22102
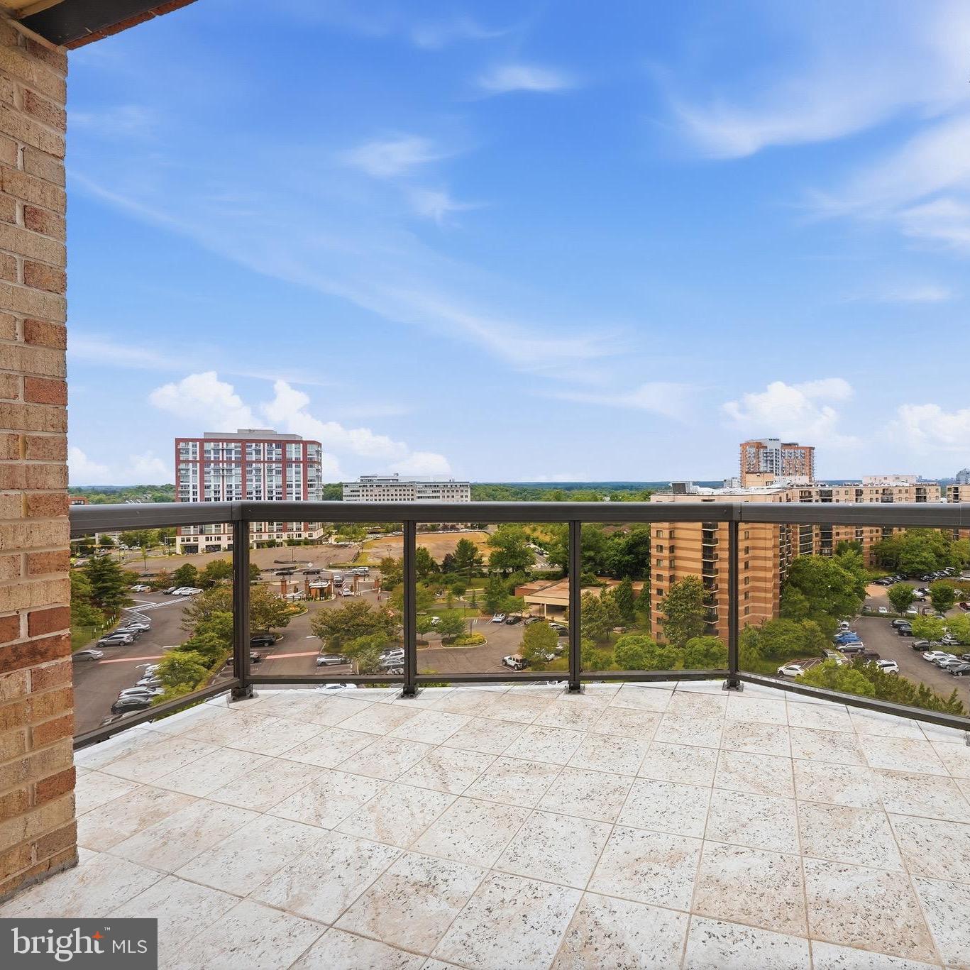
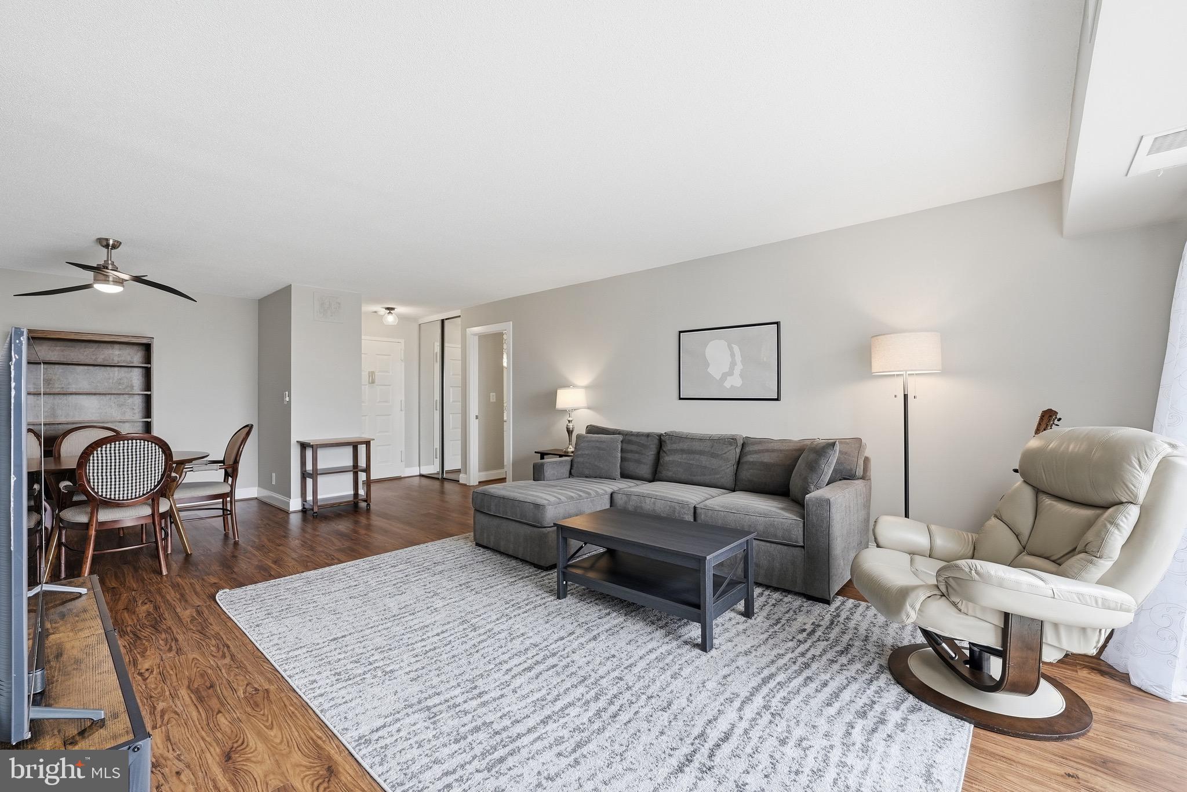
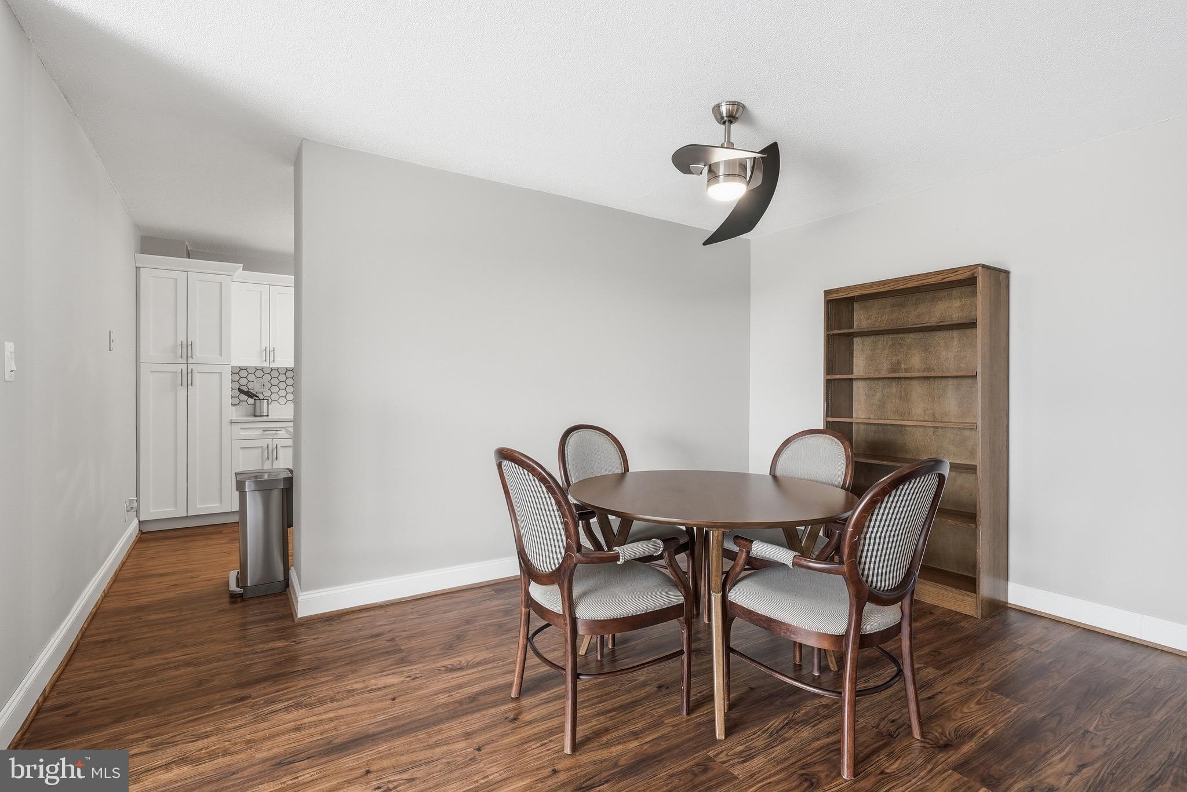
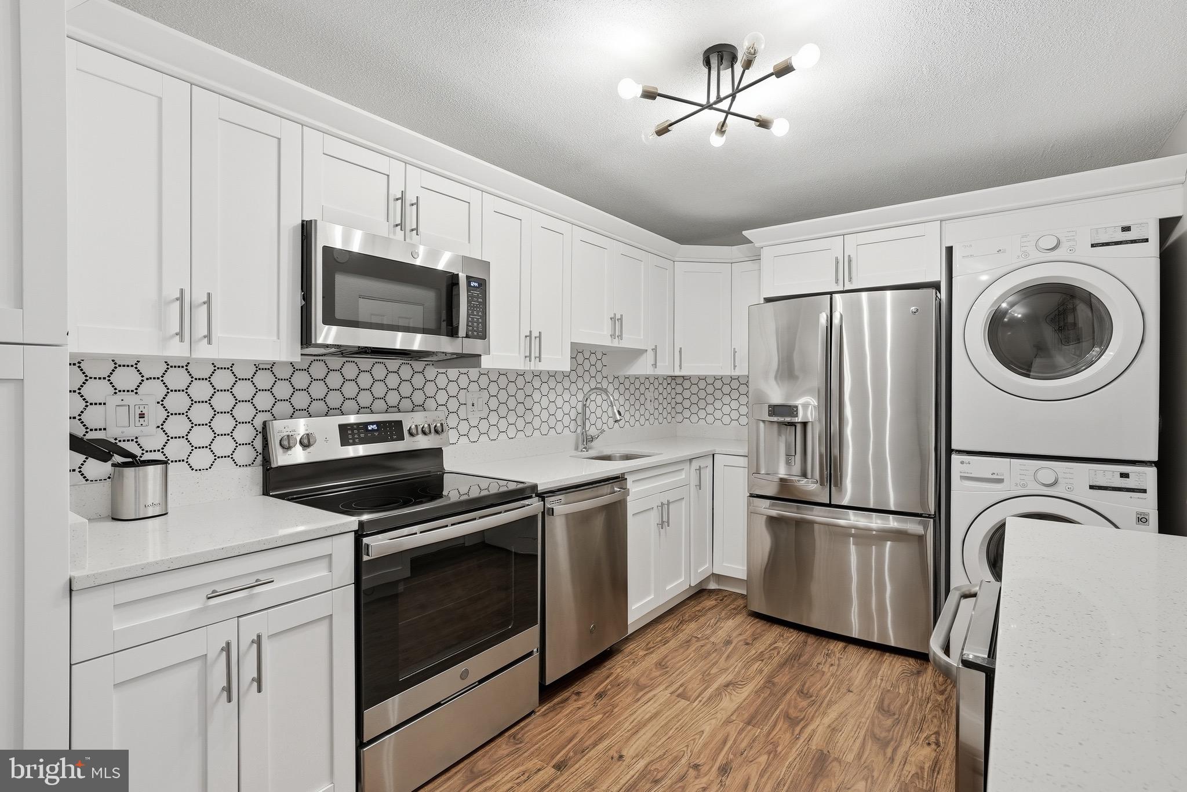
Don't miss the sunset views from this rarely available penthouse unit! Perched above it all and flooded with natural light, this beautiful top-floor condo in McLean's distinguished Rotonda Condominium is the one you've been waiting for. Fully remodeled top-to-bottom, this move-in-ready home features upgraded white kitchen cabinetry, tasteful Quartz countertops, a fun tile backsplash, stainless steel appliances (including a secondary beverage fridge), and pantry space. The spacious living and dining area is open and highly functional, with unsurpassed views from the large private balcony. The fantastic owner's suite features a large walk-in closet, secondary closet space, and a stunning bathroom renovation. The two-part bath balances form and function beautifully — eye-catching finishes like the mosaic tile sink wall and patterned floor tile, with the added convenience of a sink area separated from the shower and commode. The bedroom itself is oversized with plenty of room for a multi-functional layout, and those western views remain a constant focal point. On the opposite side of the unit, a secondary bedroom offers a large walk-in closet and another fully renovated bath with new cabinetry, Quartz countertops, and a beautifully upgraded shower. And when you're ready for fresh air, step out to the private balcony — just as eye-catching at night as it is during the day. In terms of amenities, you'll be hard-pressed to find a community with more to offer. The Rotonda features a massive community center (fully remodeled in 2016), indoor and outdoor pools, a 2,100 sq ft fitness center, a putting green, tennis and basketball courts, a sand volleyball court, a mini soccer field, a walking path, ponds, a children's play area, grilling areas, game rooms, a pet area, a fenced dog park, a general store, a business center, a car wash, and more — all tucked behind a gated entrance, yet less than two blocks from the heart of Tysons Corner and the Silver Line Metro. Don't miss your chance to live on top of it all!
| 12 hours ago | Status changed to Active Under Contract | |
| 12 hours ago | Listing updated with changes from the MLS® | |
| 2 weeks ago | Listing first seen on site |

The real estate listing information is provided by Bright MLS is for the consumer's personal, non-commercial use and may not be used for any purpose other than to identify prospective properties consumer may be interested in purchasing. Any information relating to real estate for sale or lease referenced on this web site comes from the Internet Data Exchange (IDX) program of the Bright MLS. This web site references real estate listing(s) held by a brokerage firm other than the broker and/or agent who owns this web site. The accuracy of all information is deemed reliable but not guaranteed and should be personally verified through personal inspection by and/or with the appropriate professionals. Properties in listings may have been sold or may no longer be available. The data contained herein is copyrighted by Bright MLS and is protected by all applicable copyright laws. Any unauthorized collection or dissemination of this information is in violation of copyright laws and is strictly prohibited. Copyright © 2020 Bright MLS. All rights reserved.
Did you know? You can invite friends and family to your search. They can join your search, rate and discuss listings with you.