
1925 LOGAN MANOR DRIVERESTON, VA 20190
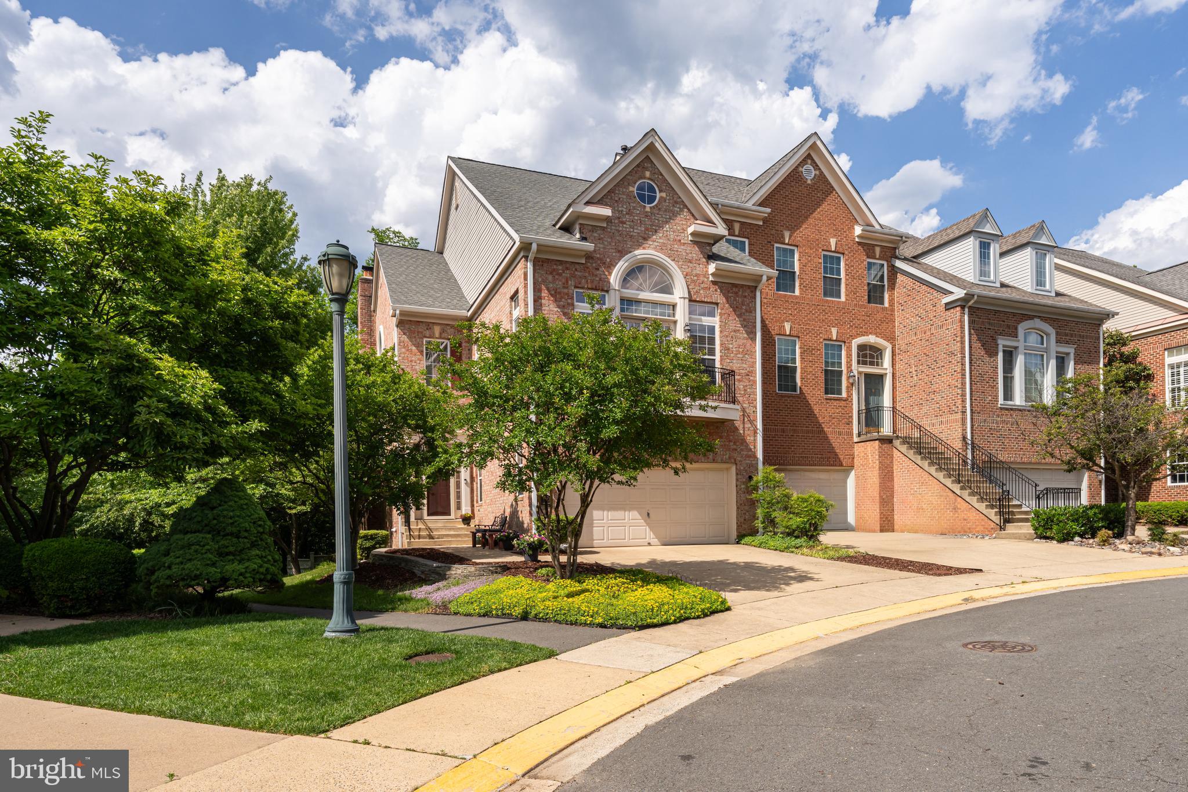
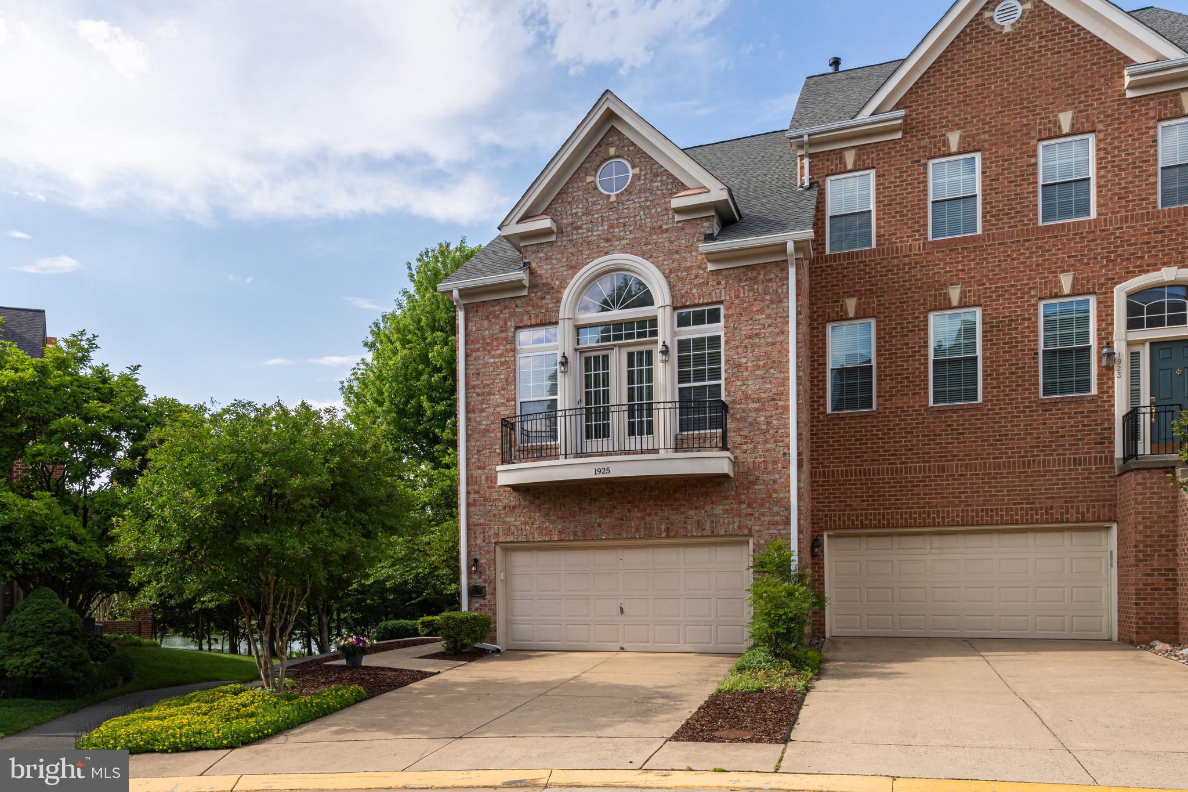
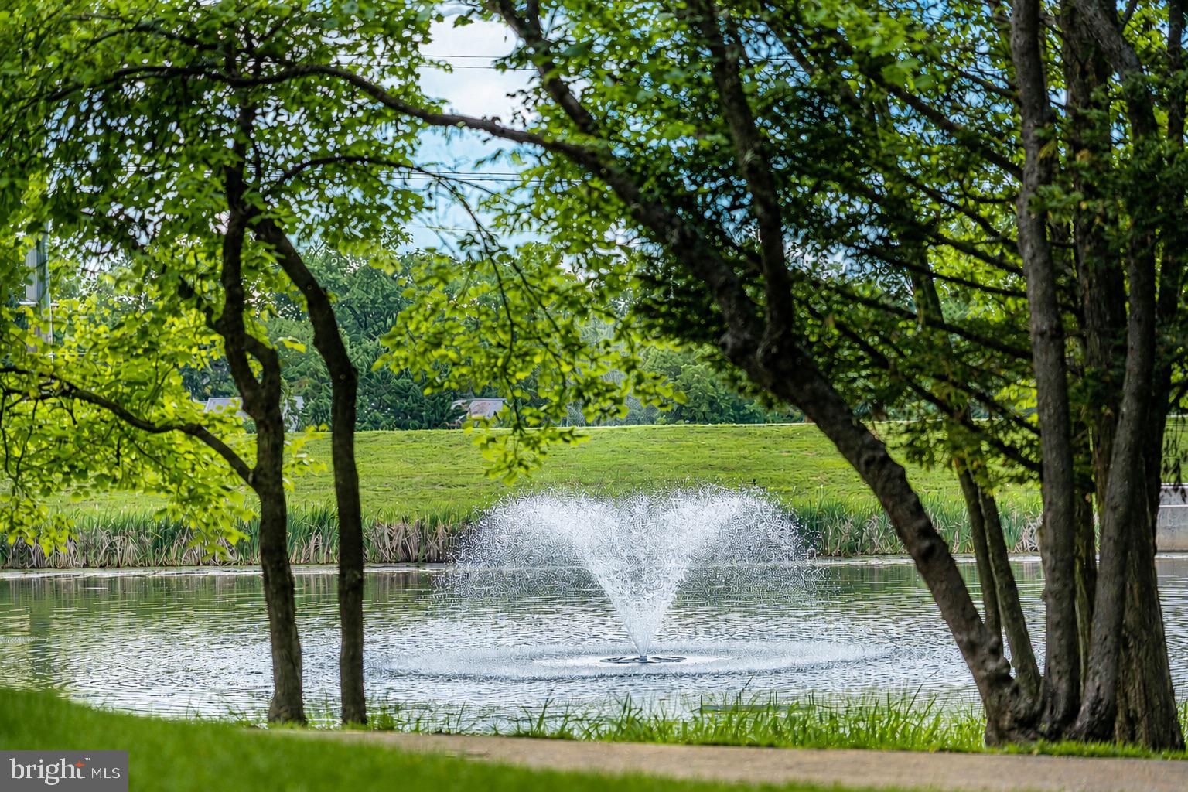
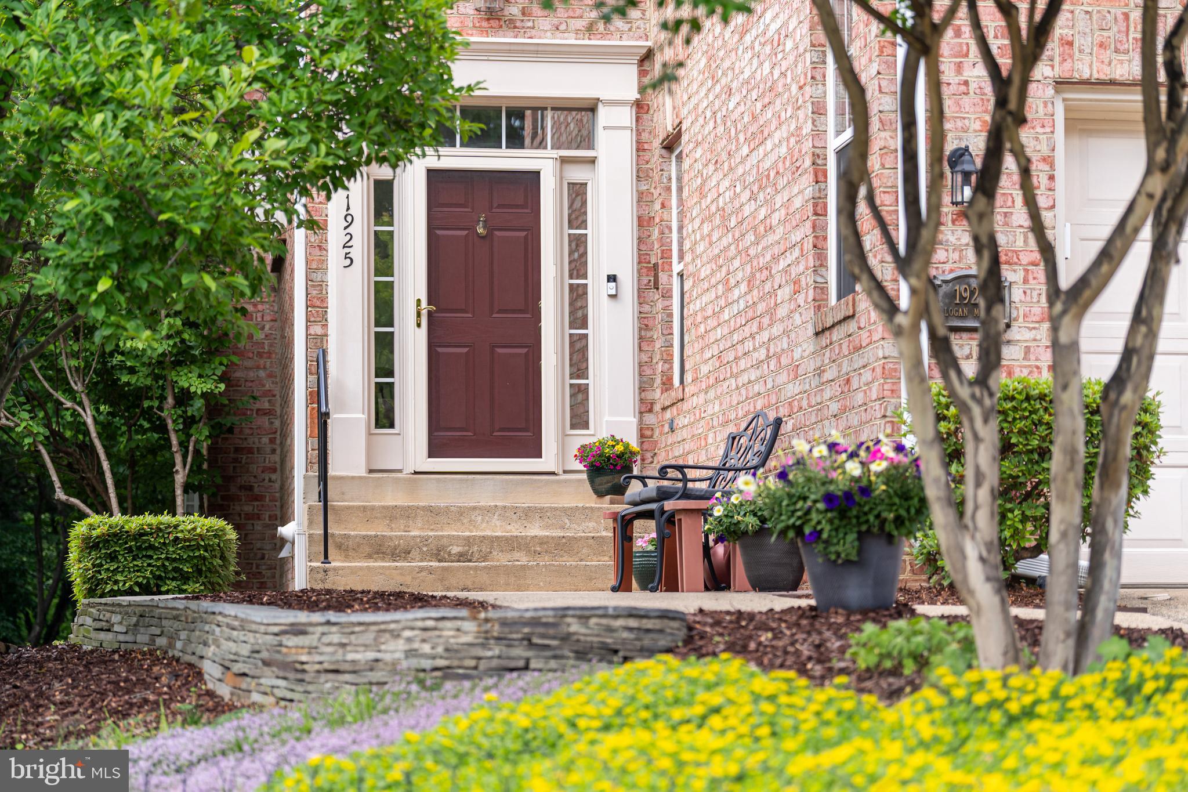
Feel a sense of calm wash over you as you make your way down the tree-lined streets past the community clubhouse and arrive at 1925 Logan Manor Drive - a gorgeous end-unit townhome on a premier lot overlooking the pond in one of Reston’s most exceptional neighborhoods – West Market! Located within the Reston Town Center District, immediately adjacent to the bustling downtown area that is renowned for its upscale shopping, dining and entertainment, this private neighborhood seamlessly blends vibrant city-living convenience with serene natural beauty and embodies the "Live, Work, Play" vision of Reston's founder, Robert E. Simon. Upon arrival you’ll be struck by the handsome brick exterior with grand Palladian window and Julliet balcony. A stacked stone wall and vividly colored sedum plants frame the side entrance, where the tranquil sounds of the pond fountain welcome you home. Inside, the entry foyer leads to a spacious kitchen and formal dining room. The home then opens into an impressive, light-filled family room featuring dramatic arched windows that frame awe-inspiring views of the water and lush greenery. Custom built-ins surround a cozy gas fireplace, while the bump-out provides the perfect reading nook. An adjacent formal sitting area is great for hosting or could be closed off to make a wonderful home office. Right outside, the private deck offers a peaceful retreat for morning coffee or unwinding at sunset. The upper level is anchored by a massive primary suite that features soaring vaulted ceilings, dual walk-in closets, an en-suite bath with a jetted tub and separate shower, and private pond views. Two additional guest bedrooms, a full bath, and a convenient laundry room complete this floor. Designed for entertainment, the walk-out lower level, one of only eight homes in the neighborhood to have one, features a second gas fireplace, custom built-ins, a kitchenette, a flexible guest space, a large workshop, and deep storage. The lower level opens to a private patio within a fenced yard that steps directly out to the pond and walking trails. Residents enjoy premium community amenities just steps away, including a clubhouse, fitness center, an outdoor pool and access to the W&OD Trail. West Market also has several events in which residents can partake, creating ample opportunity to mingle among neighbors and friends. For an evening out, leave the car at home and stroll across the street to one of Reston Town Center’s many fantastic restaurants, stores or cinema or hop on the metro for an easy commute to the city. The hospital, parks, Wegmans, Whole Foods, Trader Joes, Target, and various other amenities are all just minutes away. This really is an unparalleled opportunity to have your next home offer the best of both worlds in terms of serenity and convenience.
| 3 hours ago | Listing updated with changes from the MLS® | |
| 3 hours ago | Listing first seen on site |

The real estate listing information is provided by Bright MLS is for the consumer's personal, non-commercial use and may not be used for any purpose other than to identify prospective properties consumer may be interested in purchasing. Any information relating to real estate for sale or lease referenced on this web site comes from the Internet Data Exchange (IDX) program of the Bright MLS. This web site references real estate listing(s) held by a brokerage firm other than the broker and/or agent who owns this web site. The accuracy of all information is deemed reliable but not guaranteed and should be personally verified through personal inspection by and/or with the appropriate professionals. Properties in listings may have been sold or may no longer be available. The data contained herein is copyrighted by Bright MLS and is protected by all applicable copyright laws. Any unauthorized collection or dissemination of this information is in violation of copyright laws and is strictly prohibited. Copyright © 2020 Bright MLS. All rights reserved.