
FAIRFIELD HOUSE CONDO12249 FAIRFIELD HOUSE DRIVE 401BFAIRFAX, VA 22033
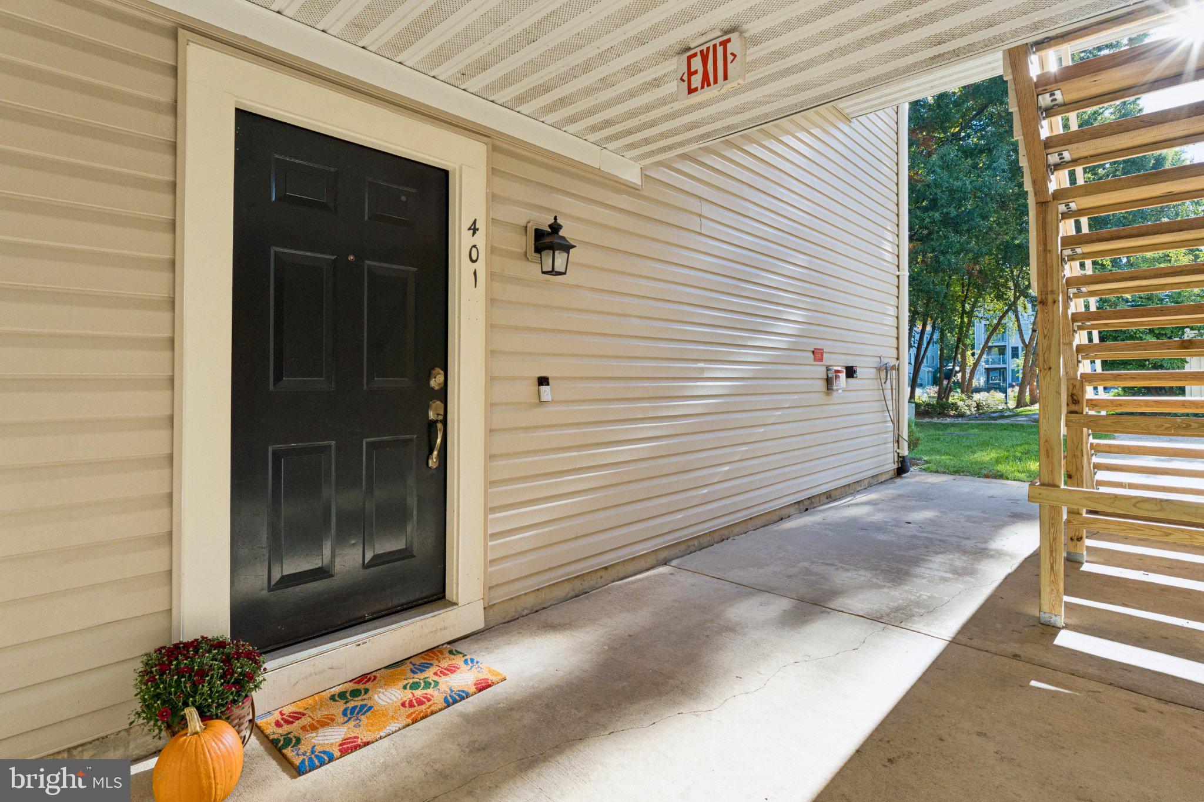
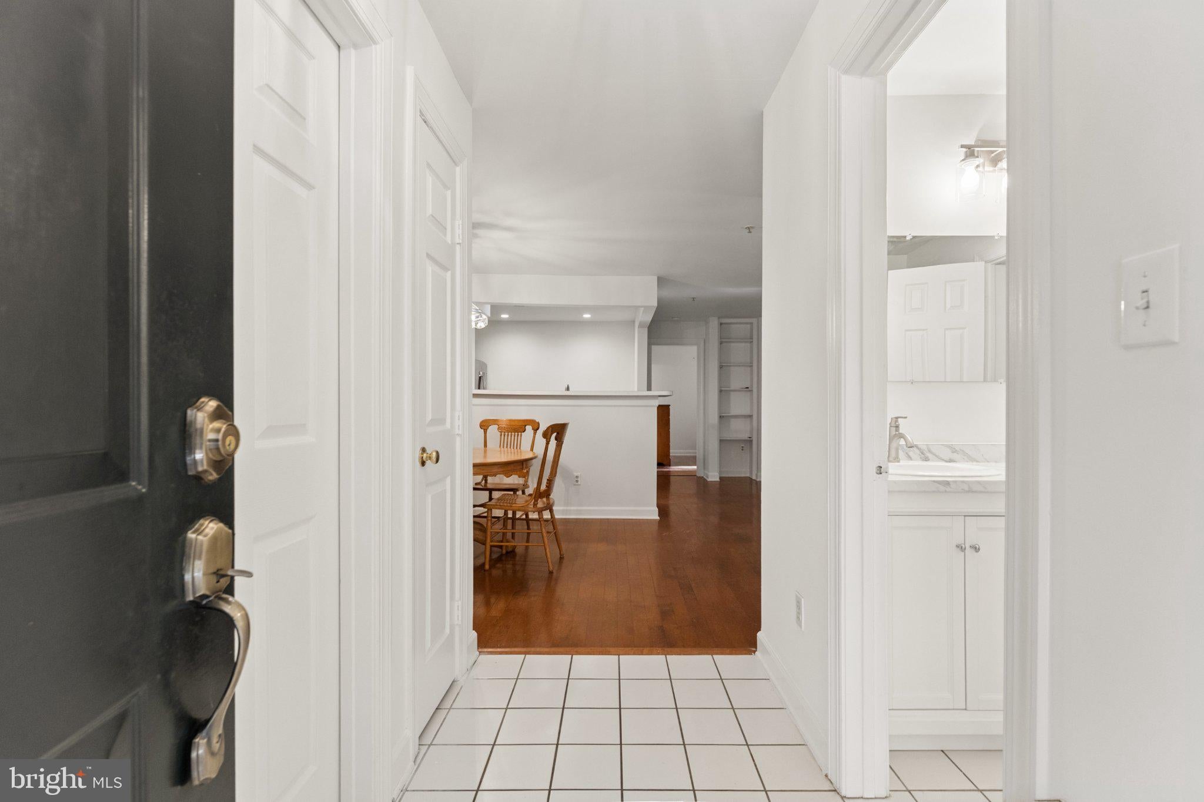
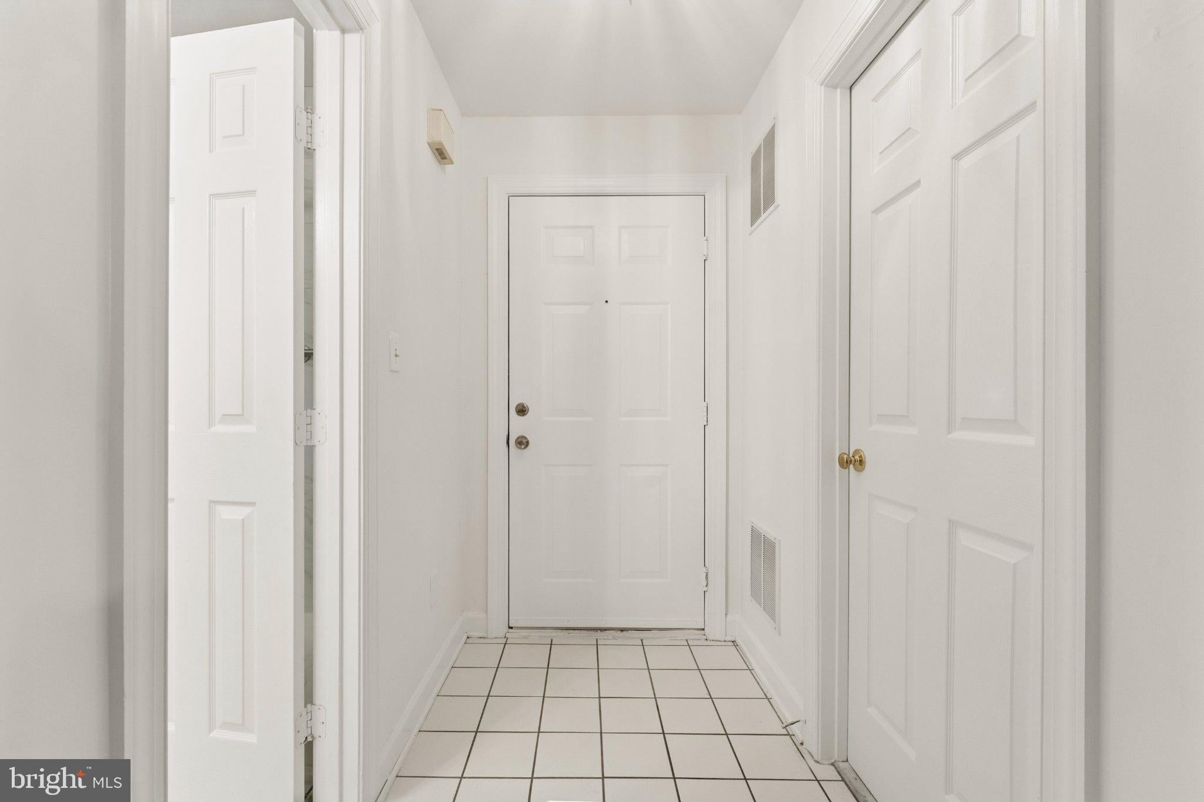
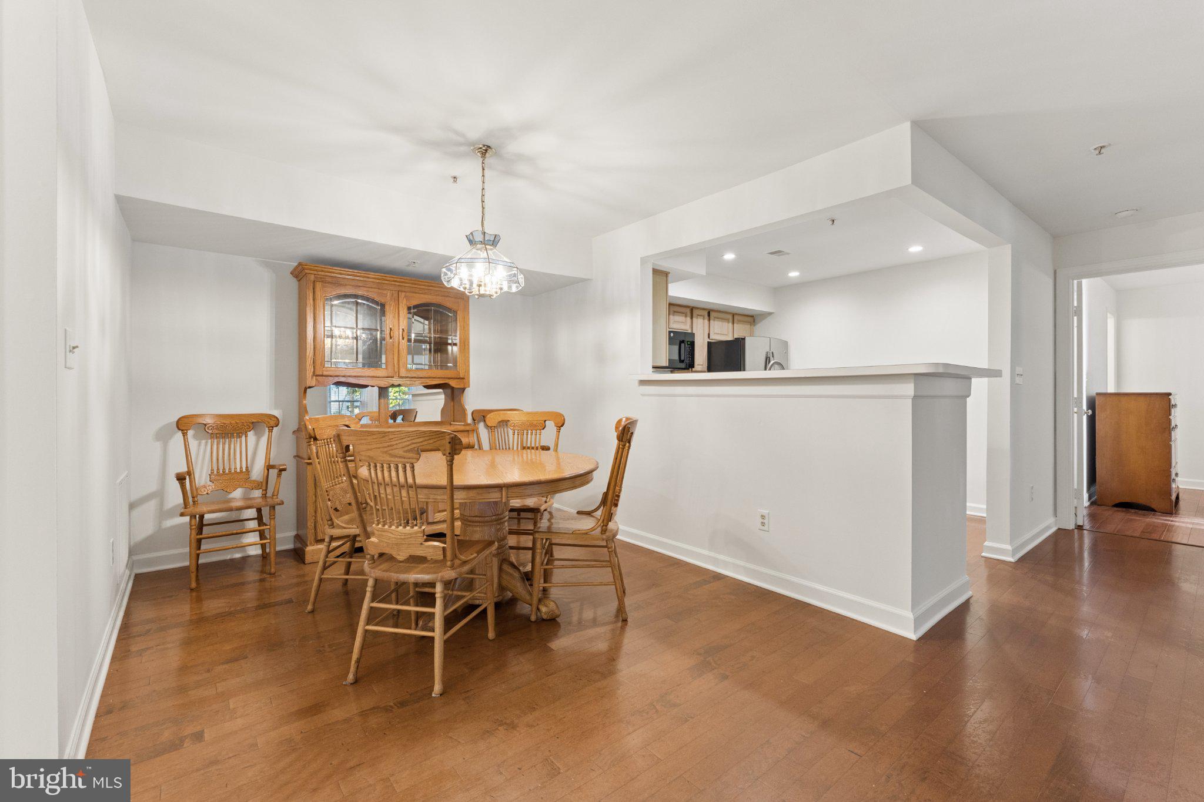
Enjoy easy, low-maintenance living in this ground-level condo with convenient access from the assigned parking space. Freshly painted with neutral décor, this home features hardwood flooring throughout much of the main level and new carpet in Bedroom 2. The spacious layout includes a separate dining area and an kitchen with maple cabinetry and convenient bar-top counter seating. The family room offers a cozy gas fireplace, while the sunroom provides a bright additional living space and opens to the balcony, complete with a storage closet. The primary bedroom features a walk-in closet, en-suite bath, and its own access to the balcony. Bedroom 2 offers convenient access to the hall bath, which features anew vanity/sink and an updated shower. A laundry/utility room adds everyday convenience. Overlooking the community pond, this condo offers a peaceful setting while providing easy access to community amenities, including tennis courts, a gazebo and walking paths. Enjoy the convenience of being within walking distance to shopping and restaurants, along with a great commuter location. A comfortable home in a convenient setting—ready to welcome its next owner!
| yesterday | Status changed to Active | |
| yesterday | Listing updated with changes from the MLS | |
| a month ago | Listing first seen on site |

The real estate listing information is provided by Bright MLS is for the consumer's personal, non-commercial use and may not be used for any purpose other than to identify prospective properties consumer may be interested in purchasing. Any information relating to real estate for sale or lease referenced on this web site comes from the Internet Data Exchange (IDX) program of the Bright MLS. This web site references real estate listing(s) held by a brokerage firm other than the broker and/or agent who owns this web site. The accuracy of all information is deemed reliable but not guaranteed and should be personally verified through personal inspection by and/or with the appropriate professionals. Properties in listings may have been sold or may no longer be available. The data contained herein is copyrighted by Bright MLS and is protected by all applicable copyright laws. Any unauthorized collection or dissemination of this information is in violation of copyright laws and is strictly prohibited. Copyright © 2020 Bright MLS. All rights reserved.
Did you know? You can invite friends and family to your search. They can join your search, rate and discuss listings with you.