Save
Ask
Tour
Hide
Share
$750,000
11 Days On Site

7705 JEWELWEED COURT
SPRINGFIELD, VA 22152

Townhouse|Pending
3
Beds
4
Total Baths
2
Full Baths
2
Partial Baths
2,704
SqFt
$277
/SqFt
1985
Built
Subdivision:
DAVENTRY
County:
FAIRFAX
Listing courtesy of EXP Realty, LLC
Call Now: 703-980-3027
Is this the listing for you? We can help make it yours.
703-980-3027
7705 JEWELWEED COURT7705 JEWELWEED COURT7705 JEWELWEED COURT7705 JEWELWEED COURT
Save
Ask
Tour
Hide
Share

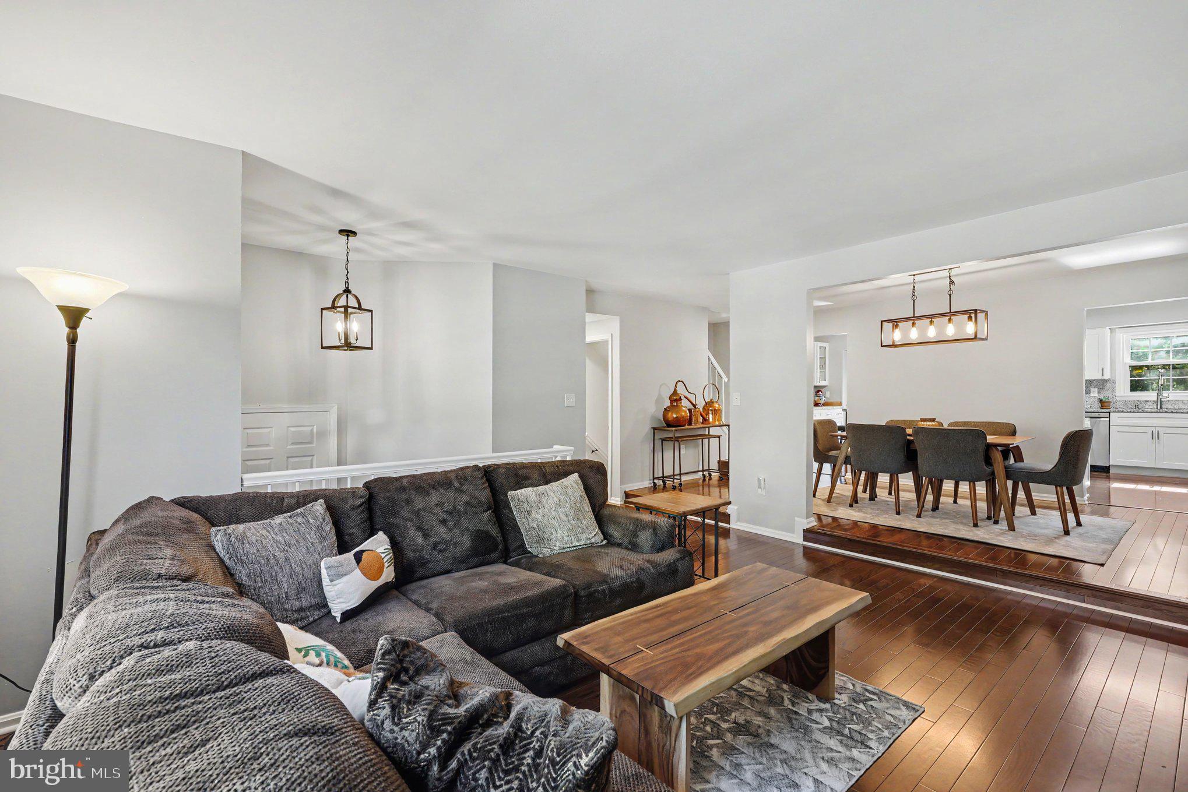
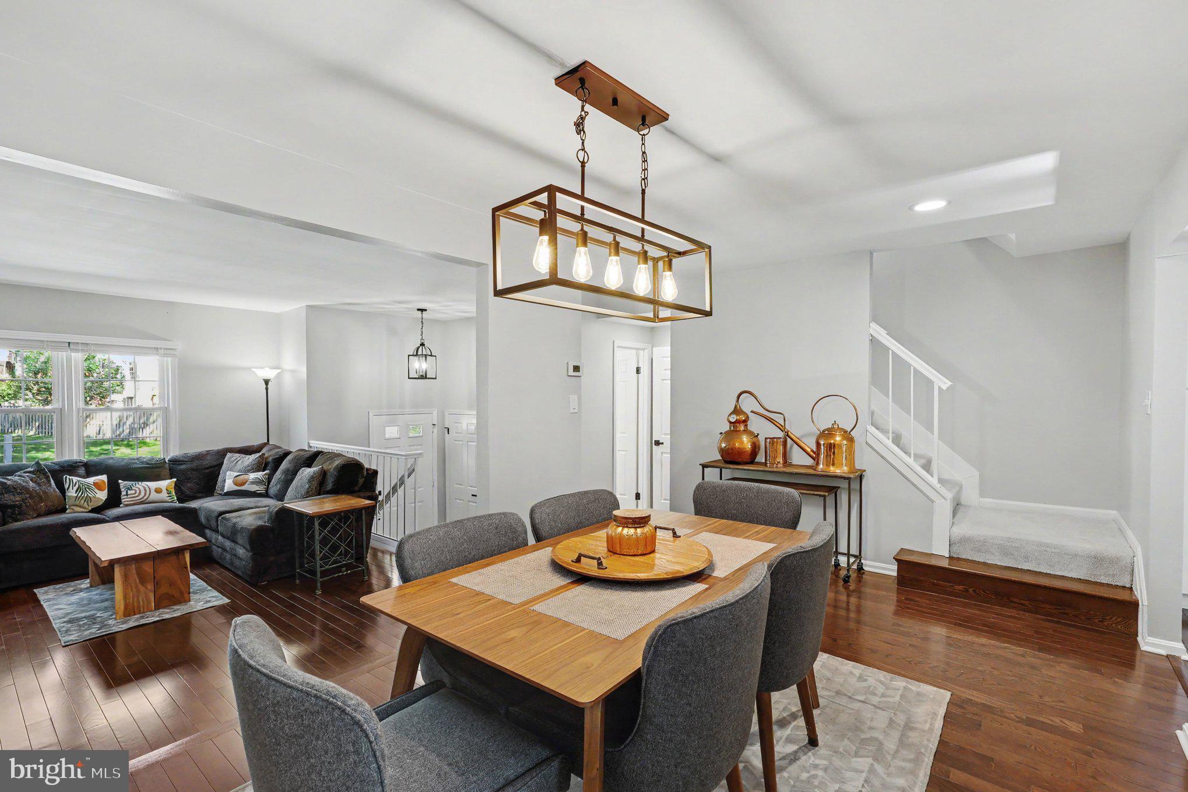
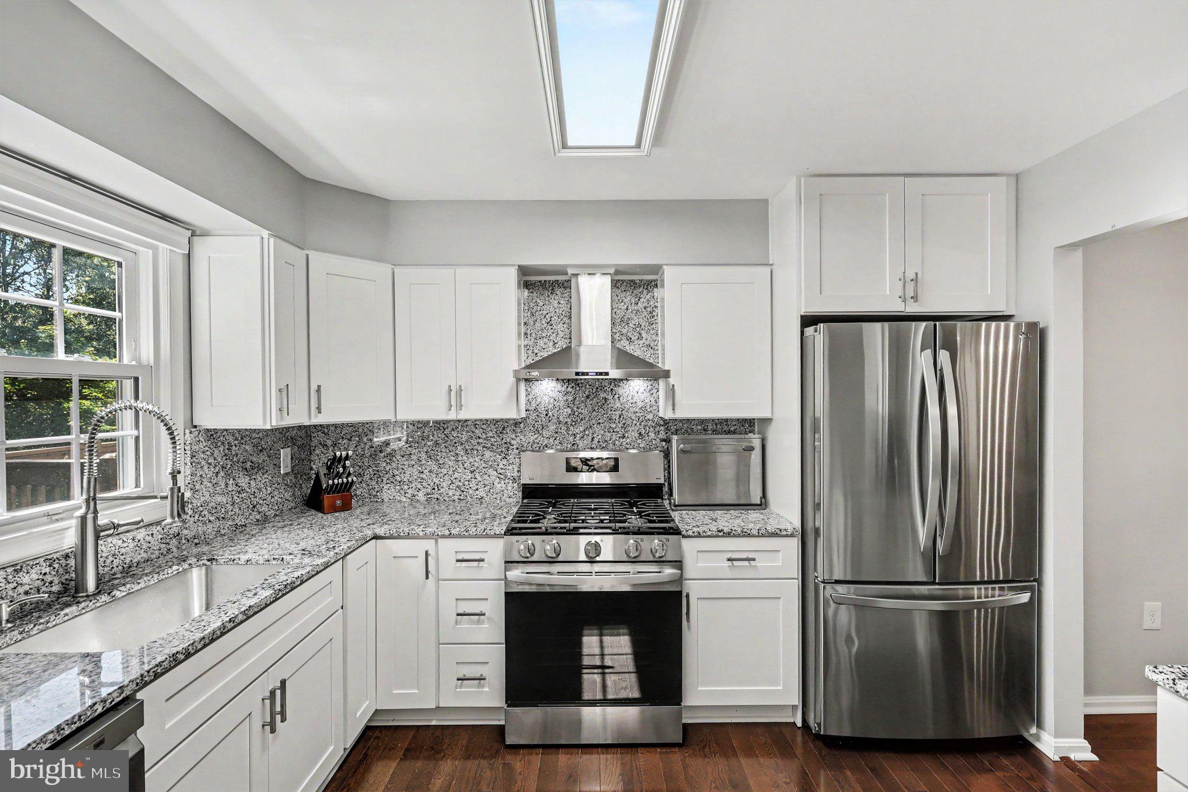
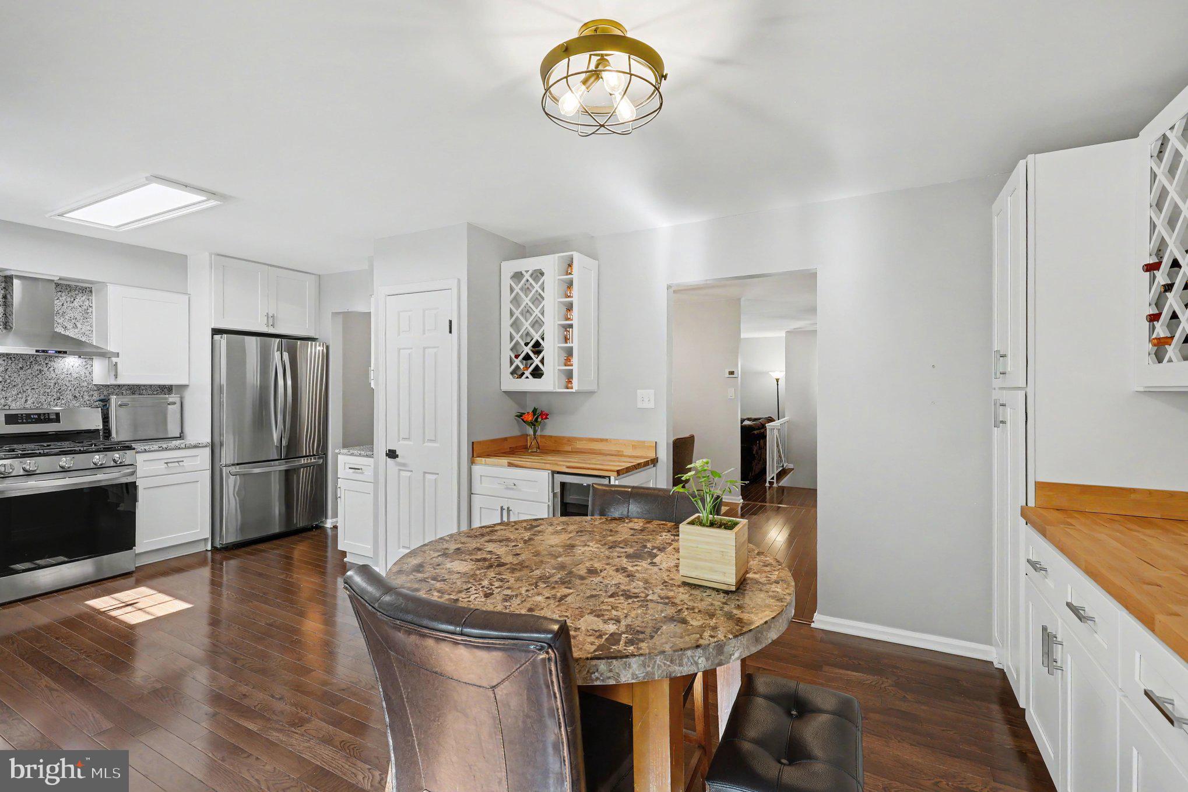
This is it! You’ll be entertaining year-round just to show off your new home. From the moment you arrive, the grand presentation of this all-brick townhome creates an unforgettable first impression and sets the stage for what awaits inside. As soon as the front door opens, the rich sheen of the hickory hardwood floors immediately catches your eye. Every space feels beautifully designed and effortlessly inviting, making it easy to picture yourself at home. The extended kitchen is the true showstopper, featuring abundant cabinetry, stone and butcher block countertops, wine fridge, built-in storage, and two pantries. Step through the sliding glass doors onto the deck and enjoy peaceful park views with a sense of privacy and serenity rarely found in townhome living. The walkout lower-level family room offers stunning shiplap accent walls, a cozy gas fireplace, and access to the brick patio, creating the perfect space to relax or entertain. And there’s more... this home also offers an assumable VA loan at an incredible 2.5% interest rate for qualified buyers. All this in an exceptional location close to everything. Schedule your private showing today!

Save
Ask
Tour
Hide
Share
Listing Snapshot
Price 
$750,000
Days On Site 
11 Days
Bedrooms 
3
Inside Area (SqFt) 
2,704 sqft
Total Baths 
4
Full Baths 
2
Partial Baths 
2
Lot Size 
0.05 Acres
Year Built 
1985
MLS® Number 
VAFX2311548
Status 
Pending
Property Tax 
$7,860
HOA/Condo/Coop Fees 
$151 monthly
Sq Ft Source 
Estimated
Friends & Family
Recent Activity
a week agoStatus changed to Pending
a week agoListing updated with changes from the MLS®
2 weeks agoListing first seen on site
General Features
Acres 
0.05
Attached Garage 
Yes
Foundation 
Slab
Garage 
Yes
Garage Spaces 
1
Levels 
Three Or More
Number Of Stories 
3
Parking 
Garage Door OpenerAsphaltGarageDrivewayAttached
Parking Spaces 
2
Property Sub Type 
Townhouse
Security 
Smoke Detector(s)Carbon Monoxide Detector(s)
Sewer 
Public Sewer
Special Circumstances 
Standard
SqFt Above 
1804
SqFt Below 
900
SqFt Total 
2704
Style 
Colonial
Utilities 
Cable Available
Water Source 
Public
Zoning 
303
Interior Features
Appliances 
Gas RangeGas OvenGas Water HeaterWasherDishwasherDisposalDryerExhaust FanRange HoodRefrigeratorWater HeaterIce MakerStainless Steel Appliance(s)
Basement 
FinishedWalk-Out AccessDaylightFull
Cooling 
Central AirCeiling Fan(s)Electric
Fireplace 
Yes
Fireplace Features 
GasGlass Doors
Fireplaces 
1
Flooring 
CarpetWoodHardwoodVinyl
Furnished 
Unfurnished
Heating 
Exhaust FanNatural GasCentralForced Air
Interior 
Eat-in KitchenCeiling Fan(s)PantryRecessed LightingWalk-In Closet(s)Built-in Features
Laundry Features 
Laundry RoomLower Level
Window Features 
Window CoveringsDouble Pane WindowsScreensWindow Treatments
Bathroom 2 
Bathroom 3 
Bedroom 2 
Features - Ceiling Fan(s)
Bedroom 3 
Features - Ceiling Fan(s)
Breakfast Room 
Level - MainFeatures - Pantry
Dining Room 
Level - Main
Family Room 
Features - Crown Molding
Half Bath 
Level - Main
Kitchen 
Level - MainFeatures - Pantry
Laundry 
Living Room 
Level - Main
Primary Bathroom 
Primary Bedroom 
Features - Ceiling Fan(s), Walk-In Closet(s)
Storage Room 
Save
Ask
Tour
Hide
Share
Exterior Features
Construction Details 
Metal SidingBrick
Lot Features 
Front YardLevelPrivateBack Yard
Patio And Porch 
DeckPatioPorch
Pool Features 
Community
Roof 
AsphaltShingle
View 
Trees/WoodsPark/Greenbelt
Waterview 
Trees/WoodsPark/Greenbelt
Windows/Doors 
Window CoveringsDouble Pane WindowsScreensWindow Treatments
Community Features
Association Amenities 
Tennis Court(s)Basketball CourtRecreation FacilitiesPlayground
Association Dues 
151
Community Features 
PoolSidewalksStreet Lights
HOA Fee Frequency 
Monthly
School District 
FAIRFAX COUNTY PUBLIC SCHOOLS
Schools
School District
FAIRFAX COUNTY PUBLIC SCHOOLS
Elementary School
WEST SPRINGFIELD
Middle School
IRVING
High School
WEST SPRINGFIELD
Listing courtesy of EXP Realty, LLC


The real estate listing information is provided by Bright MLS is for the consumer's personal, non-commercial use and may not be used for any purpose other than to identify prospective properties consumer may be interested in purchasing. Any information relating to real estate for sale or lease referenced on this web site comes from the Internet Data Exchange (IDX) program of the Bright MLS. This web site references real estate listing(s) held by a brokerage firm other than the broker and/or agent who owns this web site. The accuracy of all information is deemed reliable but not guaranteed and should be personally verified through personal inspection by and/or with the appropriate professionals. Properties in listings may have been sold or may no longer be available. The data contained herein is copyrighted by Bright MLS and is protected by all applicable copyright laws. Any unauthorized collection or dissemination of this information is in violation of copyright laws and is strictly prohibited. Copyright © 2020 Bright MLS. All rights reserved.

Neighborhood & Commute
Source: Walkscore
Disclosure: Community information and market data powered by Constellation Data Labs. Information is deemed reliable but not guaranteed.
Save
Ask
Tour
Hide
Share