
13471 HIGGS COURTHERNDON, VA 20171
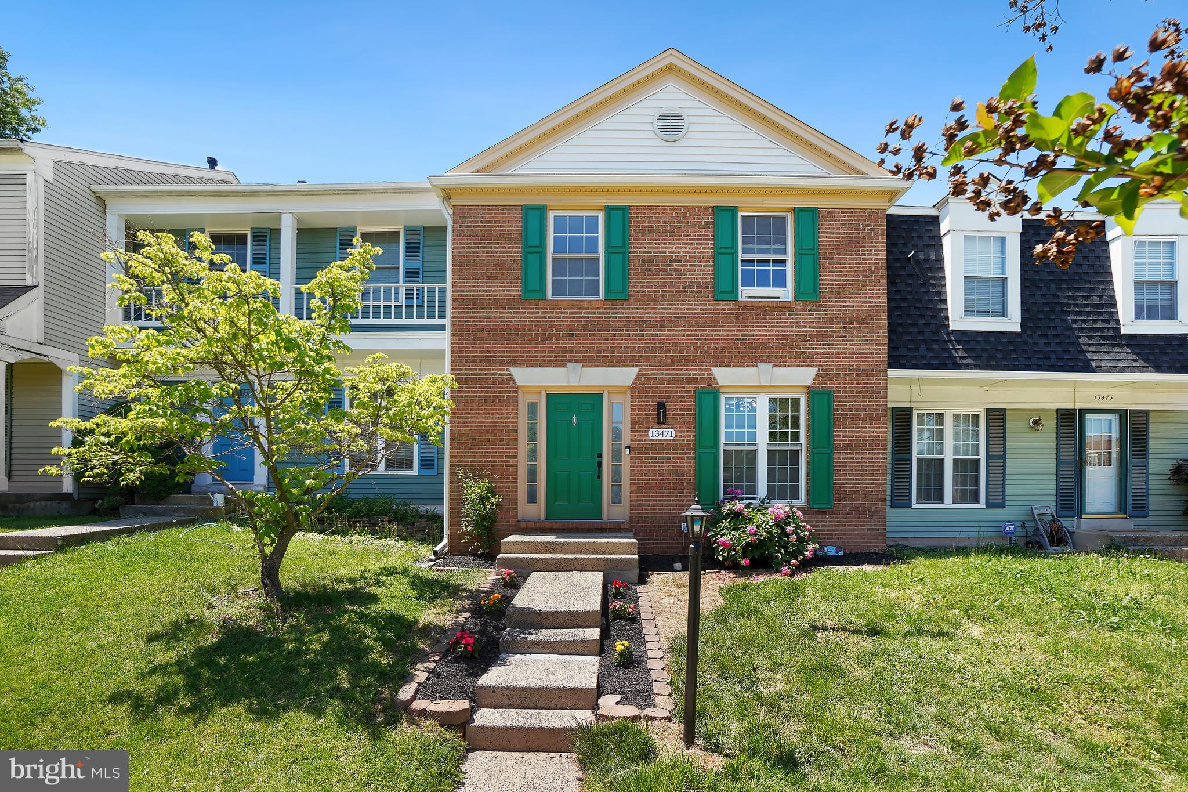
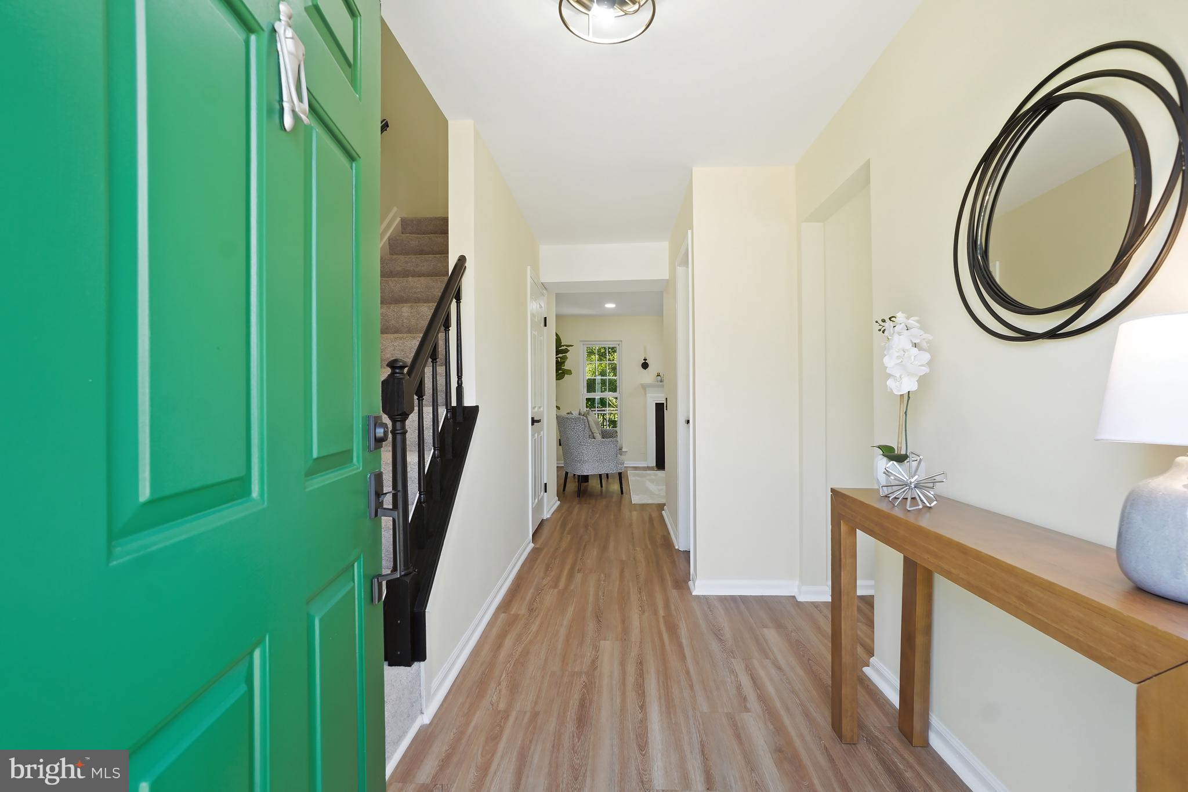
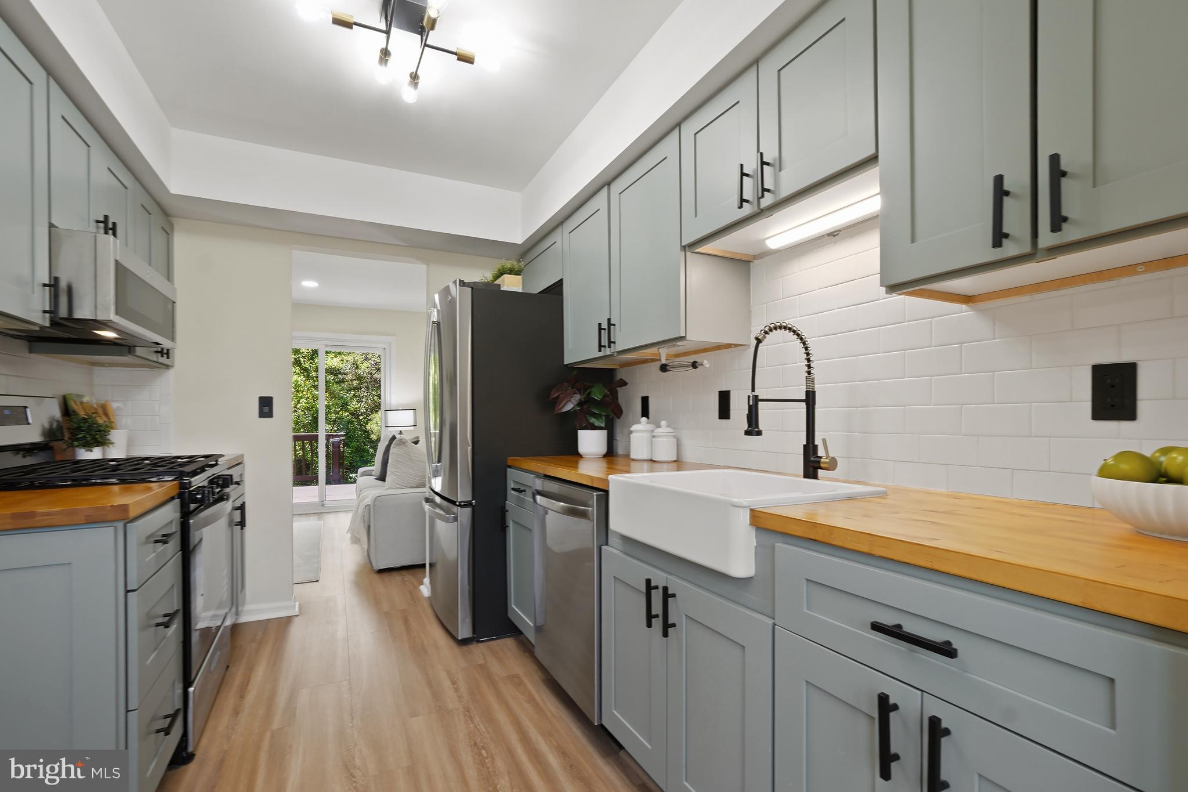
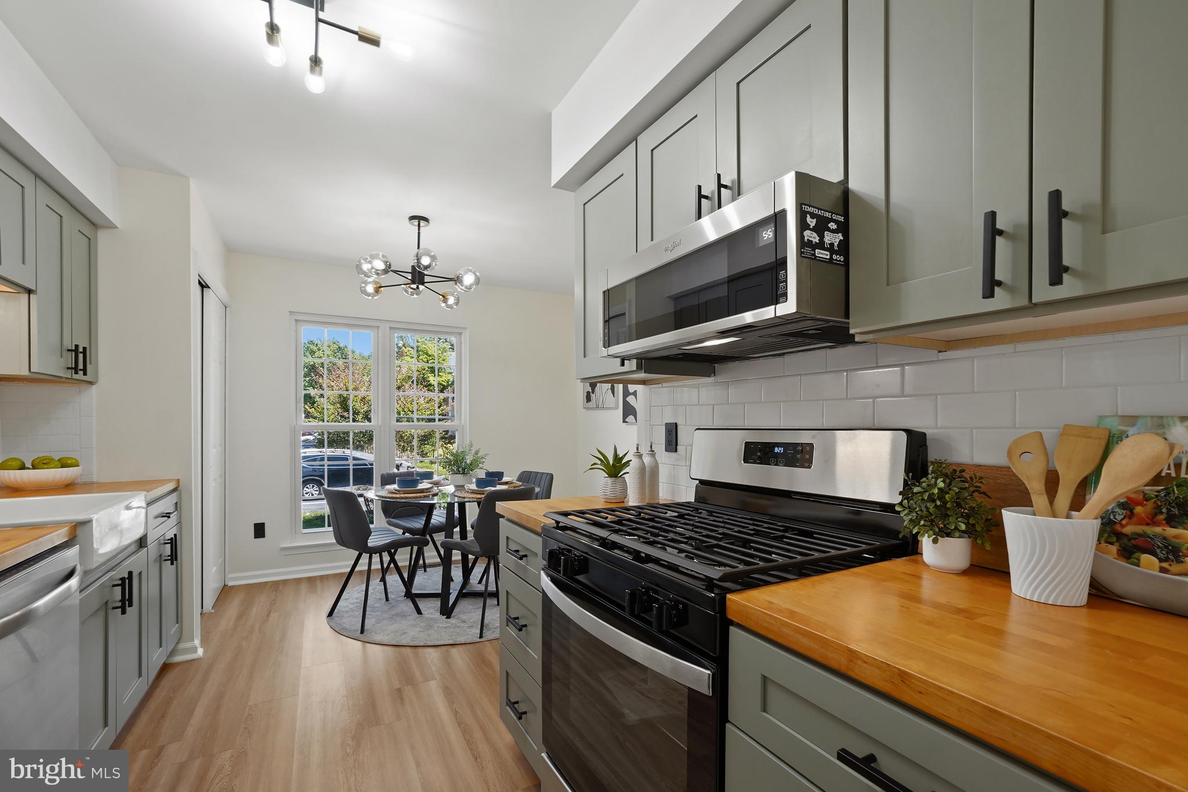
Open house canceled. EAST FACING, FULLY RENOVATED FROM TOP TO BOTTOM, this stunning BRICK FRONT 3-bedroom, 4-bathroom townhouse in the highly sought-after Franklin Farm community/CHANTILLY HIGH SCHOOL DISTRICT, truly shows like a BRAND-NEW home! . Thoughtfully redesigned with exceptional attention to detail, this beautiful residence offers MODERN ELEGANCE and designer finishes throughout all 3 levels. Freshly painted and beautifully updated, the home features brand-new LVP flooring, brand-new carpet, recessed lighting throughout, and all new modern light fixtures. The completely renovated gourmet kitchen showcases new custom cabinetry, new stainless steel appliances, stylish new backsplash, new countertops, and a bright dining area perfect for everyday living and entertaining. The sophisticated black and gold design theme flows seamlessly throughout the home, creating a luxurious and contemporary feel. WIFI enabled gadgets- Ring door bell, Nest thermostat, New ceiling fans, new door handles, new locks, and new door hinges, add to the home’s modern appeal. The spacious living room is centered around a cozy fireplace and opens through a newer sliding glass door to a large deck overlooking mature greenery, offering exceptional privacy on a premium lot backing to trees. The upper level offers 3 spacious bedrooms and 2 beautifully renovated bathrooms. All 4 bathrooms throughout the home have been tastefully updated with new vanities, upgraded flooring and designer tile work, modern mirrors, contemporary lighting, and sleek black shower systems. The fully finished walkout lower level offers a huge recreation room ideal for entertaining, movie nights, a home office, or gym, along with additional storage space and washer/dryer area. A newer sliding glass door leads to the beautiful paver patio and fully fenced backyard, freshly landscaped and mulched, creating the perfect outdoor setting for socializing, gatherings, and grilling. Additional major updates include newer windows, HVAC, and a roof replaced in 2021 for added peace of mind. Enjoy modern living in an amazing location with access to Franklin Farm’s outstanding amenities including pools, trails, parks, tennis courts, and tot lots, all while being conveniently located near Fairfax County Parkway, Route 28, Dulles Toll Road, shopping, dining, and major commuter routes. A rare move-in ready opportunity in one of Northern Virginia’s most desirable communities! Highlights of the house: • Fully renovated from top to bottom CHANTILLY HIGH SCHOOL DISTRICT • Fully renovated gourmet kitchen • New custom kitchen cabinets • New stainless steel appliances • New countertops • New designer backsplash • Modern black & gold designer theme throughout all 3 levels • All 4 bathrooms fully renovated • New vanities, mirrors, flooring, and designer tile work • Modern black shower systems in all bathrooms • East-facing premium lot backing to trees • Freshly painted throughout • Brand-new LVP flooring • Brand-new carpet • Recessed lighting throughout • All new modern light fixtures • New ceiling fans • New door handles and locks • Newer windows • Newer sliding doors to deck and patio • Large deck overlooking trees for added privacy • Walkout basement with huge recreation room • Paver patio perfect for entertaining • Fully fenced backyard • Fresh landscaping and new mulch • HVAC updated • Roof replaced in 2021 Location Location Location!
| 4 days ago | Listing updated with changes from the MLS® | |
| 4 days ago | Status changed to Active Under Contract | |
| 2 weeks ago | Listing first seen on site |

The real estate listing information is provided by Bright MLS is for the consumer's personal, non-commercial use and may not be used for any purpose other than to identify prospective properties consumer may be interested in purchasing. Any information relating to real estate for sale or lease referenced on this web site comes from the Internet Data Exchange (IDX) program of the Bright MLS. This web site references real estate listing(s) held by a brokerage firm other than the broker and/or agent who owns this web site. The accuracy of all information is deemed reliable but not guaranteed and should be personally verified through personal inspection by and/or with the appropriate professionals. Properties in listings may have been sold or may no longer be available. The data contained herein is copyrighted by Bright MLS and is protected by all applicable copyright laws. Any unauthorized collection or dissemination of this information is in violation of copyright laws and is strictly prohibited. Copyright © 2020 Bright MLS. All rights reserved.
Did you know? You can invite friends and family to your search. They can join your search, rate and discuss listings with you.