
2319 FIELD POINT ROAD 102HERNDON, VA 20171
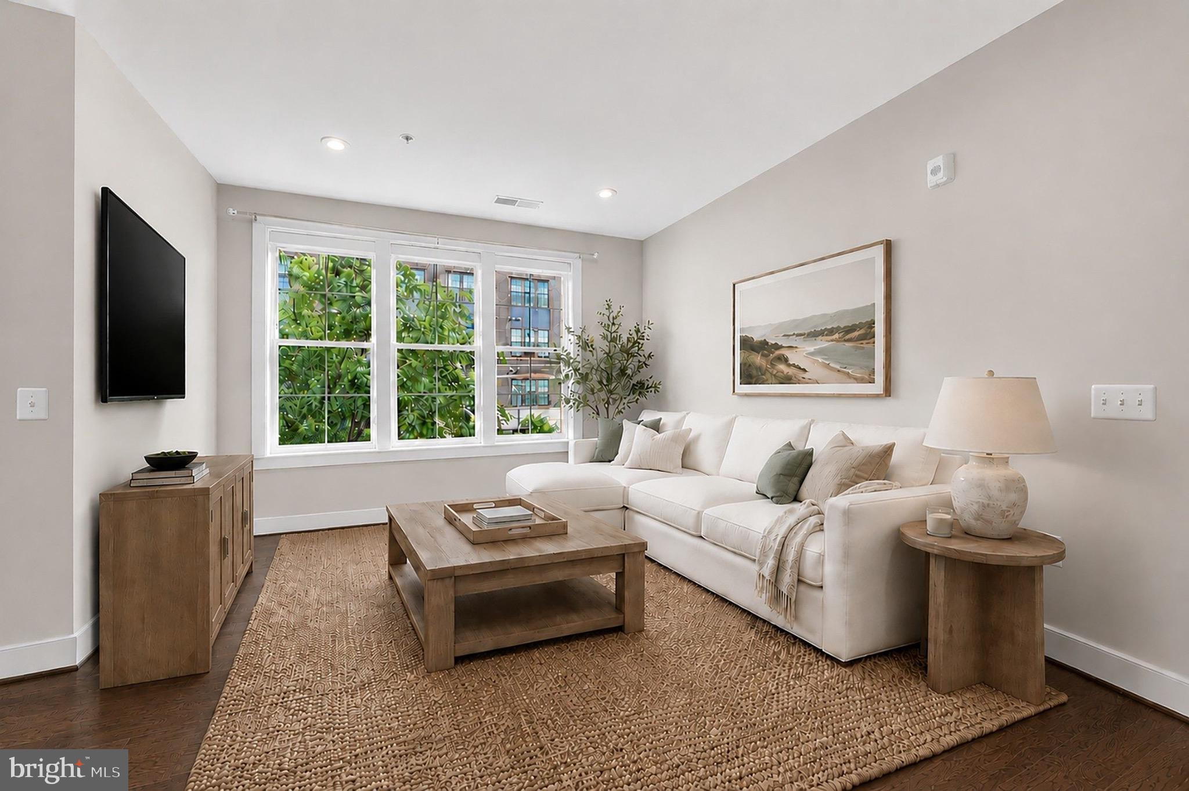
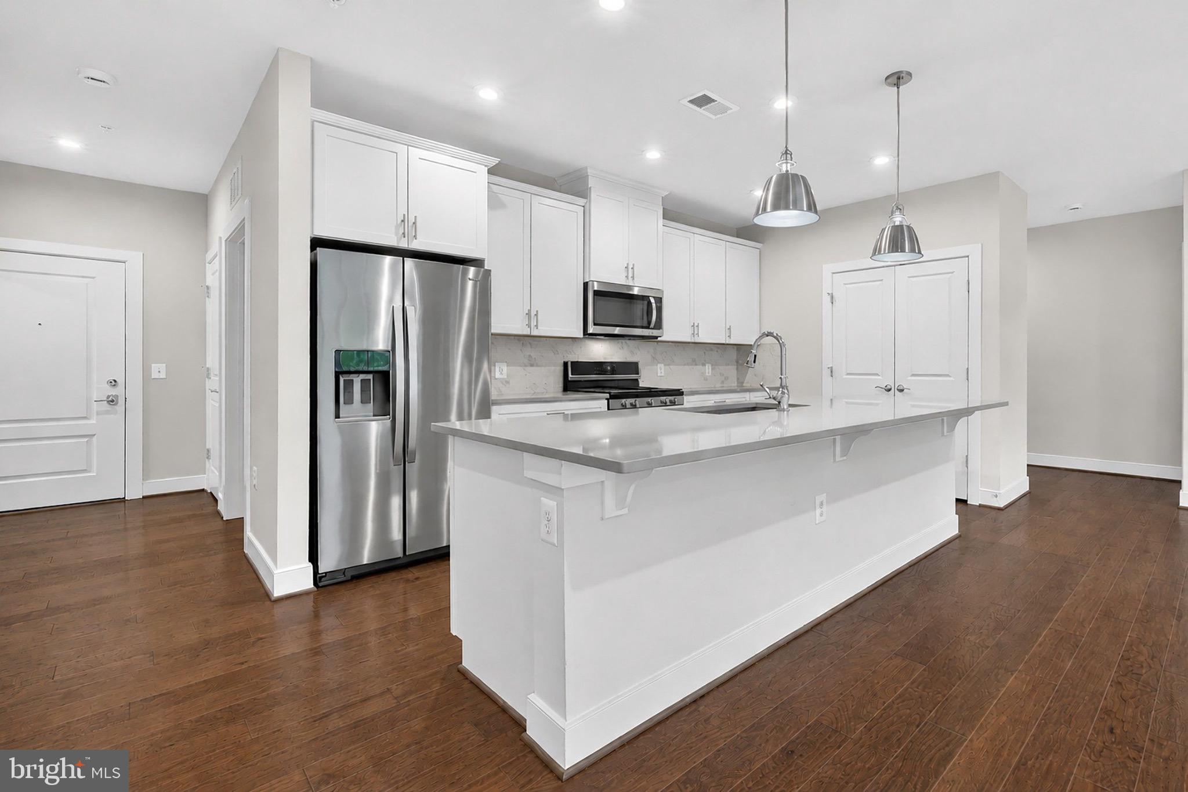
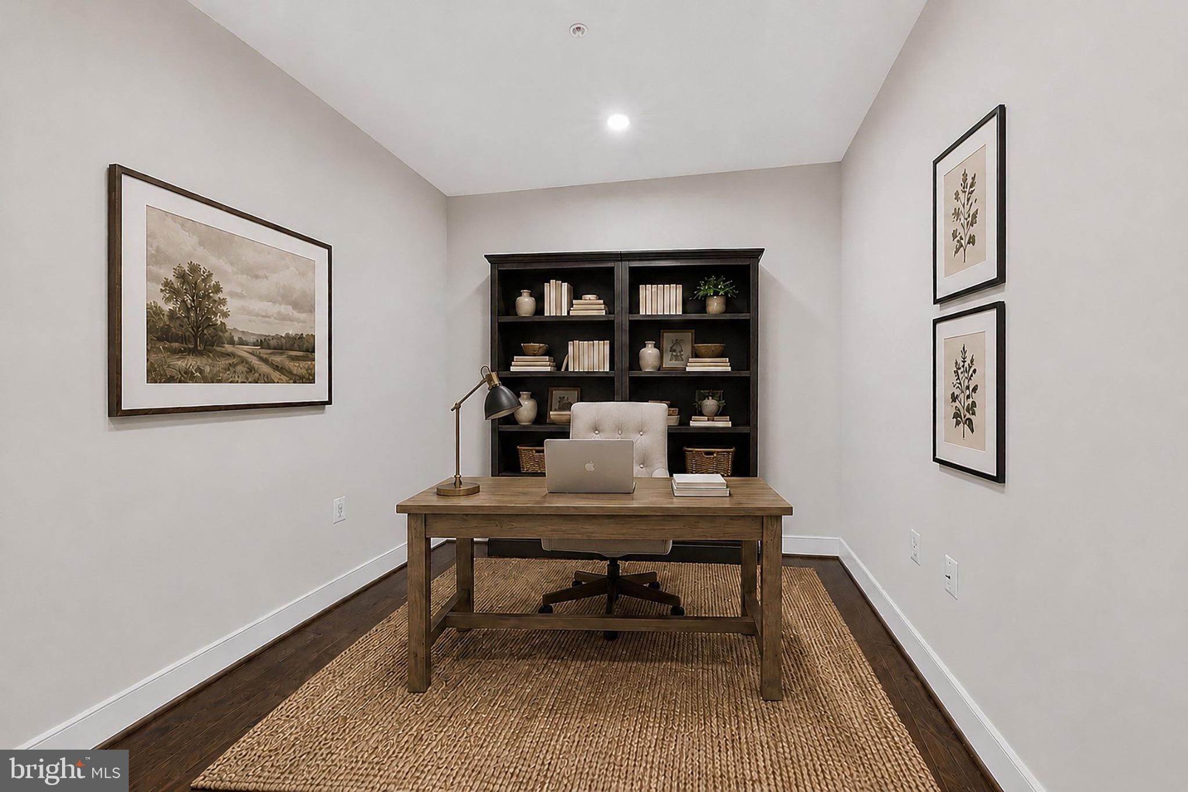
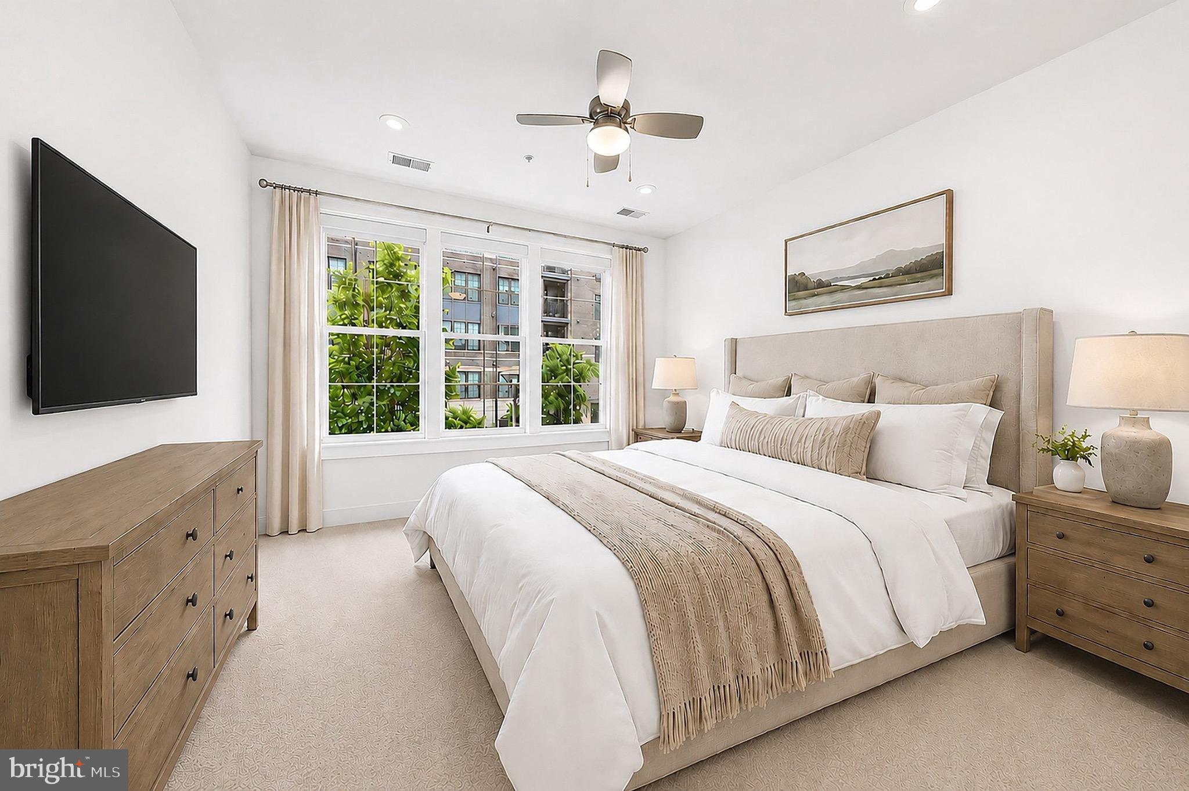
Spacious 2-bedroom + dedicated office condo offering 1,451 square feet of beautifully maintained, move-in-ready living space at the Flats at Metropark at Arrowbrook. With the flexibility of a true home office, assigned garage parking, private balcony, and convenient first-level location, this home offers the space and functionality that can be hard to find in condo living. <br><br> The bright, open-concept living area features hardwood floors and an easy flow between the kitchen, dining, and living spaces. The contemporary kitchen is designed for both everyday living and entertaining, with quartz countertops, soft-close cabinetry and drawers, subway tile backsplash, stainless steel appliances, and a large center island with bar seating. <br><br> Just off the main living area, the dedicated office creates an ideal work-from-home space without sacrificing either bedroom. It can also easily function as a fitness room, den, or flexible guest space. <br><br> The dining area opens to a private balcony, while the spacious primary suite features an oversized walk-in closet and en-suite bath with dual vanities and a frameless glass walk-in shower. A generously sized second bedroom and full guest bathroom provide plenty of room for family or visitors. <br><br> Additional features include an in-unit laundry room, tankless water heater, assigned garage parking, secure lobby mail and package room, and package concierge service. <br><br> One of the best features of Metropark at Arrowbrook is everything just outside your door. Arrowbrook Centre Park offers a soccer field, basketball and tennis courts, playground, bocce court, and plenty of space to get outside. Walking and jogging paths wind through the community, including a route toward the Innovation Center Metro Station. <br><br> Grab coffee and pastries at Paris Baguette right within the Arrowbrook development, enjoy nearby restaurants and everyday conveniences, or take advantage of the major shopping centers just across the street and surrounding the community. Ample street and guest parking also makes it easy to have visitors. <br><br> Located minutes from Innovation Center Metro, Dulles International Airport, Reston, shopping, dining, and major commuter routes, this home offers an ideal combination of space, convenience, recreation, and low-maintenance living in one of Herndon's most convenient locations. Some photos may be virtually staged.
| yesterday | Listing updated with changes from the MLS | |
| 3 weeks ago | Price changed to $525,000 | |
| 5 months ago | Status changed to Active | |
| 5 months ago | Listing first seen on site |

The real estate listing information is provided by Bright MLS is for the consumer's personal, non-commercial use and may not be used for any purpose other than to identify prospective properties consumer may be interested in purchasing. Any information relating to real estate for sale or lease referenced on this web site comes from the Internet Data Exchange (IDX) program of the Bright MLS. This web site references real estate listing(s) held by a brokerage firm other than the broker and/or agent who owns this web site. The accuracy of all information is deemed reliable but not guaranteed and should be personally verified through personal inspection by and/or with the appropriate professionals. Properties in listings may have been sold or may no longer be available. The data contained herein is copyrighted by Bright MLS and is protected by all applicable copyright laws. Any unauthorized collection or dissemination of this information is in violation of copyright laws and is strictly prohibited. Copyright © 2020 Bright MLS. All rights reserved.
Did you know? You can invite friends and family to your search. They can join your search, rate and discuss listings with you.