
5946 KIMBERLY ANNE WAYALEXANDRIA, VA 22310
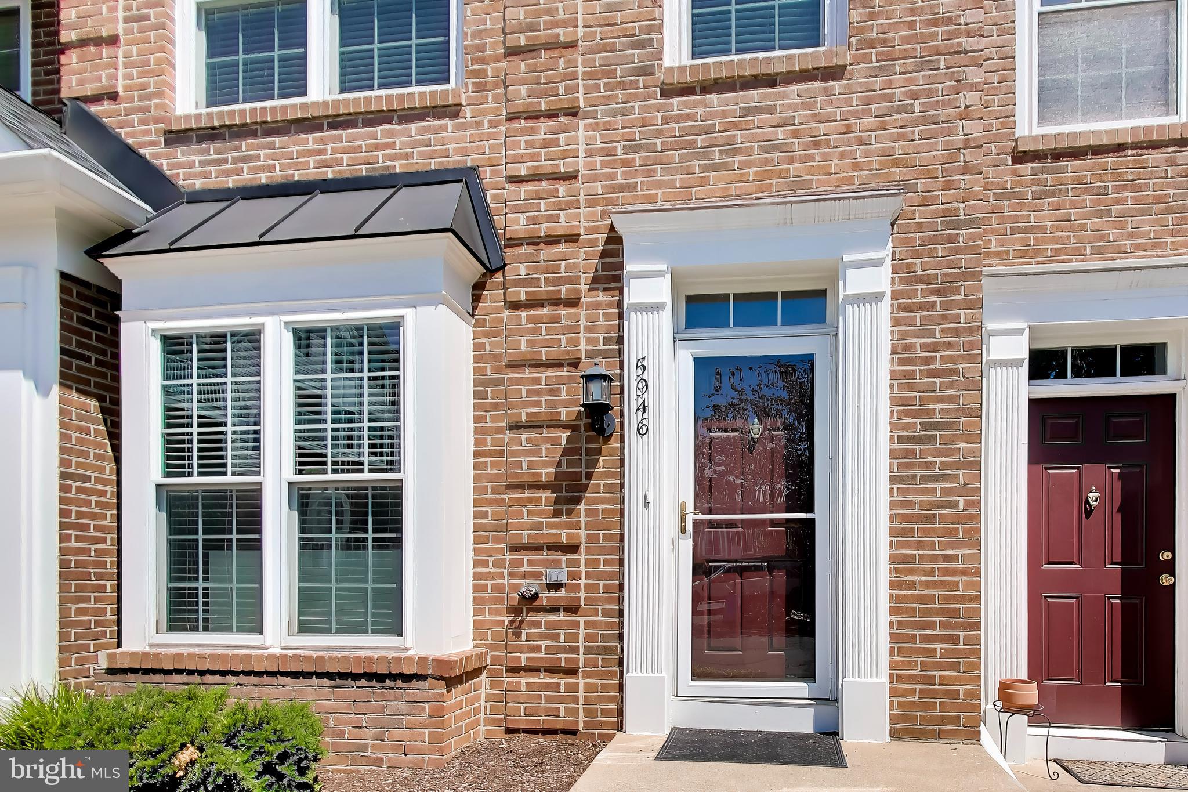
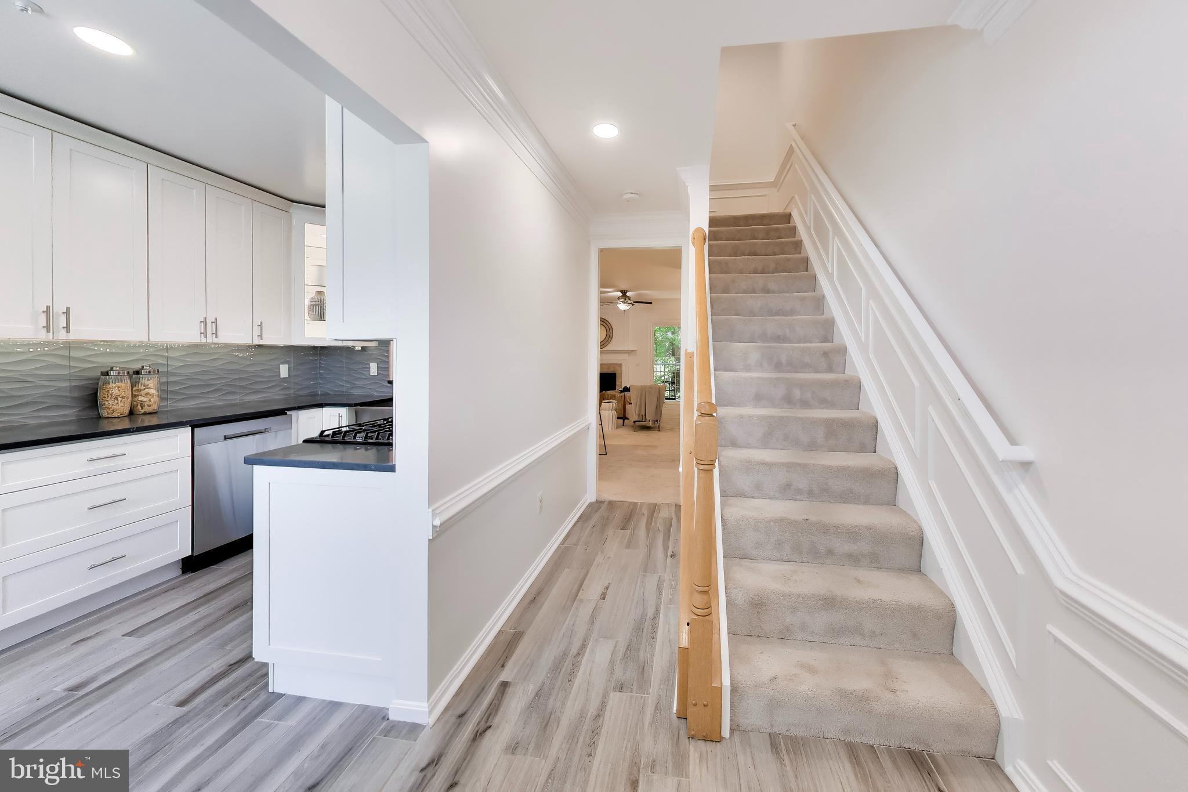
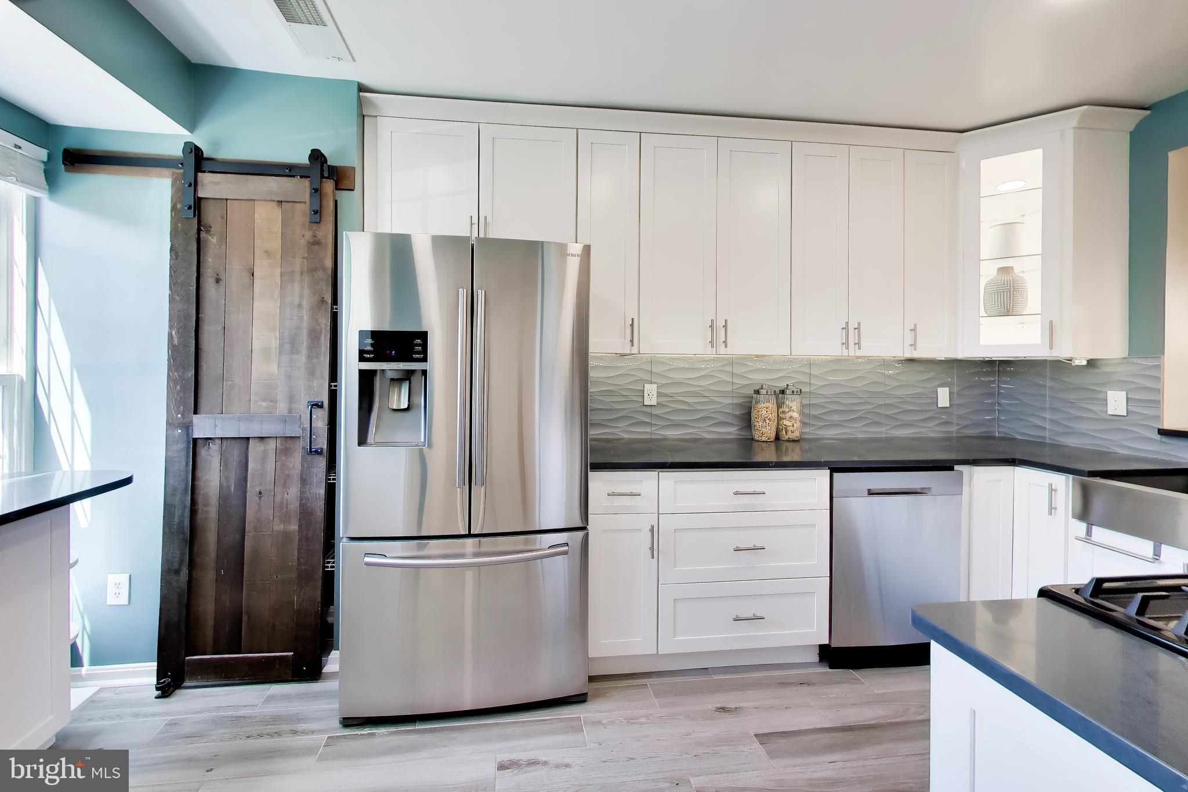
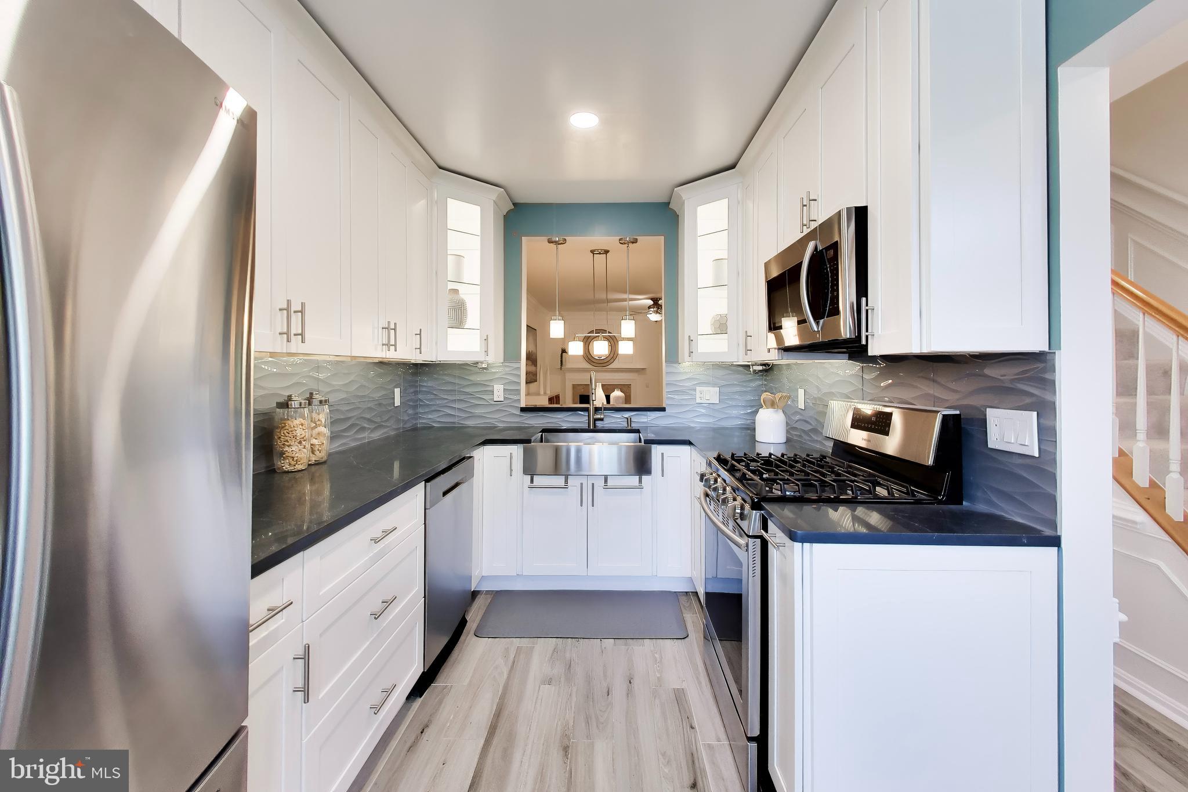
Welcome home to this gorgeous, light-filled 2-level townhome-style condo in the highly sought-after Sycamores at Van Dorn neighborhood, perfectly positioned right by the vibrant Kingstowne area. A welcoming foyer with classic wainscoting guides you into the main level, where brand-new wide-plank flooring flows seamlessly through the open-concept design. Every inch of the gourmet kitchen has been beautifully transformed, boasting crisp white shaker cabinetry, custom display lighting, premium quartz countertops, an elegant textured tile backsplash, a modern stainless steel apron-front farmhouse sink, and a charming accent barn door alongside a built-in wine rack. The spacious living area centers around a cozy fireplace and a dedicated dining space, before opening up to the first of your two private decks—a rare luxury backing to a peaceful, lush wooded view that is perfect for outdoor relaxation. A convenient main-level powder room rounds out this floor. Upstairs, the primary bedroom serves as a true sanctuary, boasting a massive walk-in closet with custom shelving, a beautifully updated en-suite bathroom, and its own private upper-level deck access overlooking the serene tree line, the perfect spot for your morning coffee. A spacious second bedroom and an additional pristine full bath offer plenty of room for guests or a home office. Enjoy incredible neighborhood amenities, including a refreshing pool, tot lots, and manicured common grounds. Unbeatable commuter access just minutes from the Van Dorn Metro, I-495, and all the premier shopping, dining, and entertainment Kingstowne has to offer. This turn-key gem truly has it all! It's the perfect place to...Just BE!
| 2 days ago | Listing updated with changes from the MLS® | |
| 5 days ago | Listing first seen on site |

The real estate listing information is provided by Bright MLS is for the consumer's personal, non-commercial use and may not be used for any purpose other than to identify prospective properties consumer may be interested in purchasing. Any information relating to real estate for sale or lease referenced on this web site comes from the Internet Data Exchange (IDX) program of the Bright MLS. This web site references real estate listing(s) held by a brokerage firm other than the broker and/or agent who owns this web site. The accuracy of all information is deemed reliable but not guaranteed and should be personally verified through personal inspection by and/or with the appropriate professionals. Properties in listings may have been sold or may no longer be available. The data contained herein is copyrighted by Bright MLS and is protected by all applicable copyright laws. Any unauthorized collection or dissemination of this information is in violation of copyright laws and is strictly prohibited. Copyright © 2020 Bright MLS. All rights reserved.
Did you know? You can invite friends and family to your search. They can join your search, rate and discuss listings with you.