
Save
Ask
Hide
$565,000
14603 JOVET COURTCENTREVILLE, VA 20120
Townhouse|Sold 09/17/2026
3
Beds
4
Total Baths
3
Full Baths
1
Partial Bath
1,458
SqFt
$388
/SqFt
1996
Built
Subdivision:
WOODGATE CROSSING
County:
FAIRFAX
Listing courtesy of Giant Realty, Inc.
Bought with Arif Eren Soydan of EXP Realty, LLC (833) 335-7433
Call Now: 703-980-3027
Is this the listing for you? We can help make it yours.
703-980-3027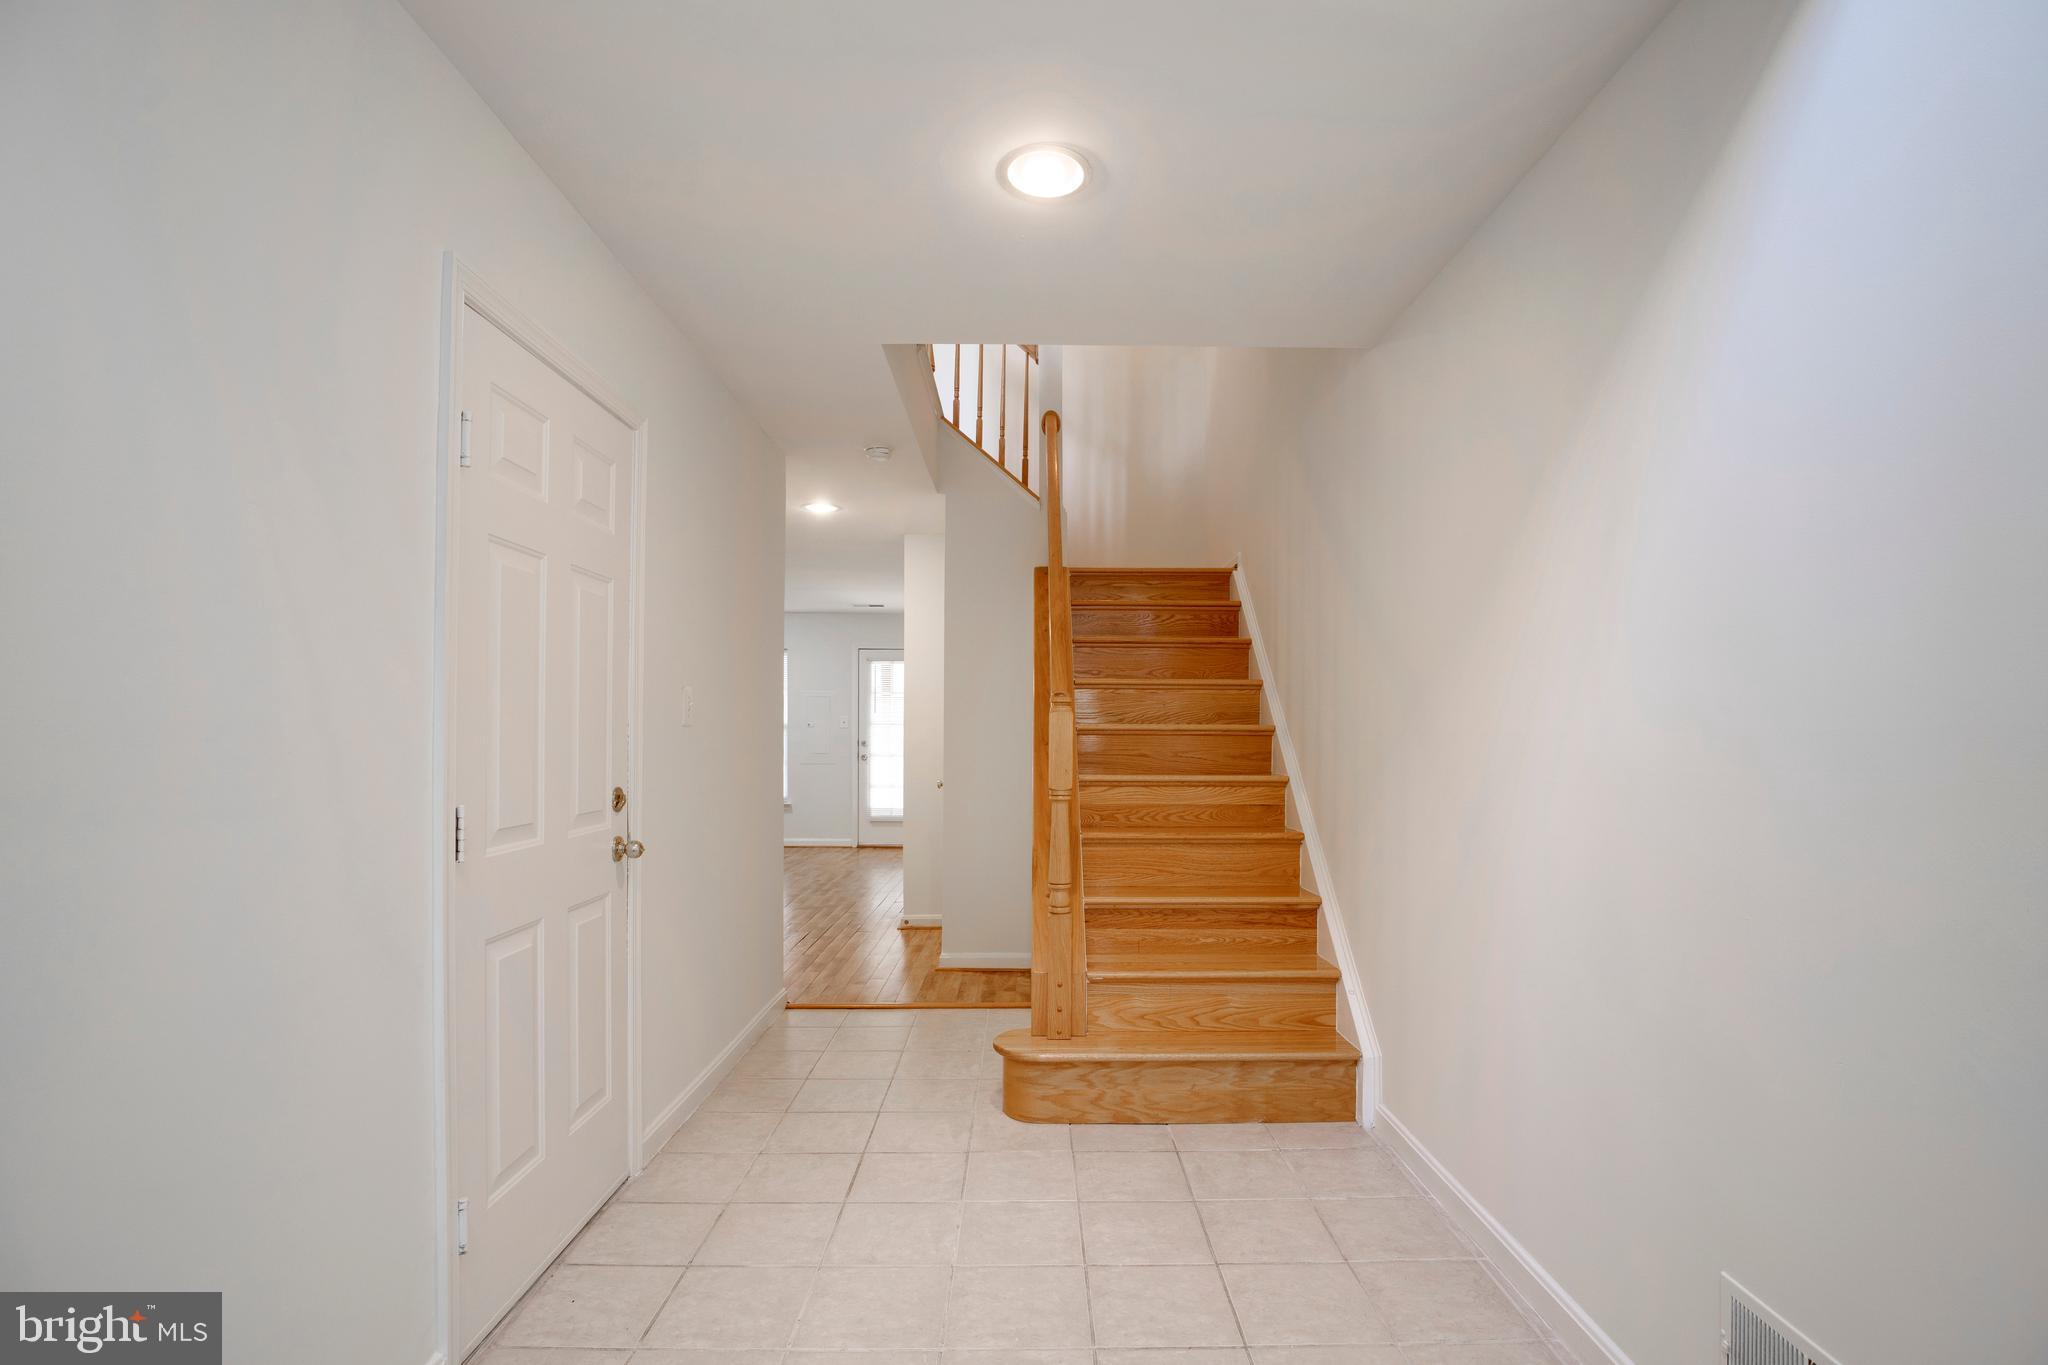
Save
Ask
Hide
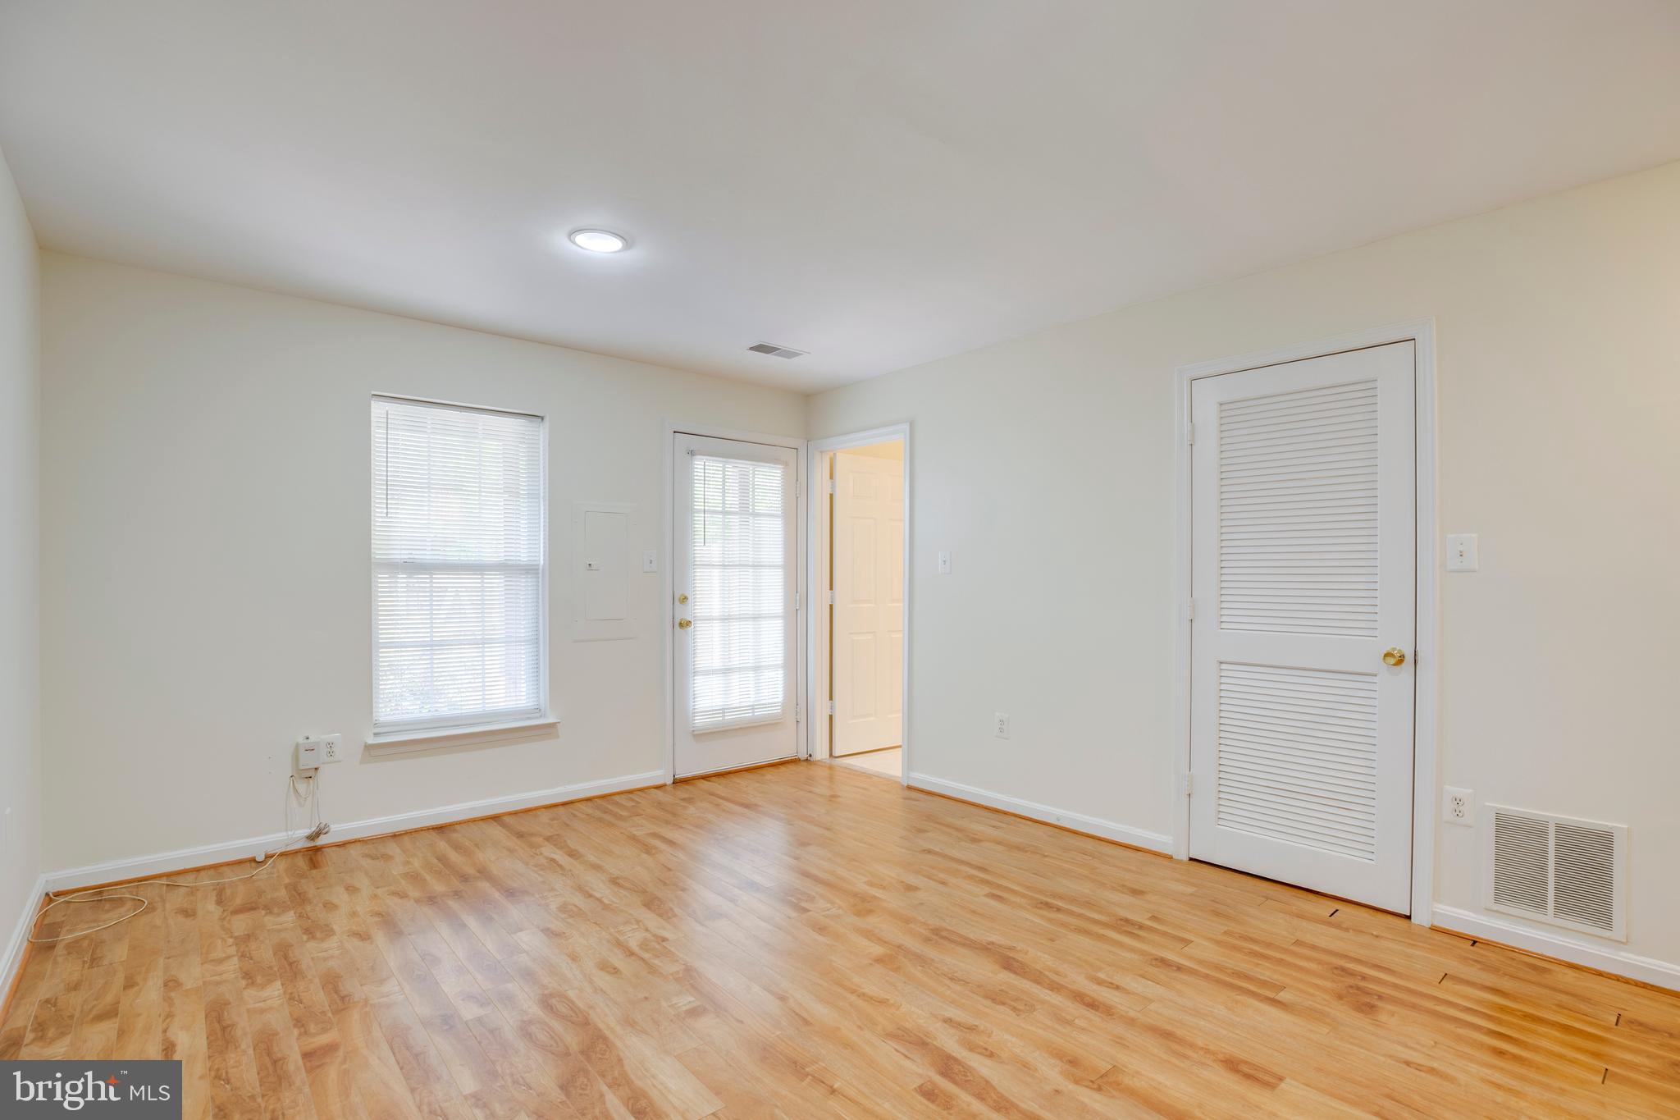
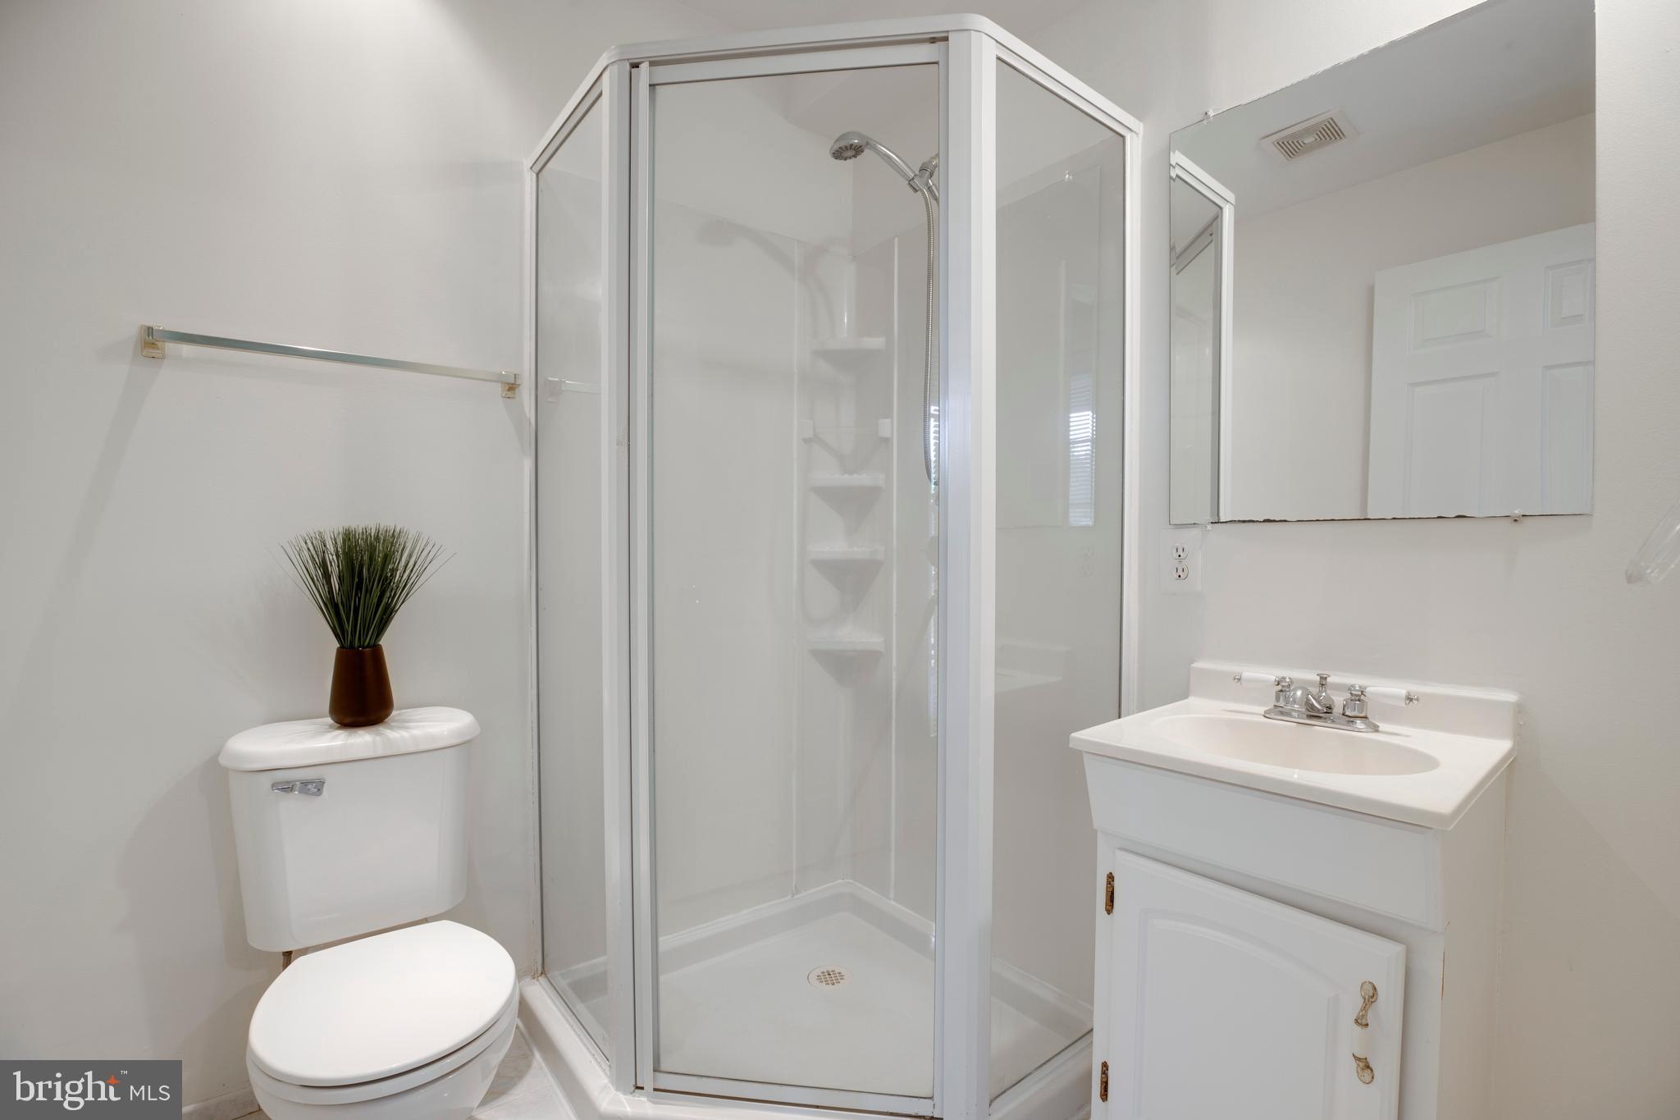
Showing anytime. Beautiful 3-level, 3 Bed rooms /3 Full bathroom , 1 half bathroom, 1 attached Car Grage TH, close to Rt. 66, 29, schools and shopping. Whole house freshly painted, walkin closet. Deck off kitchen and fully fenced yard. Walk out Lowfloor.
Save
Ask
Hide
Listing Snapshot
Bedrooms
3
Total Baths
4
Full Baths
3
Partial Baths
1
Inside Area (SqFt)
1,458 sqft
Lot Size
0.04 Acres
Year Built
1996
MLS® Number
VAFX2310522
Status
Sold
Property Tax
$6,704
HOA/Condo/Coop Fees
$145 monthly
Sq Ft Source
Assessor
Friends & Family
Recent Activity
| 3 days ago | Listing updated with changes from the MLS® |
General Features
Acres
0.04
Attached Garage
Yes
Foundation
Concrete Perimeter
Garage
Yes
Garage Spaces
1
Levels
Three Or More
Parking
Garage Door OpenerOff StreetGarageDrivewayAttached
Parking Spaces
2
Property Sub Type
Townhouse
Sewer
Other
Special Circumstances
Standard
SqFt Above
1458
SqFt Total
1458
Style
Colonial
Water Source
Other
Zoning
308
Interior Features
Appliances
Gas RangeGas OvenGas Water HeaterWasherDishwasherDisposalDryerIce MakerMicrowaveRange HoodRefrigerator
Cooling
Central AirCeiling Fan(s)Electric
Flooring
Wood
Heating
Natural GasHeat Pump
Interior
Kitchen IslandWalk-In Closet(s)Vaulted Ceiling(s)High Ceilings
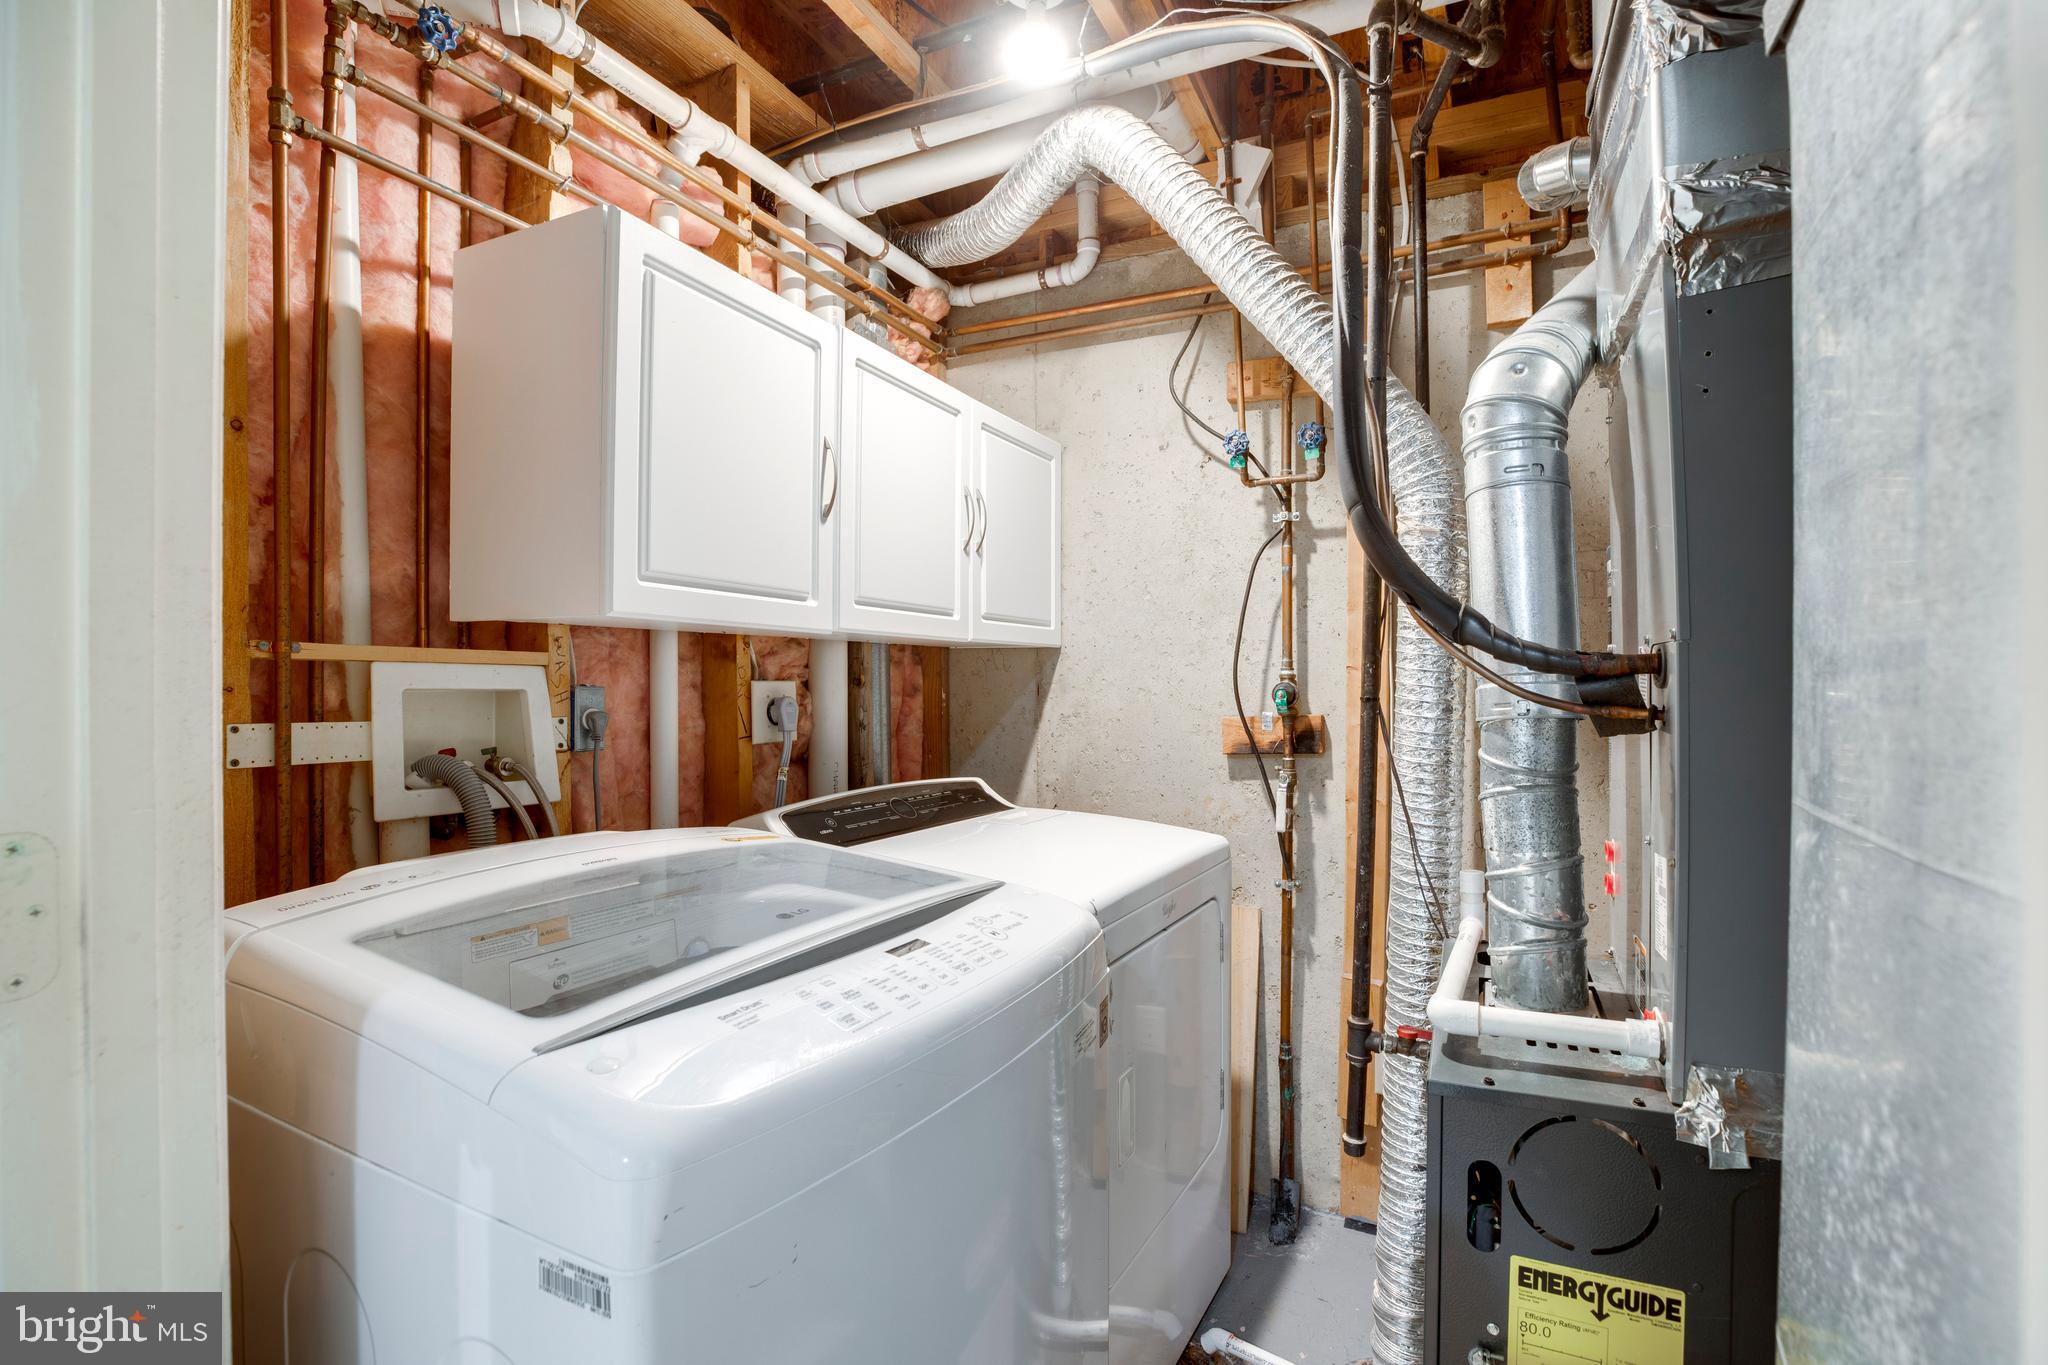
Laundry Features
Lower Level
Bedroom 2
Dimensions - 10 X 9
Bedroom 3
Dimensions - 9 X 9
Breakfast Room
Dimensions - 10 X 9
Family Room
Dimensions - 13 X 12
Foyer
Dimensions - 17 X 7Level - Main
Game Room
Dimensions - 16 X 12Level - Main
Kitchen
Dimensions - 10 X 9Level - Main
Living Room
Primary Bedroom
Dimensions - 14 X 13
Save
Ask
Hide
Exterior Features
Construction Details
Aluminum Siding
Patio And Porch
DeckPatio
Pool Features
Community
Roof
Fiberglass
Community Features
Association Amenities
Tennis Court(s)Basketball CourtJogging PathPlayground
Association Fee
$145.0
Association Fee Frequency
Monthly
Community Features
Pool
School District
FAIRFAX COUNTY PUBLIC SCHOOLS
Schools
School District
FAIRFAX COUNTY PUBLIC SCHOOLS
Elementary School
LONDON TOWNE
Middle School
STONE
High School
WESTFIELD
Neighborhood & Commute
Source: Walkscore
Disclosure: Community information and market data powered by Constellation Data Labs. Information is deemed reliable but not guaranteed.
Save
Ask
Hide
Did you know? You can invite friends and family to your search. They can join your search, rate and discuss listings with you.