
ONE PARK CREST CONDO8220 CRESTWOOD HEIGHTS DRIVE 1411MCLEAN, VA 22102
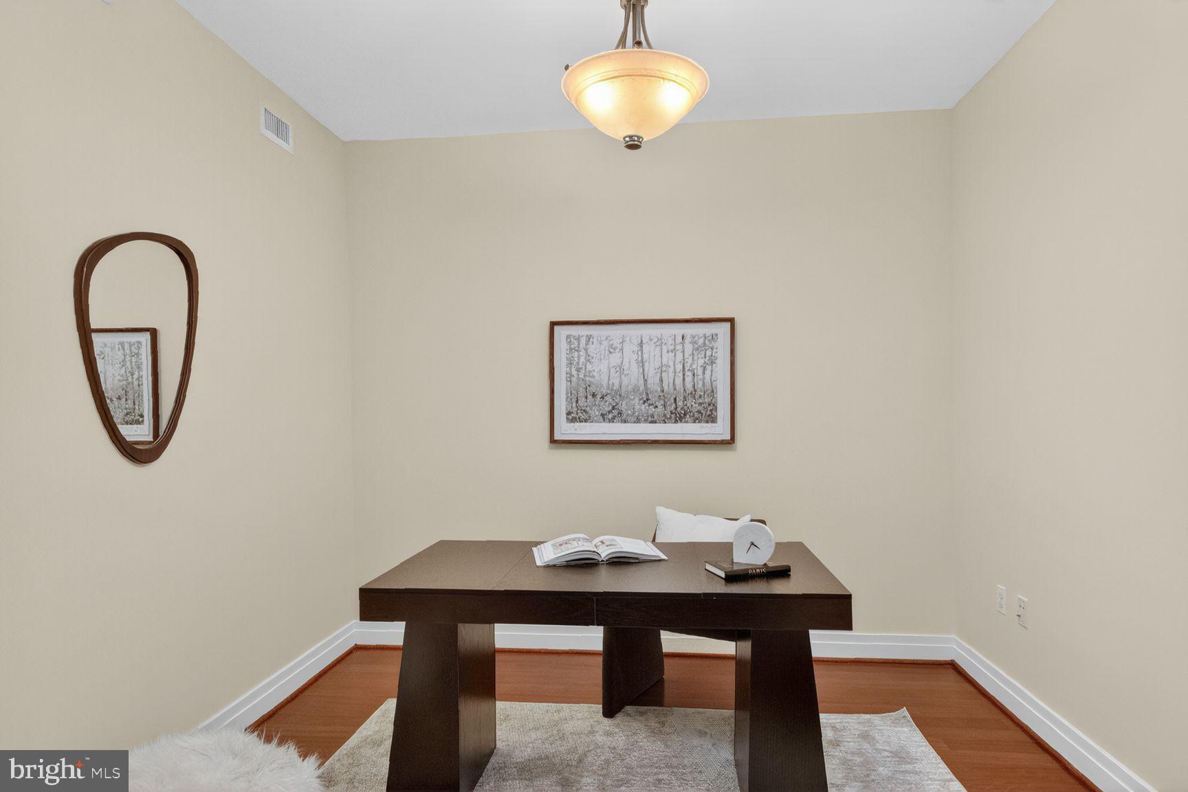
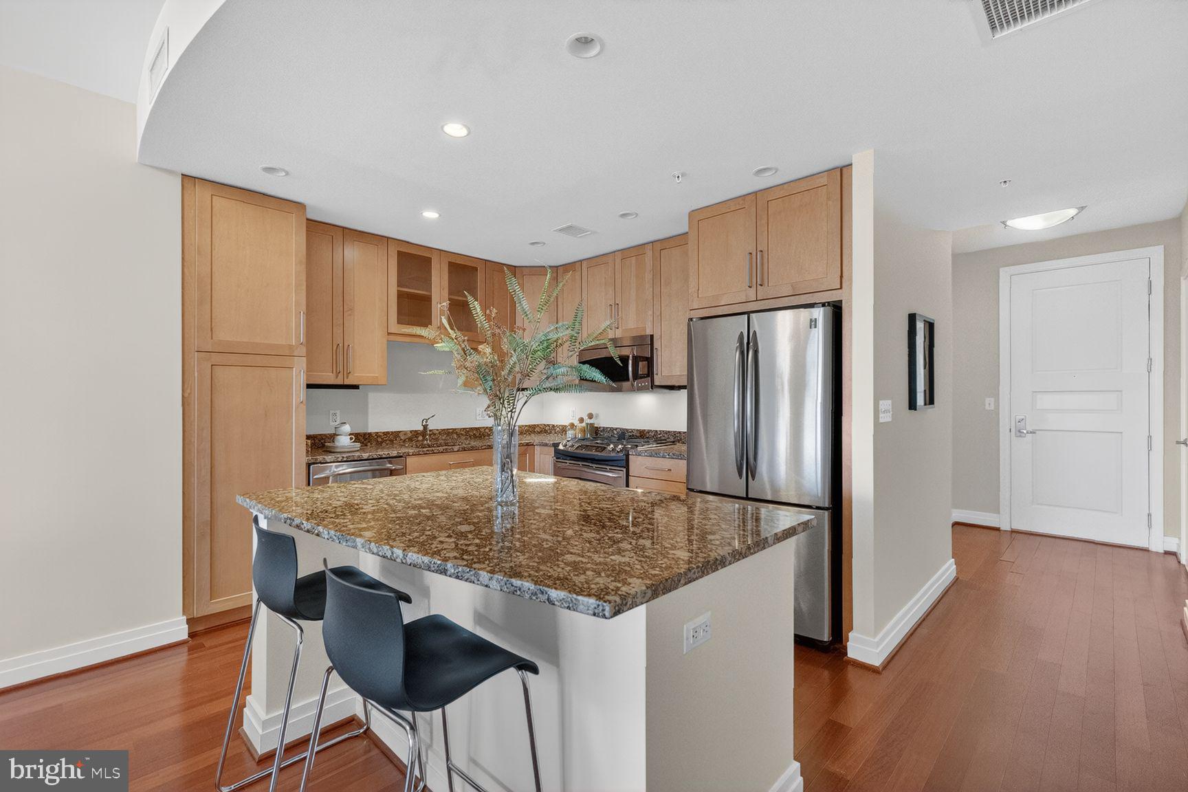
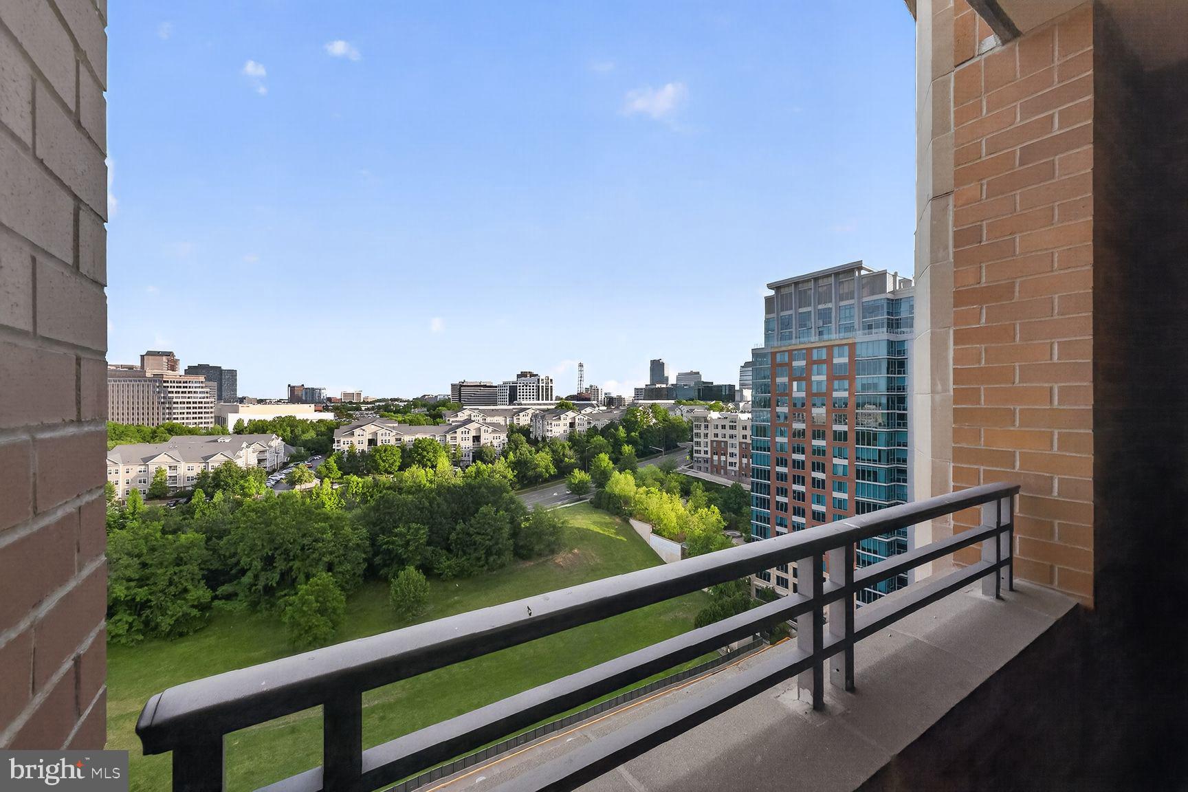
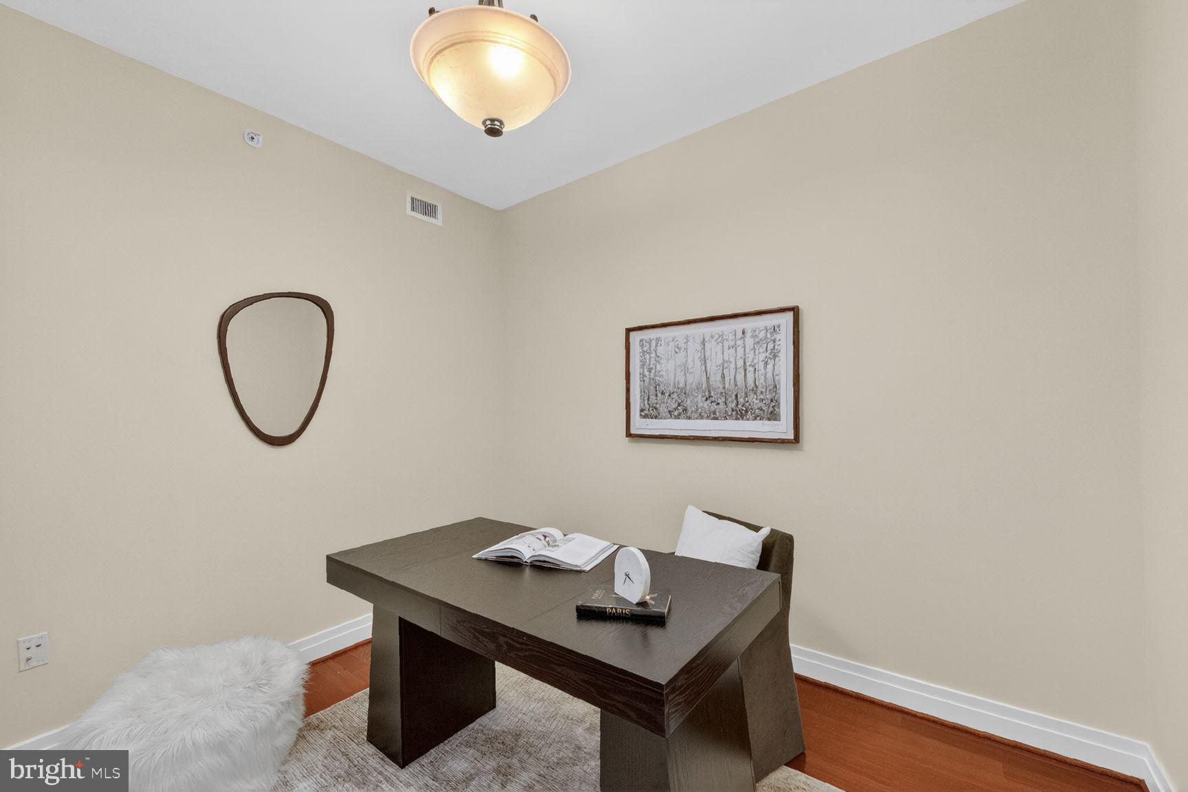
8220 Crestwood Heights Dr #1411 | One Park Crest LUXURY TYSONS CONDO FOR SALE | 1 BED + SEPARATE OFFICE | 2 FULL BATHS | MCLEAN HIGH SCHOOL PYRAMID THE LAYOUT ADVANTAGE: DUAL FULL BATHS & HOME OFFICE SUITE Experience unmatched scale, premium high-rise serenity, and design flexibility in this expansive 1,215 SQFT luxury condo—representing one of the largest one-bedroom floor plans available in the entire Tysons and McLean market. Perched high on the 14th floor of prestigious One Park Crest, this rare layout is a masterclass in spatial efficiency, offering the square footage of a traditional two-bedroom unit at a highly optimized price point. THE LAYOUT ADVANTAGE: DUAL FULL BATHS & HOME OFFICE SUITE True Home Office Wing: Unlike standard open-concept dens that spill into your living space, this unit features a structurally distinct, private executive office wing. It is an independent architectural alcove perfectly framed and ready for custom glass sliders or modern French doors—allowing a remote professional to easily establish complete acoustic privacy without sacrificing natural light. Two Full Bathrooms: A rare luxury asset for a one-bedroom floor plan, providing ultimate convenience for owners and guests alike. 14th Floor South-Facing Views: A wall of glass and a private balcony flood the entire home with brilliant southern sunlight while offering tranquil courtyard and tree-lined vistas. Gourmet Chef's Kitchen: Equipped with gas cooking, premium stainless steel appliances, a granite center island, and rich hardwood flooring that flows seamlessly into the expansive main living area. THE LOCATION MATRIX: WALK TO TYSONS METRO & CORPORATE HQs Nestled in the ultra-convenient, highly walkable urban epicenter of Tysons (Walk Score: 7.0/10), this residence offers immediate proximity to everything that drives Northern Virginia value: Transit & Shopping: Short walk to the Silver Line Metro and world-class retail/dining at Tysons Galleria and Tysons Corner Center. Employment Centers: Minutes from the national corporate headquarters of Capital One, Booz Allen Hamilton, Hilton, and major tech hubs. Elite Schools: Located within the highly coveted, top-rated Fairfax County Public Schools pyramid: Spring Hill Elementary, Longfellow Middle, and McLean High School. Commuter Arteries: Instant access to I-495 (Capital Beltway), Rt 123, Rt 7, and the Dulles Access Road. ALL-INCLUSIVE VALUE: THE MATH OF ONE PARK CREST LIVING Your monthly condo fee delivers a predictable, cost-efficient financial framework by covering almost all operational utility costs: Gas, Water, Sewer, Trash, 24-Hour Security, and Resort-Style Amenities. Rooftop Pool & Sky Lounge: Panoramic, sweeping vistas of the Northern Virginia skyline. Premium Health Club: Fully equipped fitness center and on-site community spaces. White-Glove Service: 24-hour concierge, secure elevator access, an elegant library, assigned secure underground garage parking (1 space conveys), and private on-site guest suites available for visiting family. Security & Staff: Covers 24-hour security, security gate, management, and reserve funds. Recreation: Includes access to the pool, health club/fitness center, and community center. Beyond your door, indulge in world-class amenities: a rooftop pool with panoramic vistas, a fitness center, 24-hour concierge, and a library. Nestled in the heart of Tysons with immediate access to premier dining and the McLean High School pyramid, this is more than a home—it is your private overlook above the city.
| yesterday | Listing updated with changes from the MLS® | |
| a week ago | Status changed to Active | |
| 3 weeks ago | Listing first seen on site |

The real estate listing information is provided by Bright MLS is for the consumer's personal, non-commercial use and may not be used for any purpose other than to identify prospective properties consumer may be interested in purchasing. Any information relating to real estate for sale or lease referenced on this web site comes from the Internet Data Exchange (IDX) program of the Bright MLS. This web site references real estate listing(s) held by a brokerage firm other than the broker and/or agent who owns this web site. The accuracy of all information is deemed reliable but not guaranteed and should be personally verified through personal inspection by and/or with the appropriate professionals. Properties in listings may have been sold or may no longer be available. The data contained herein is copyrighted by Bright MLS and is protected by all applicable copyright laws. Any unauthorized collection or dissemination of this information is in violation of copyright laws and is strictly prohibited. Copyright © 2020 Bright MLS. All rights reserved.
Did you know? You can invite friends and family to your search. They can join your search, rate and discuss listings with you.