
4658 BUCKHORN RIDGEFAIRFAX, VA 22030
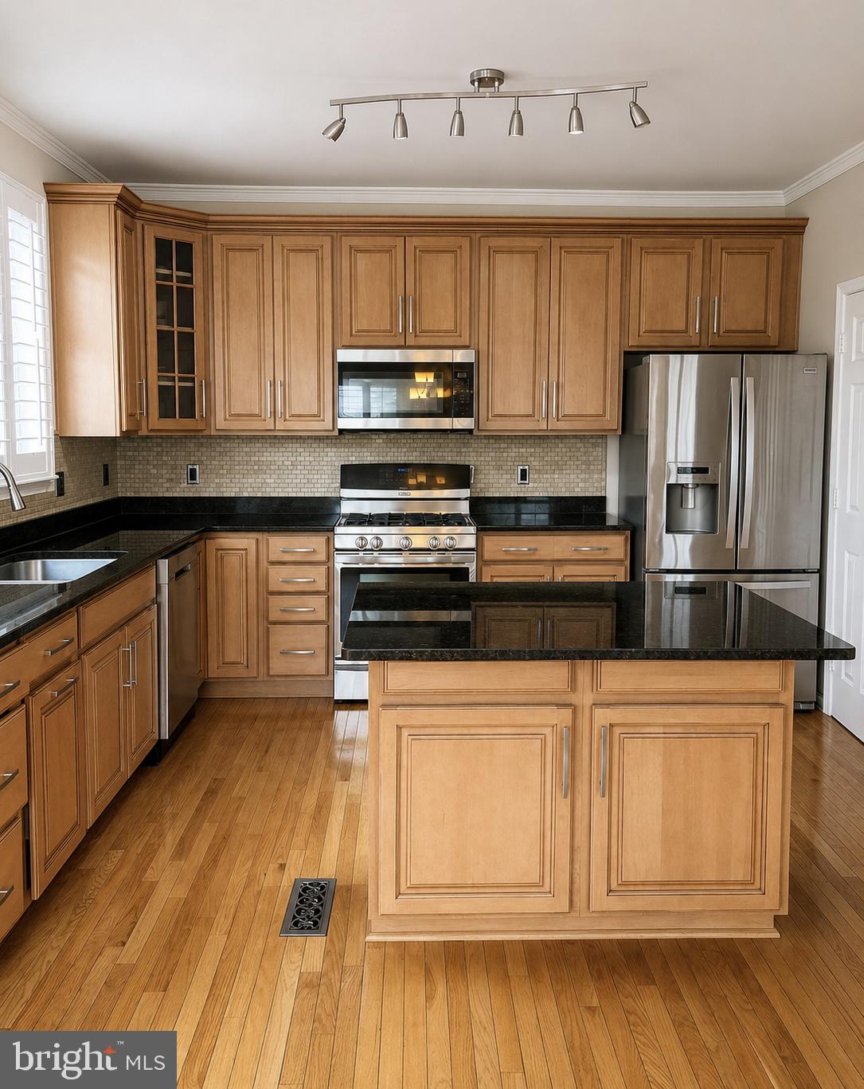
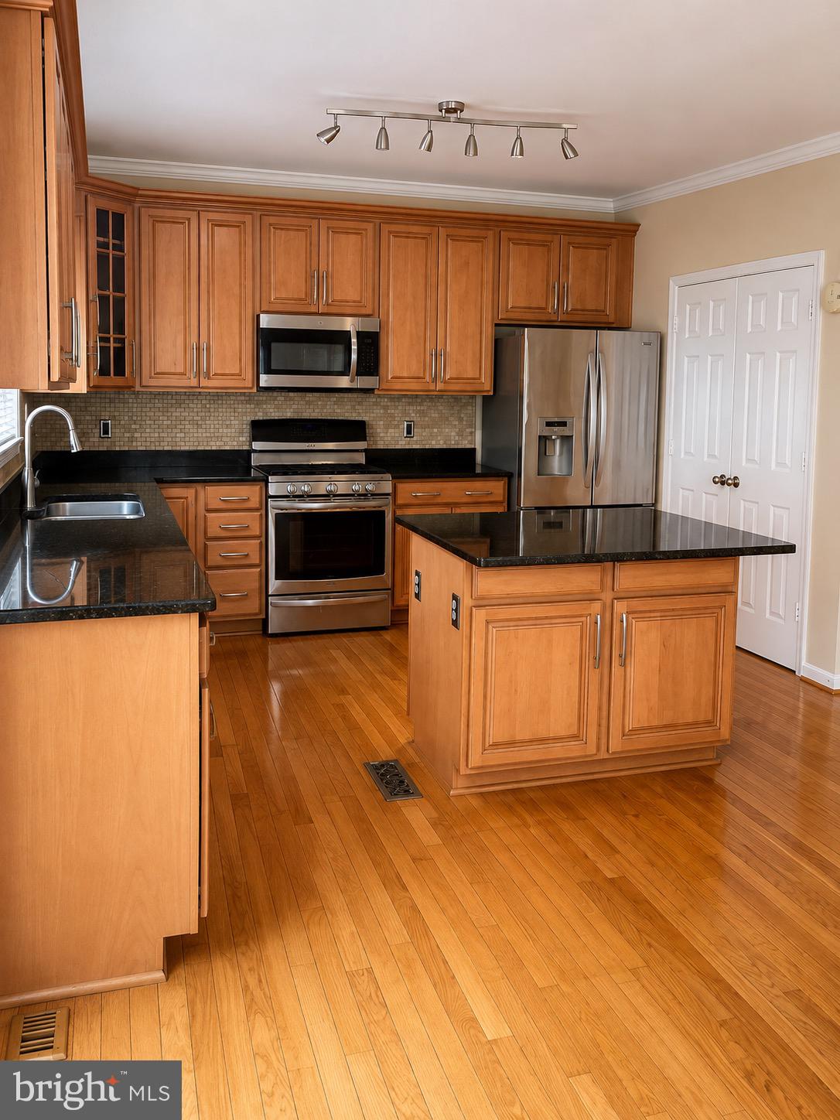
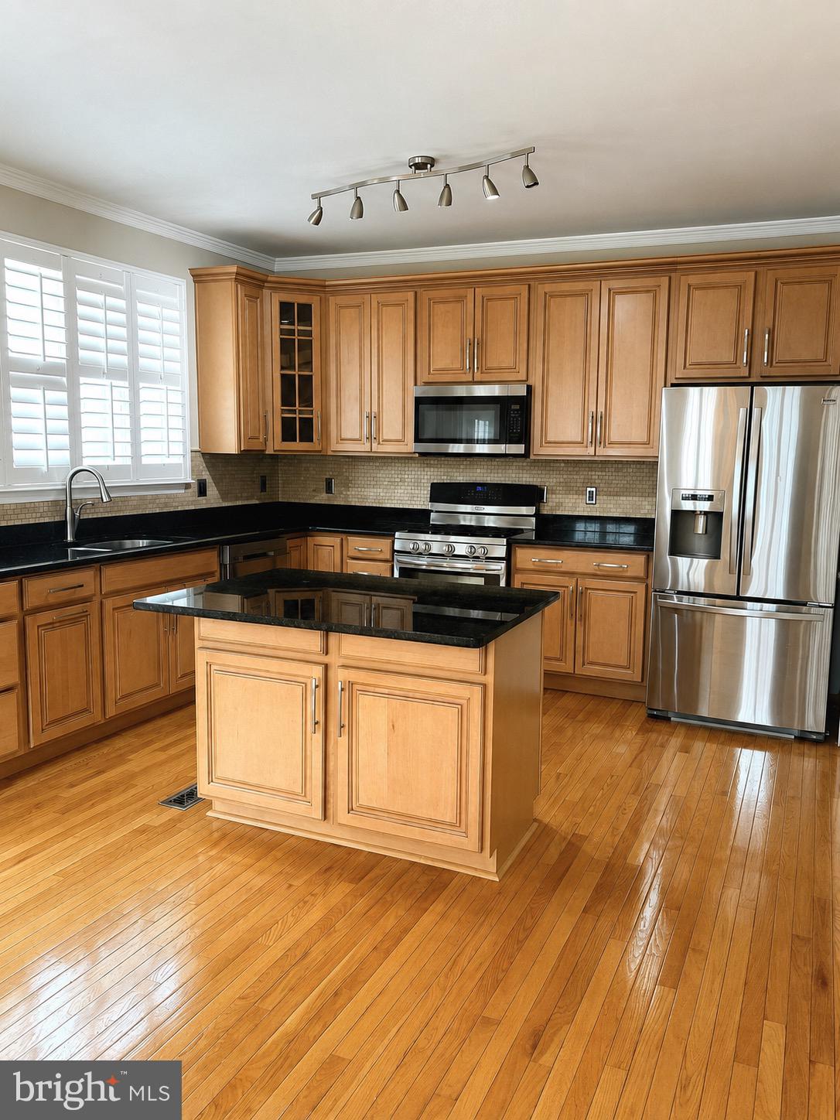
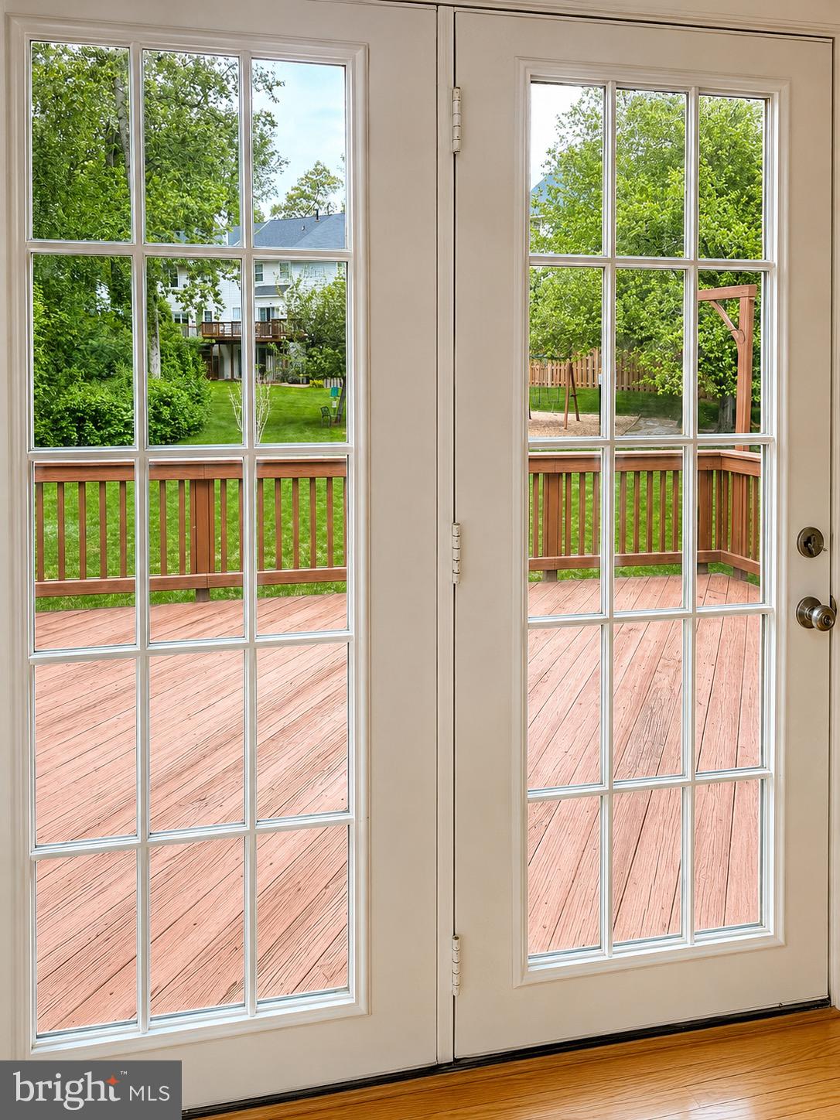
Stunning end-unit townhome in the sought-after Fairfax Ridge community featuring a new roof installed in 2026 and a new HVAC system installed in 2025! The main level offers beautiful hardwood flooring and a spacious living room highlighted by a charming bay window. The well-appointed kitchen features granite countertops, custom cabinetry, stainless steel appliances, and a large center island, with easy access to an inviting deck that is perfect for entertaining or relaxing outdoors. Upstairs, you’ll find generously sized bedrooms and a spacious primary suite featuring cathedral ceilings and an elegant private bath. The finished lower level provides additional living space with a cozy gas fireplace and direct walkout access to the fenced backyard with a storage shed. A two-car garage completes this wonderful home. Ideally located near Route 50 and Waples Mill Road, with convenient access to I-66, the Vienna Metro, Fairfax City, Fair Oaks Mall, Fairfax Corner, shopping, dining, entertainment, and major commuter routes. Welcome home!
| a week ago | Listing updated with changes from the MLS® | |
| 2 weeks ago | Price changed to $770,000 | |
| 3 months ago | Status changed to Active | |
| 4 months ago | Listing first seen on site |

The real estate listing information is provided by Bright MLS is for the consumer's personal, non-commercial use and may not be used for any purpose other than to identify prospective properties consumer may be interested in purchasing. Any information relating to real estate for sale or lease referenced on this web site comes from the Internet Data Exchange (IDX) program of the Bright MLS. This web site references real estate listing(s) held by a brokerage firm other than the broker and/or agent who owns this web site. The accuracy of all information is deemed reliable but not guaranteed and should be personally verified through personal inspection by and/or with the appropriate professionals. Properties in listings may have been sold or may no longer be available. The data contained herein is copyrighted by Bright MLS and is protected by all applicable copyright laws. Any unauthorized collection or dissemination of this information is in violation of copyright laws and is strictly prohibited. Copyright © 2020 Bright MLS. All rights reserved.
Did you know? You can invite friends and family to your search. They can join your search, rate and discuss listings with you.